
photo_library
28 Photos
Property Description
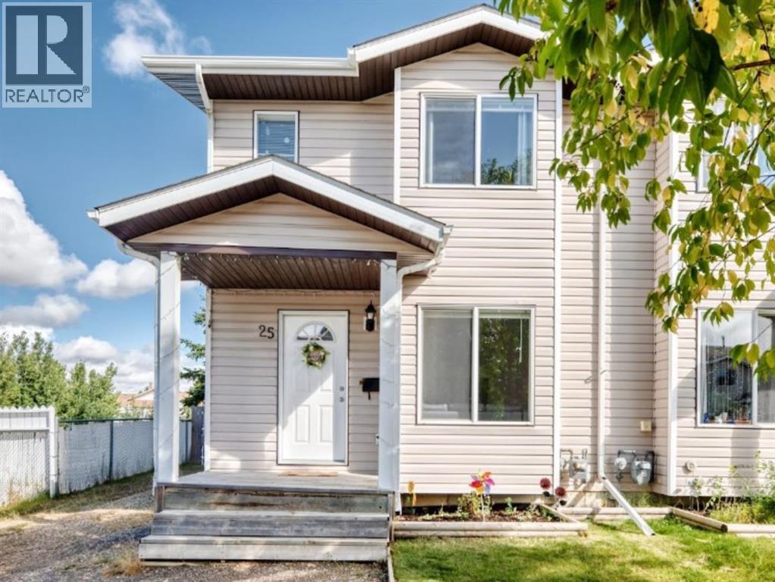
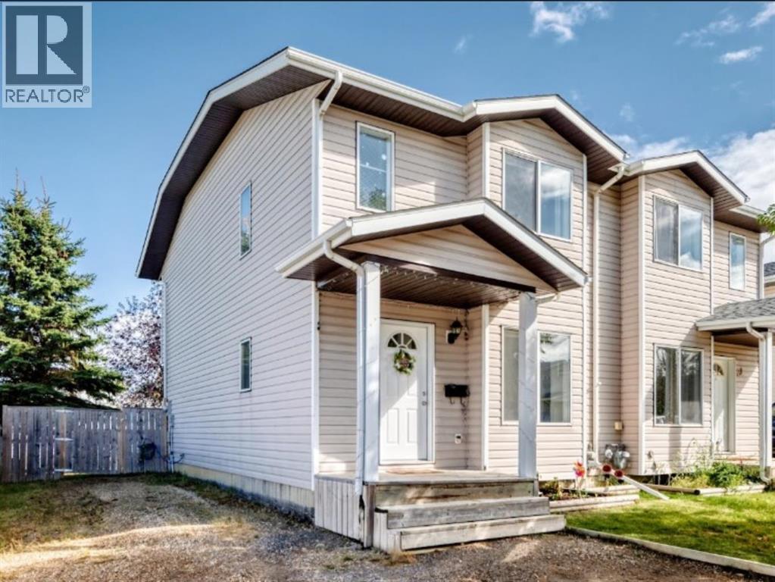
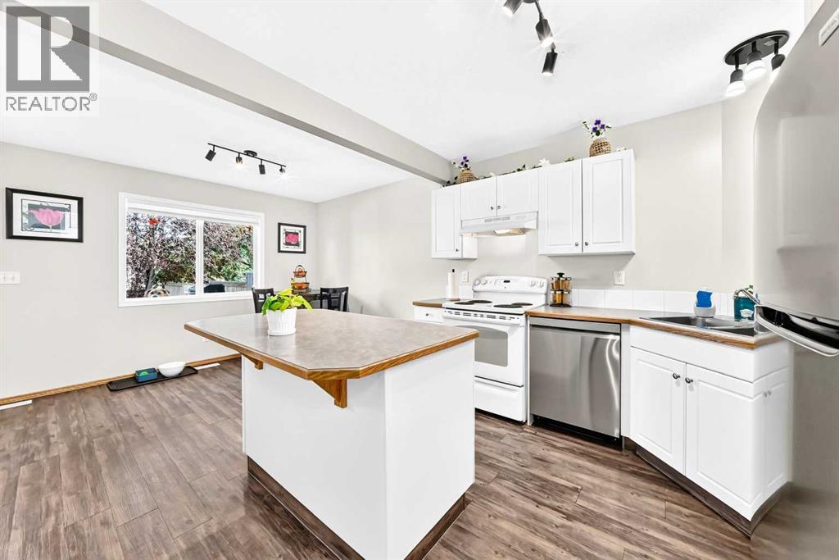
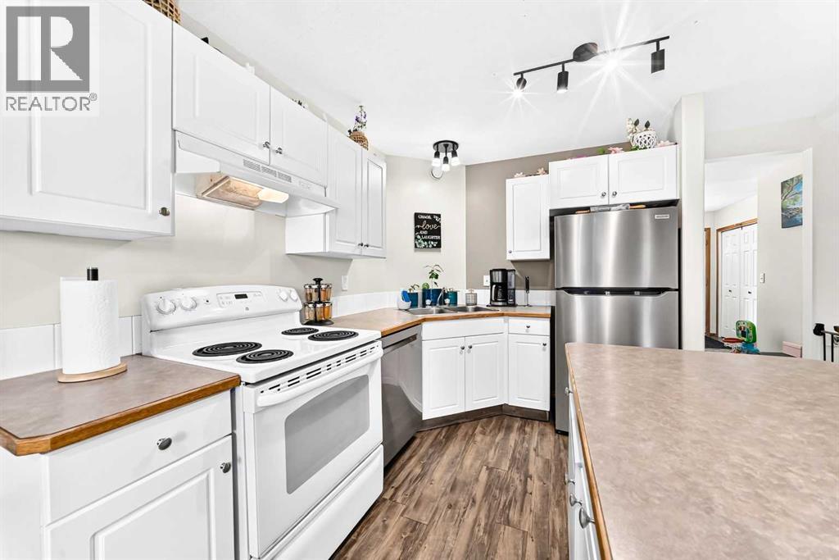
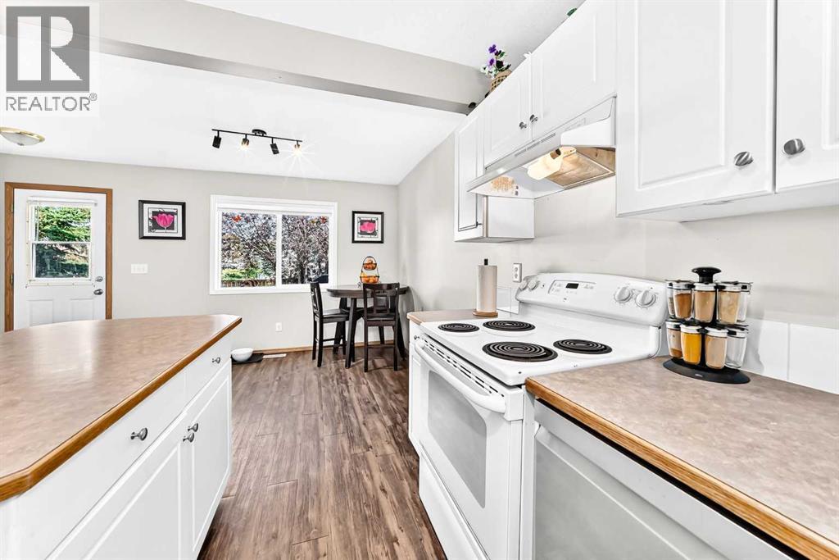
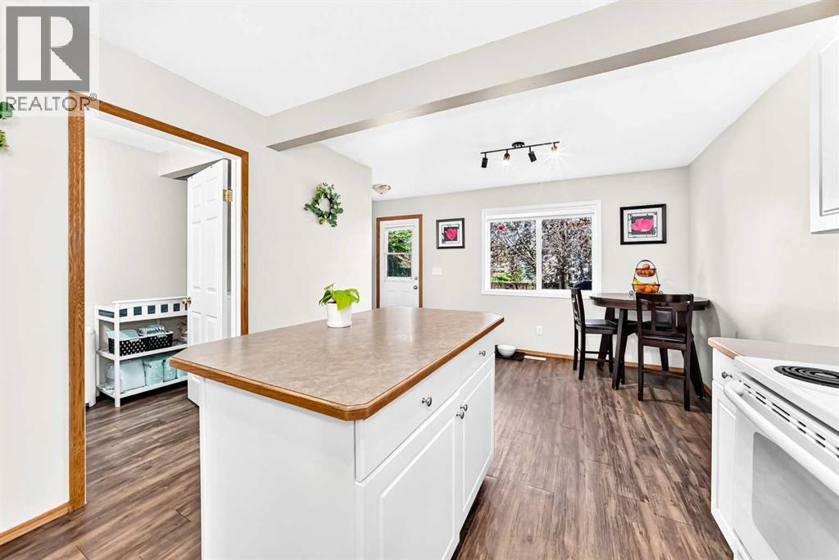
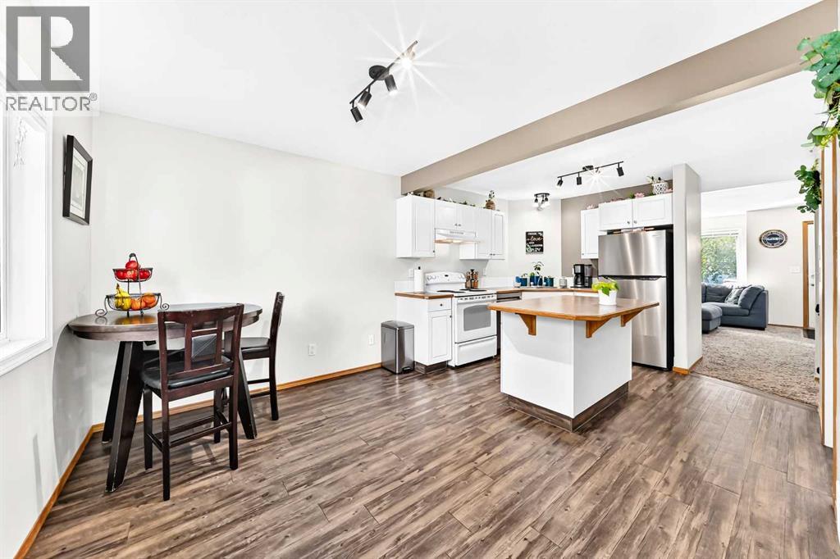
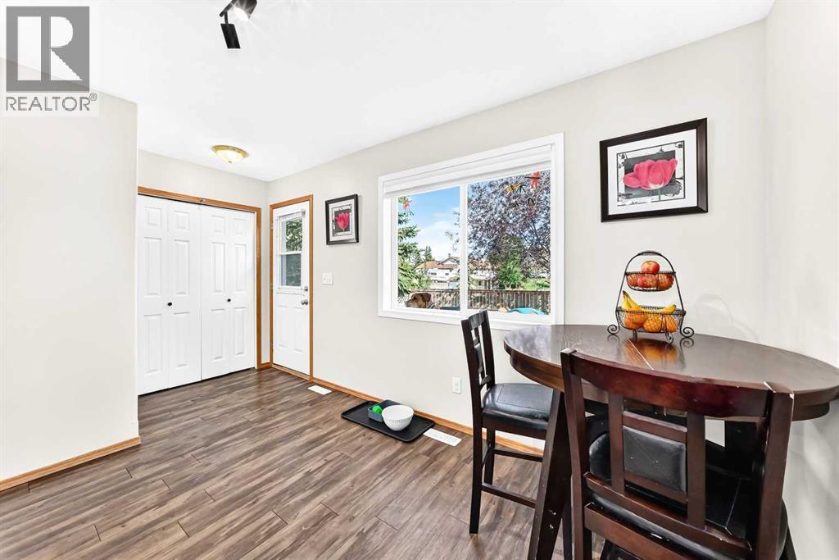
Welcome to this charming 2-storey half duplex, ideally situated on a quiet cul-de-sac in Blackfalds! Offering the perfect blend of comfort, style, and convenience, this thoughtfully designed home features 3 spacious bedrooms, main-floor laundry area, and a functional layout ideal for today’s lifestyle. The main floor welcomes you with a bright and inviting open-concept kitchen and dining area, creating the perfect space for entertaining guests or enjoying quality time with family. Large windows allow natural light to fill the space, while the well-designed kitchen offers ample cabinetry, plenty of counter space, and excellent functionality for preparing everyday meals. Just of the kitchen is the 2pc bath/laundry combo. Upstairs, you’ll find 3 generous bedrooms, each complete with its own walk-in closet, providing an abundance of storage for clothing and personal belongings. A conveniently located full bathroom completes the upper level. Downstairs is a blank slate ready fro your imagination. Step outside to enjoy the fully fenced backyard, offering a private outdoor retreat that’s perfect for children, pets, summer gatherings, or simply relaxing and enjoying the fresh air. The quiet cul-de-sac location means minimal traffic and provides a peaceful setting that families are sure to appreciate. The location is another major highlight, with schools and the Abbey Centre within walking distance as well as parks, dog park, shopping, and a variety of local amenities all just minutes away. (id:21083)
Presenting Realtor

Shane Opp
Owner/REALTOR®
Platinum Producer
Property Details
Listing ID
A2343477
Property Type
Single Family
Living Area
1,277 square feet
Lot Size
4,000 square feet
Year Built
1999
Parking
4 Spaces
Property Taxes
$2,474/yr
Room Details
Living room
Level: Main level
Dimensions: 14.67 Ft x 15.00 Ft
Kitchen
Level: Main level
Dimensions: 9.58 Ft x 11.25 Ft
2pc Bathroom
Level: Main level
Laundry room
Level: Main level
Dimensions: 10.17 Ft x 5.67 Ft
Dining room
Level: Main level
Dimensions: 9.50 Ft x 14.08 Ft
Primary Bedroom
Level: Second level
Dimensions: 15.00 Ft x 12.83 Ft
4pc Bathroom
Level: Second level
Bedroom
Level: Second level
Dimensions: 13.08 Ft x 8.33 Ft
Bedroom
Level: Second level
Dimensions: 13.42 Ft x 8.33 Ft
Features & Amenities
Heating & Cooling
Forced air
Natural gas
None
Appliances
Refrigerator
Dishwasher
Stove
Microwave
Window Coverings
Washer & Dryer
Parking
Other
RV
Exterior
Vinyl siding
Flooring
Laminate
Carpeted
Basement
Unfinished
Full
Walk-up



