photo_library
35 Photos
Property Description
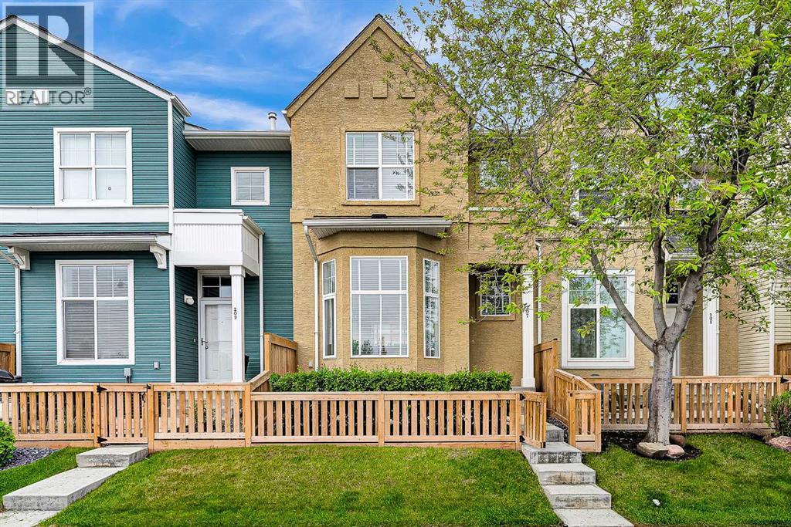
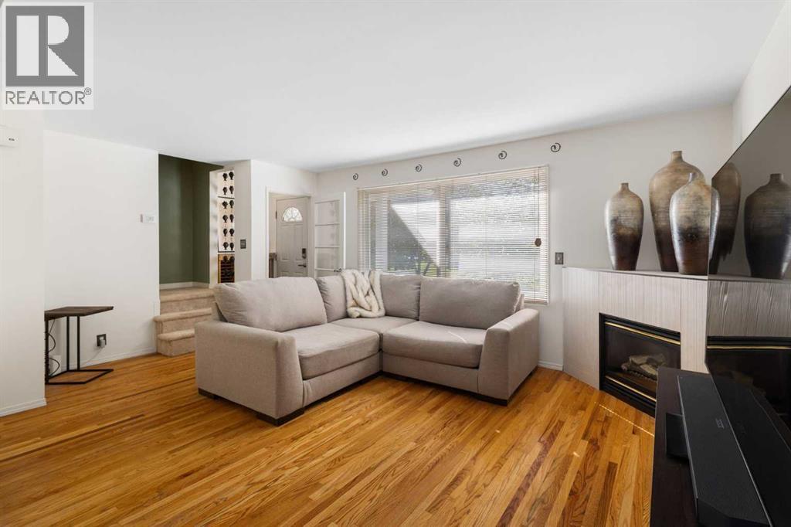
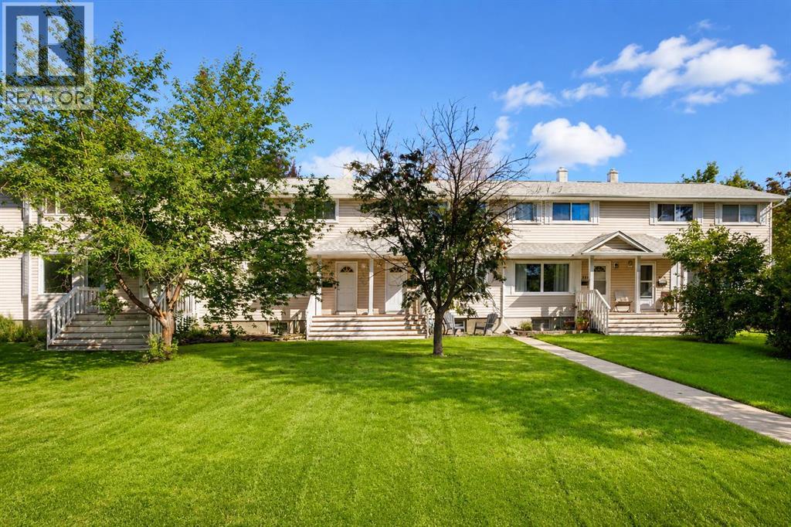
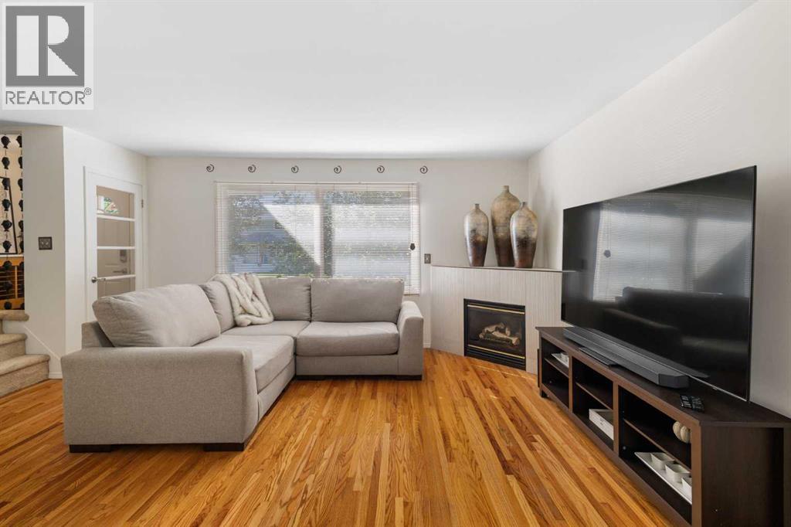
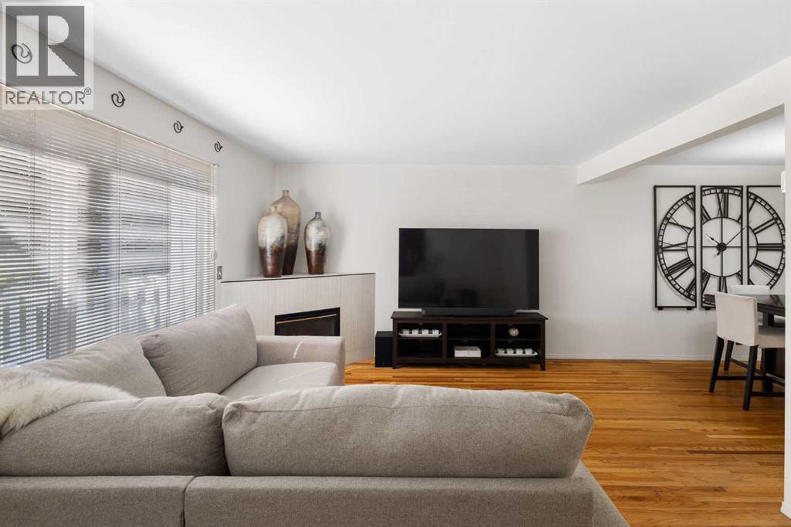
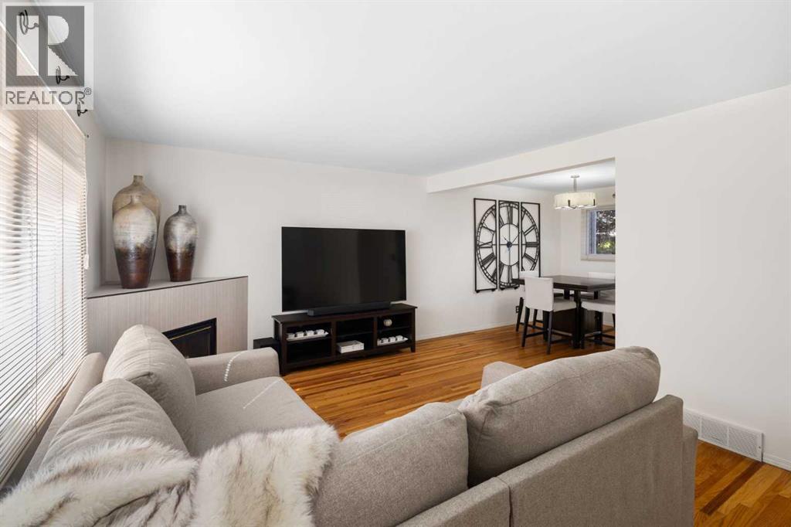
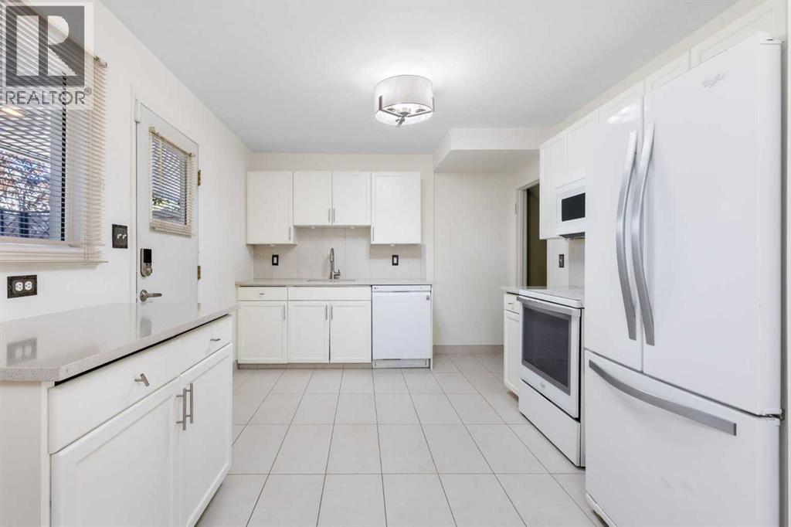
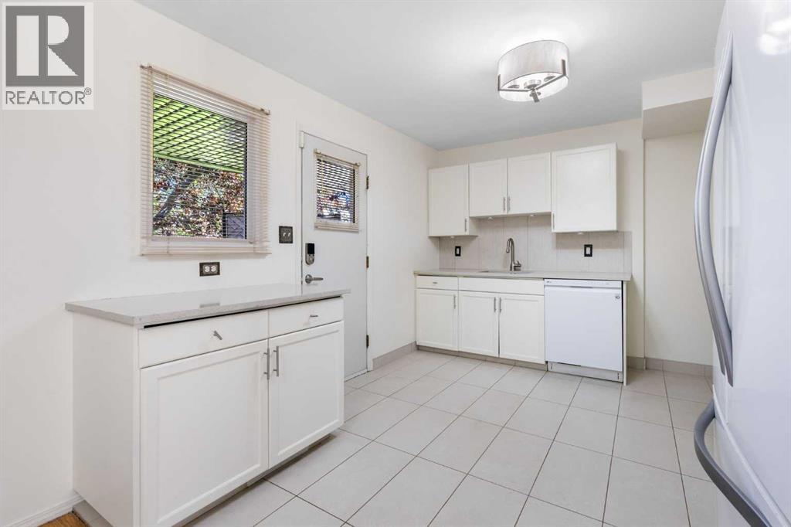
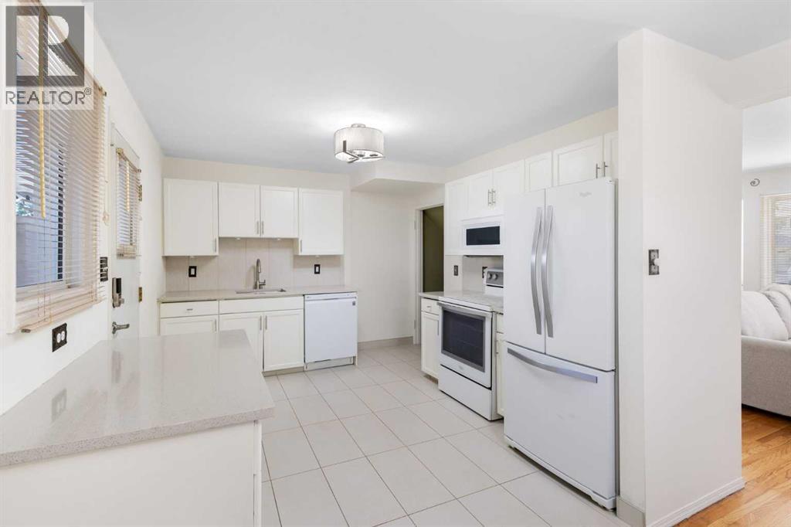
Enjoy the best of inner-city living in the highly desirable community of Killarney/Glengarry. Nestled in the quiet and well-maintained complex of Killarney Glen Court, this beautiful townhome offers an ideal blend of comfort and convenience. The main floor features beautiful hardwood flooring throughout and a spacious living room highlighted by a cozy gas fireplace. The modern kitchen offers crisp white cabinetry and appliances, complemented by sleek quartz countertops. Upstairs, you’ll find three generously sized bedrooms, providing plenty of space for family, guests, or a home office. The fully developed basement adds even more versatility, featuring a large second living area with another gas fireplace and a convenient 3-piece bathroom. Step outside to your spacious private back porch, the perfect spot to enjoy summer BBQs, patio dining, or relaxing. An assigned parking stall is conveniently located just steps from your door. The location is hard to beat, with close proximity to schools, parks, playgrounds, restaurants, the community pool, shopping, and convenient access to downtown. Whether you’re looking for a comfortable family home or a fantastic investment opportunity, this townhome checks all the boxes. Book your private viewing today and experience all that Killarney has to offer! (id:21083)
Presenting Realtor

Vincent Phan
Associate, REALTOR®
Platinum Producer
Property Details
Listing ID
A2341694
Property Type
Single Family
Living Area
1,075 square feet
Year Built
1953
Parking
1 Spaces
Property Taxes
$2,493/yr
Room Details
Living room
Level: Main level
Dimensions: 12.50 Ft x 16.08 Ft
Kitchen
Level: Main level
Dimensions: 11.92 Ft x 10.25 Ft
Dining room
Level: Main level
Dimensions: 8.92 Ft x 10.67 Ft
Living room
Level: Basement
Dimensions: 13.50 Ft x 12.00 Ft
Primary Bedroom
Level: Upper Level
Dimensions: 12.50 Ft x 9.42 Ft
Bedroom
Level: Upper Level
Dimensions: 12.50 Ft x 8.00 Ft
Bedroom
Level: Upper Level
Dimensions: 13.83 Ft x 6.92 Ft
3pc Bathroom
Level: Upper Level
Dimensions: 7.00 Ft x 6.92 Ft
3pc Bathroom
Level: Basement
Dimensions: 6.42 Ft x 9.00 Ft
Features & Amenities
Heating & Cooling
Forced air
None
Appliances
Washer
Refrigerator
Dishwasher
Stove
Dryer
Microwave Range Hood Combo
Exterior
Vinyl siding
Flooring
Tile
Hardwood
Carpeted
Basement
Finished
Full