photo_library
30 Photos
Property Description
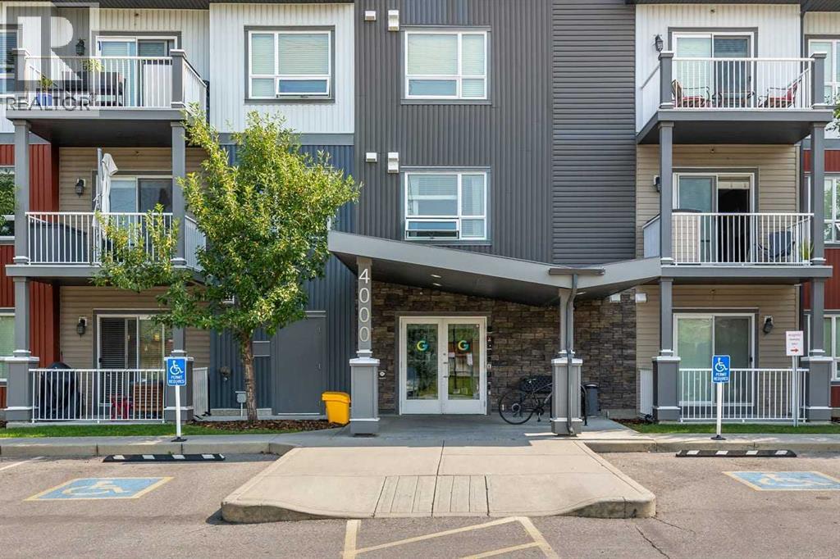
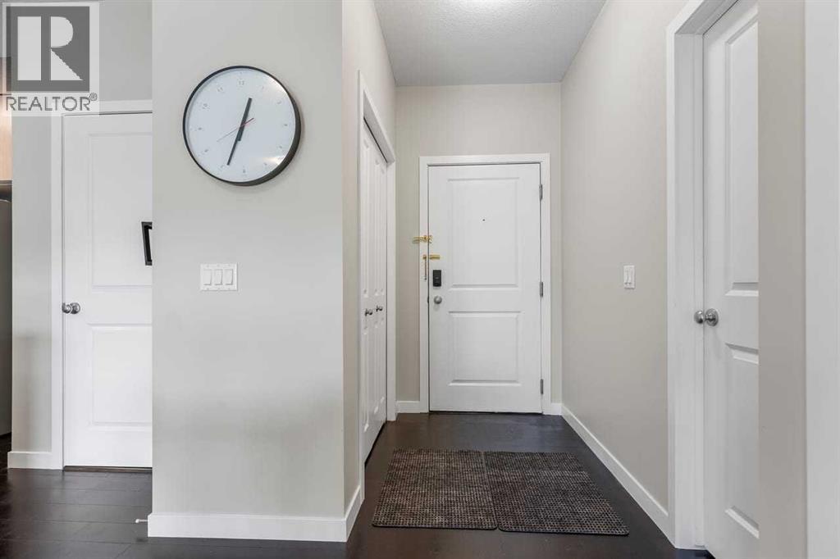
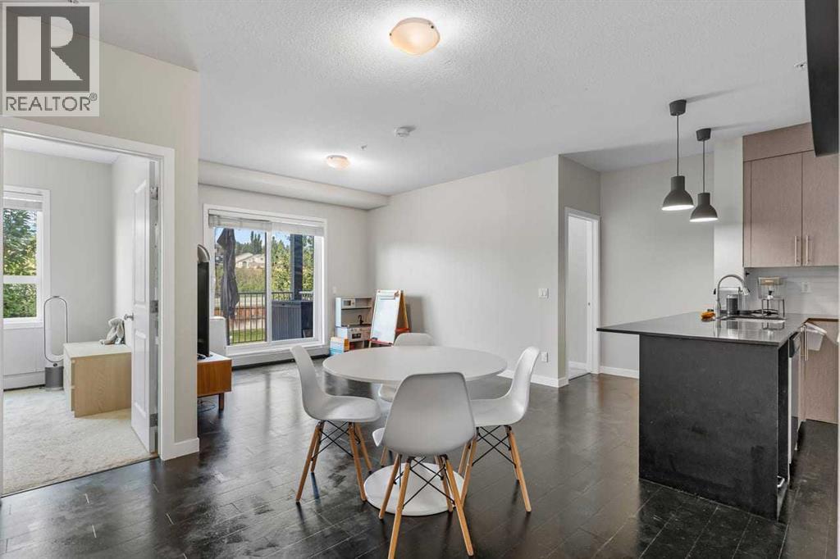
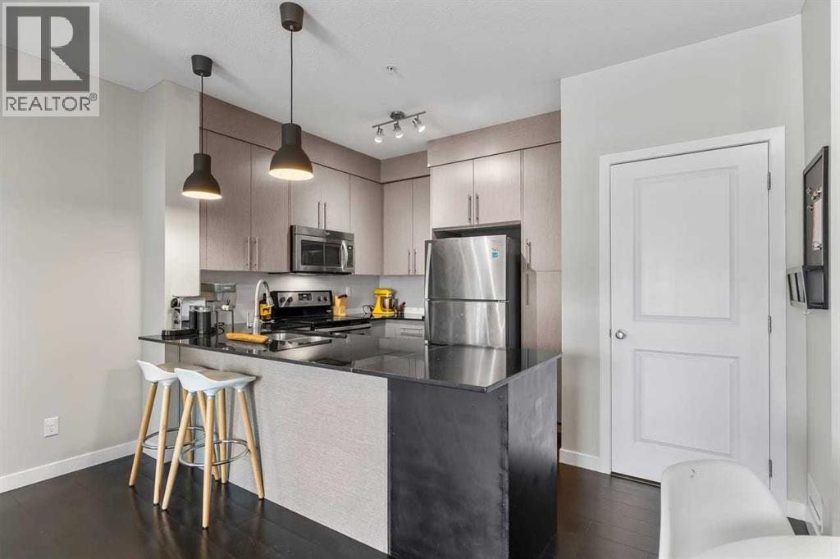
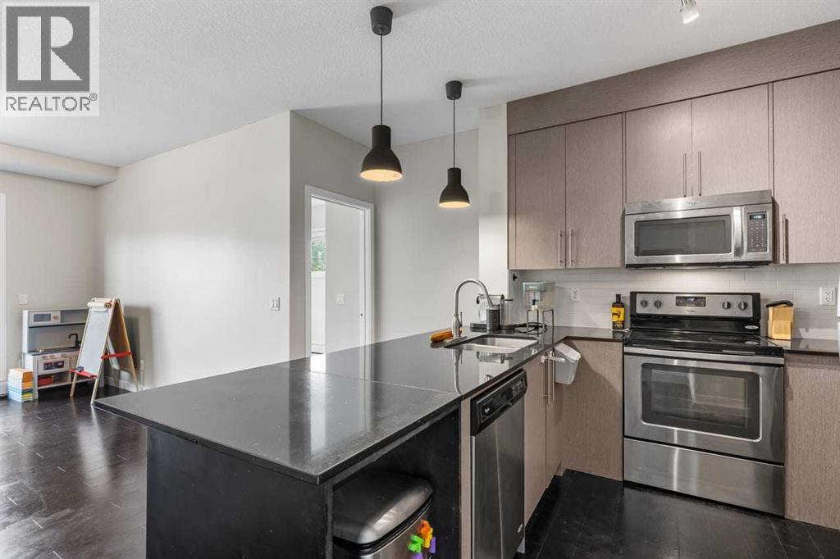
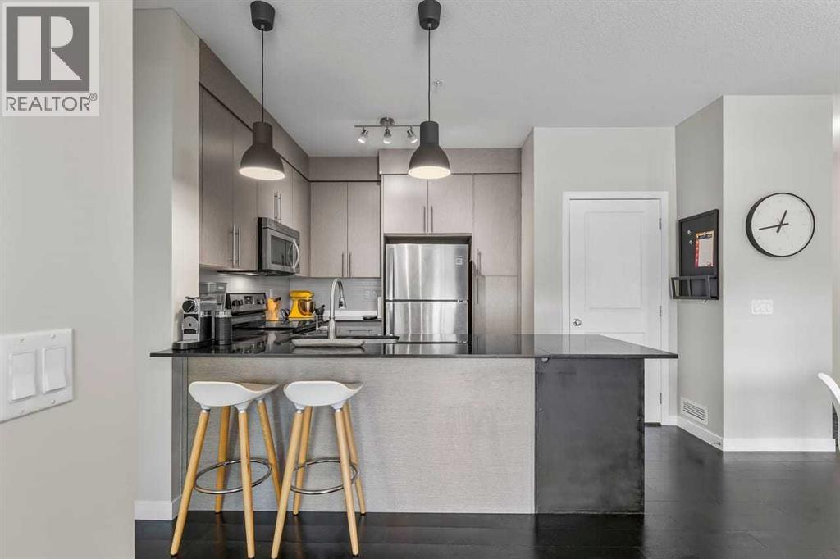
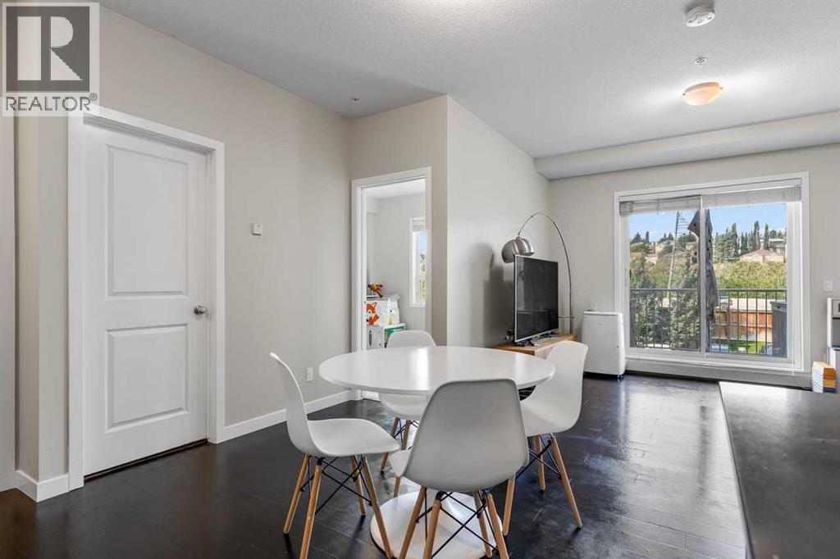
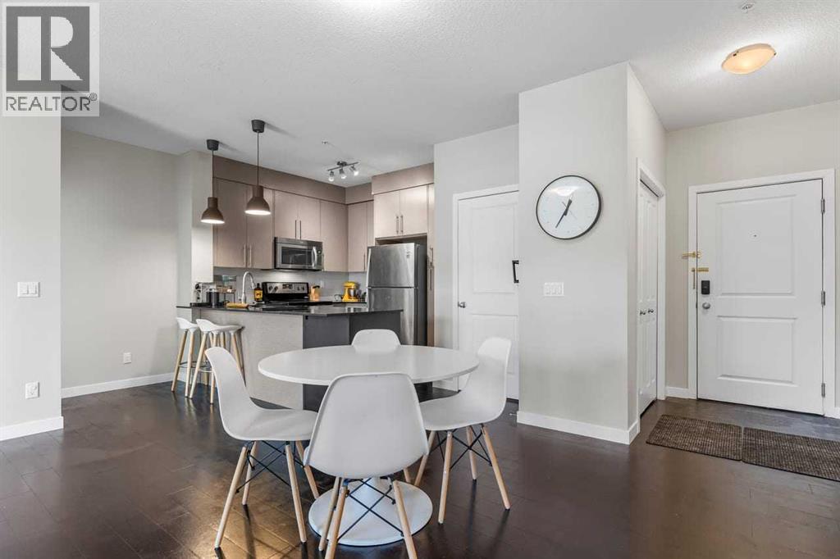
**Welcome to this exceptional 2-bedroom + den corner unit, offering an ideal combination of space, privacy, and functionality!** Thoughtfully designed with 9-foot ceilings and an abundance of natural light, this home features a versatile **den that provides valuable additional living space**—perfect for a home office, study, hobby room, or a big storage room.The bright and inviting kitchen features quartz counter tops, stainless-steel appliances, ample cabinetry, and a convenient breakfast bar, flowing seamlessly into the dining and living areas. Large windows and sliding glass doors open onto your private balcony, creating a wonderful space to enjoy your morning coffee or unwind at the end of the day.The smart split-bedroom layout offers excellent privacy. The spacious primary suite features a generous walk-through closet and a 4-piece en-suite, while the second bedroom is conveniently located near the additional full bathroom. ***Freshly painted this August*****A standout feature of this home is the TWO TITLED PARKING STALLS—a rare find that offers exceptional convenience and value.** Whether you have two vehicles or simply want the flexibility of an additional parking stall, this is a feature that sets this unit apart.Located in a pet-friendly building with elevator access and bike storage, this home is conveniently close to parks, shopping, restaurants, major roadways, transit, and downtown Calgary. **With a desirable corner-unit layout, a highly functional den, and two titled parking stalls, this home offers the space and flexibility that discerning condo buyers are looking for.** (id:21083)
Presenting Realtor

Steven Yeo
Associate, REALTOR®
Property Details
Listing ID
A2341571
Property Type
Single Family
Living Area
881 square feet
Year Built
2015
Parking
2 Spaces
Property Taxes
$2,175/yr
Room Details
Primary Bedroom
Level: Main level
Dimensions: 9.33 Ft x 13.08 Ft
Bedroom
Level: Main level
Dimensions: 11.33 Ft x 10.33 Ft
Den
Level: Main level
Dimensions: 6.83 Ft x 8.50 Ft
4pc Bathroom
Level: Main level
Dimensions: 7.83 Ft x 4.92 Ft
4pc Bathroom
Level: Main level
Dimensions: 5.25 Ft x 9.33 Ft
Living room
Level: Main level
Dimensions: 11.75 Ft x 12.25 Ft
Kitchen
Level: Main level
Dimensions: 8.83 Ft x 13.58 Ft
Dining room
Level: Main level
Dimensions: 11.33 Ft x 12.42 Ft
Features & Amenities
Heating & Cooling
Baseboard heaters
None
Appliances
Washer
Refrigerator
Dishwasher
Stove
Dryer
Microwave
Parking
Visitor Parking
Exterior
Stone
Vinyl siding
Flooring
Carpeted
Ceramic Tile
Cork
Basement
None