photo_library
31 Photos
Property Description
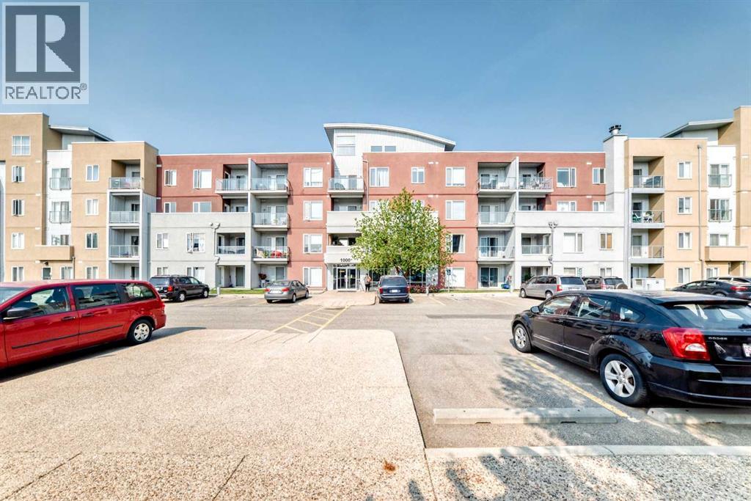
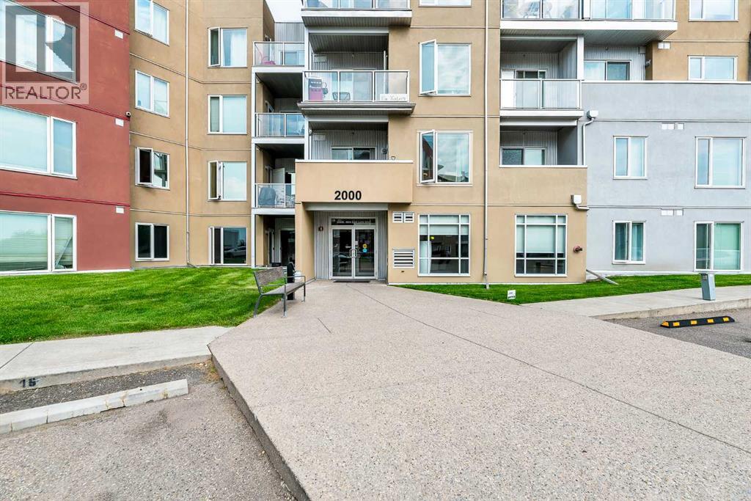
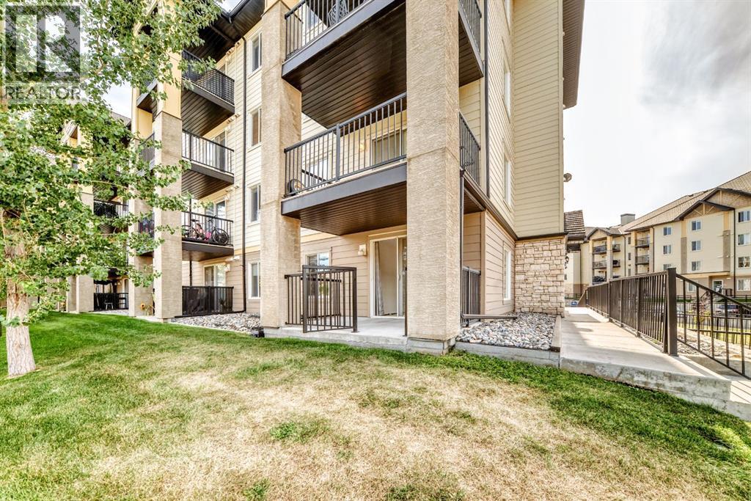
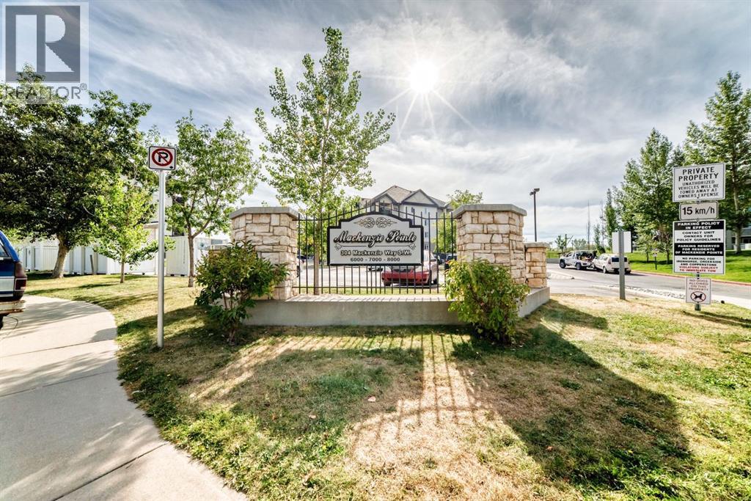
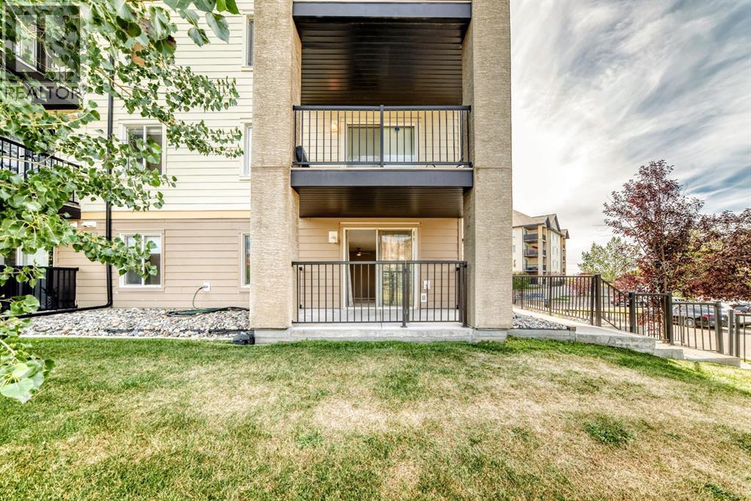
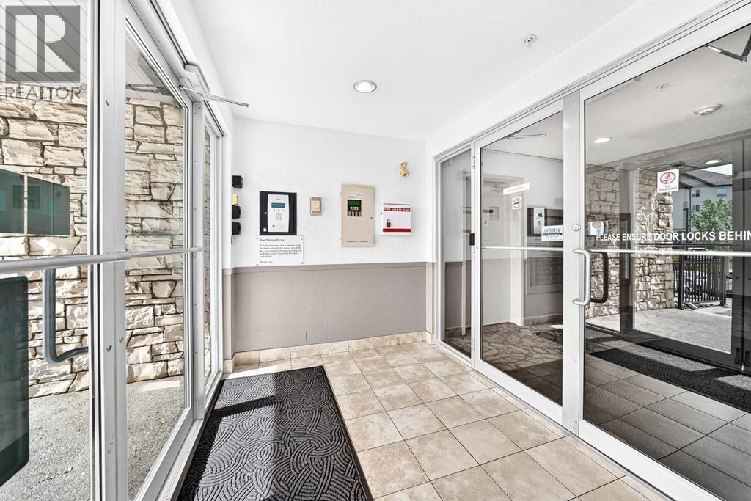
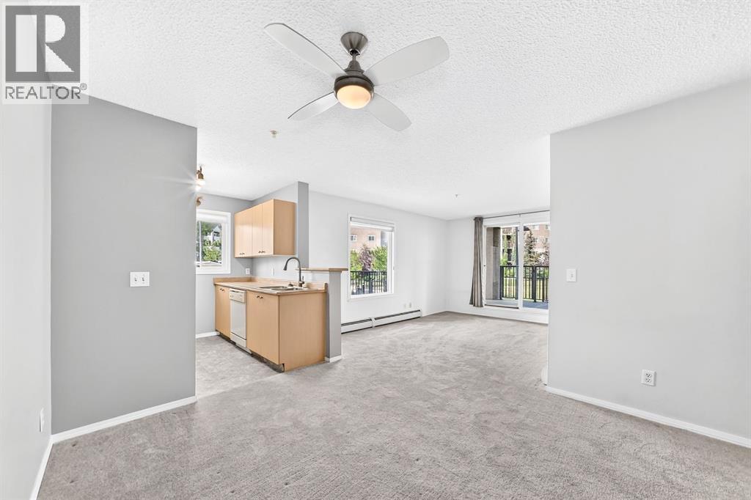
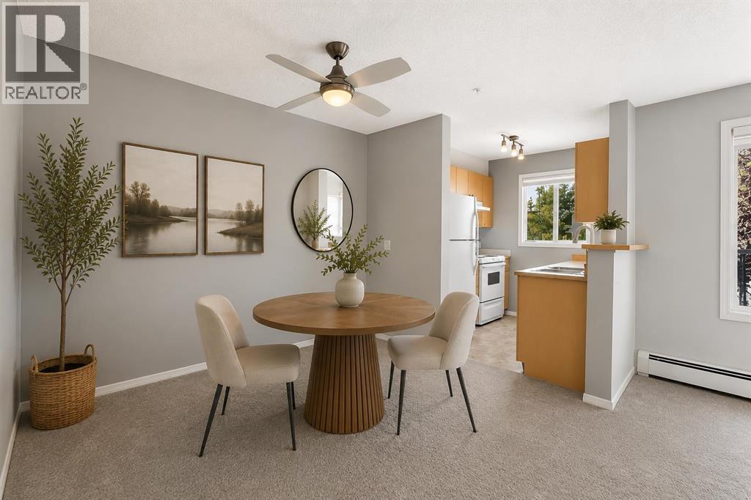
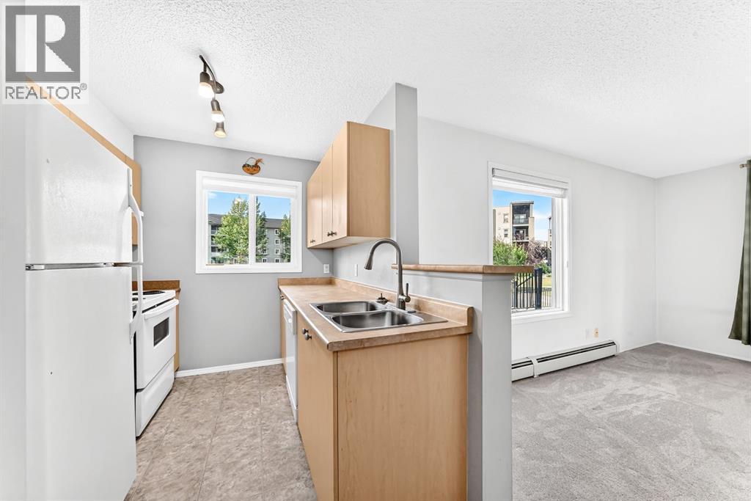
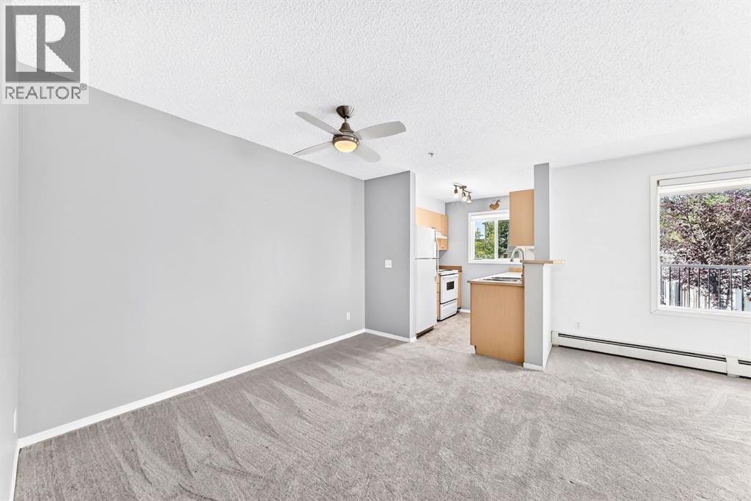
THE MOST ACCESSIBLE UNIT IN THE BUILDING. Welcome to this bright and spacious END UNIT WITH 2 PARKING STALLS offering extra windows and abundant natural light, and a fantastic green-space outlook! The functional kitchen features crisp white built-in appliances, plenty of cabinetry, and opens into a generous living area surrounded by windows. Step outside to your private patio overlooking beautifully manicured rolling lawns—the perfect spot for morning coffee or summer evenings. The bathroom features a relaxing soaker tub, while TWO PARKING STALLS add incredible value, including a heated underground stall conveniently located close to the unit plus an additional surface stall. Easy access to the side entrance makes everyday living even more convenient. Located in a secure, well-maintained building in the heart of Airdrie, you’re just minutes from shopping, restaurants, amenities, and major routes. Extra windows, two parking stalls, green-space views, and a great location—this one checks all the boxes! (id:21083)
Presenting Realtor

Jenny Mayhew
Associate Broker, REALTOR®
Platinum Producer
Property Details
Listing ID
A2341516
Property Type
Single Family
Living Area
711 square feet
Lot Size
71 square meters
Year Built
2005
Parking
2 Spaces
Property Taxes
$1,686/yr
Room Details
Dining room
Level: Main level
Dimensions: 10.33 Ft x 11.00 Ft
Other
Level: Main level
Dimensions: 7.50 Ft x 4.58 Ft
Living room
Level: Main level
Dimensions: 14.08 Ft x 10.58 Ft
Kitchen
Level: Main level
Dimensions: 7.33 Ft x 7.92 Ft
Bedroom
Level: Main level
Dimensions: 8.83 Ft x 8.92 Ft
Primary Bedroom
Level: Main level
Dimensions: 11.17 Ft x 9.92 Ft
4pc Bathroom
Level: Main level
Dimensions: 4.92 Ft x 7.83 Ft
Laundry room
Level: Main level
Dimensions: 5.83 Ft x 4.33 Ft
Features & Amenities
Heating & Cooling
Baseboard heaters
Natural gas
None
Appliances
Washer
Refrigerator
Dishwasher
Stove
Dryer
Window Coverings
Parking
Underground
See Remarks
Exterior
Stone
Vinyl siding
Flooring
Carpeted
Linoleum