photo_library
38 Photos


Property Description
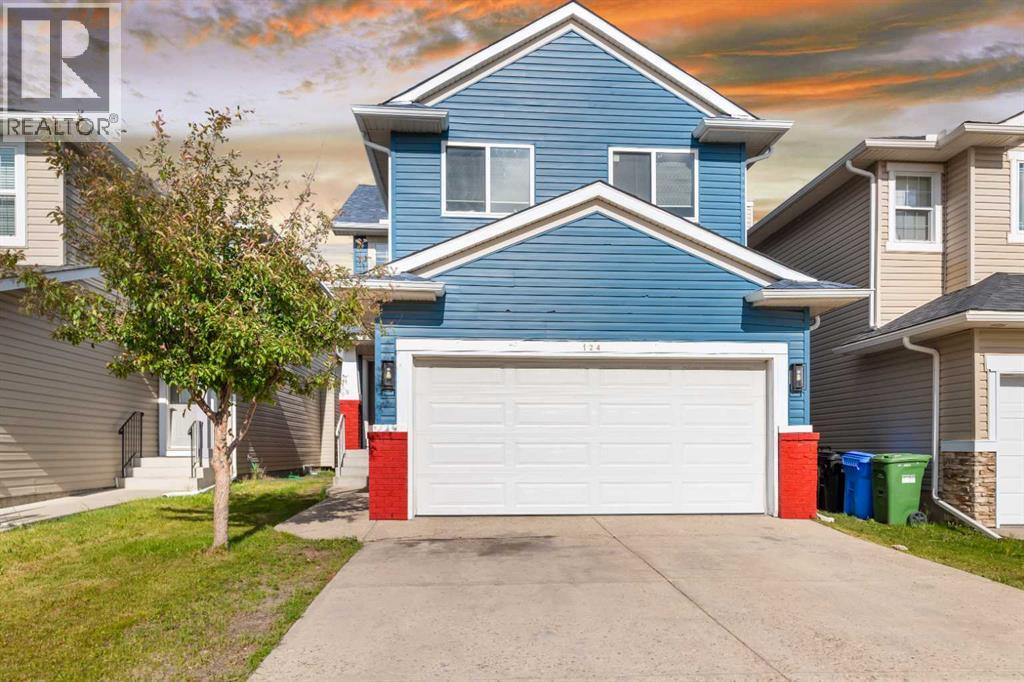
OPEN HOUSE September 12 2-4PM *** Welcome to this immaculate two-storey home tucked away on a quiet street in the sought-after community of Evergreen. Bright, inviting and filled with natural light, the main floor features gleaming Brazilian hardwood floors and a spacious living room centred around a striking stainless-steel surround fireplace. The functional kitchen offers warm maple cabinetry and a casual eating bar, opening seamlessly to the generous dining area—perfect for everyday living and entertaining. A convenient mudroom and 2-piece bath complete the main level. Upstairs, you’ll find a spacious primary bedroom with oversized windows and two additional well-sized bedrooms. The partially finished basement, completed in 2023, provides even more versatile living space along with excellent storage. Outside, enjoy two large decks, a low-maintenance yard, back-lane access and parking for up to four vehicles or RV Parking. Ideally located just steps from parks and close to schools, transit, shopping, restaurants and Evergreen Village, with beautiful Fish Creek Provincial Park nearby. Quick access to Stoney Trail, Macleod Trail and 162 Avenue SW makes getting around the city easy. Pride of ownership is very apparent in this home. Fresh paint throughout and new dishwasher in the master week. A beautifully maintained home in an exceptional South Calgary location! (id:21083)
Presenting Realtors

Alexander Shemetov
Associate, REALTOR®

Jenny Mayhew
Associate Broker, REALTOR®
Platinum Producer
Property Details
Listing ID
A2340541
Property Type
Single Family
Living Area
1,414 square feet
Lot Size
282 square meters
Year Built
2006
Parking
2 Spaces
Property Taxes
$3,640/yr
Room Details
2pc Bathroom
Level: Main level
Dimensions: 4.75 Ft x 5.92 Ft
Dining room
Level: Main level
Dimensions: 8.50 Ft x 14.33 Ft
Kitchen
Level: Main level
Dimensions: 13.67 Ft x 14.33 Ft
Living room
Level: Main level
Dimensions: 15.92 Ft x 15.00 Ft
4pc Bathroom
Level: Second level
Dimensions: 4.92 Ft x 8.17 Ft
4pc Bathroom
Level: Second level
Dimensions: 7.58 Ft x 5.58 Ft
Bedroom
Level: Second level
Dimensions: 12.00 Ft x 9.25 Ft
Bedroom
Level: Second level
Dimensions: 10.50 Ft x 9.25 Ft
Primary Bedroom
Level: Second level
Dimensions: 14.50 Ft x 12.75 Ft
Recreational, Games room
Level: Basement
Dimensions: 14.75 Ft x 17.83 Ft
Features & Amenities
Heating & Cooling
Forced air
None
Appliances
Washer
Refrigerator
Dishwasher
Stove
Dryer
Microwave
Humidifier
Hood Fan
Window Coverings
Parking
None
Exterior
Vinyl siding
Flooring
Hardwood
Basement
Finished
Full