
photo_library
38 Photos
Property Description
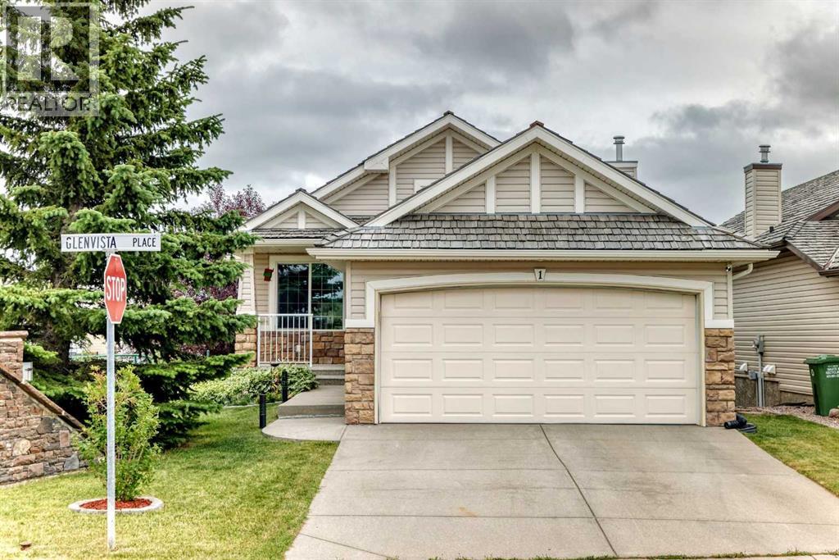
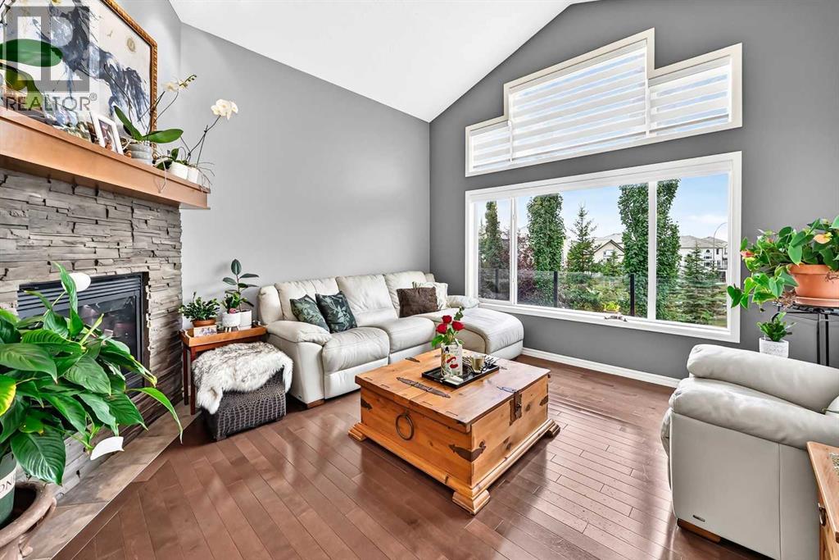
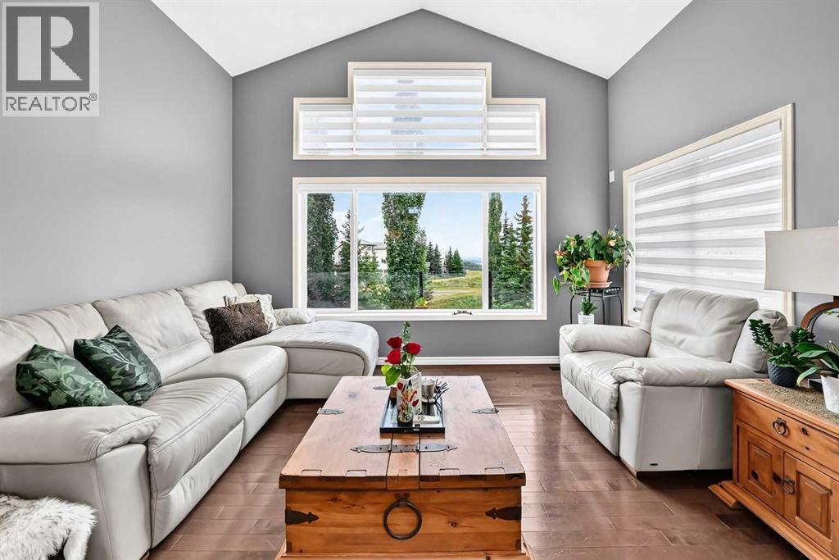
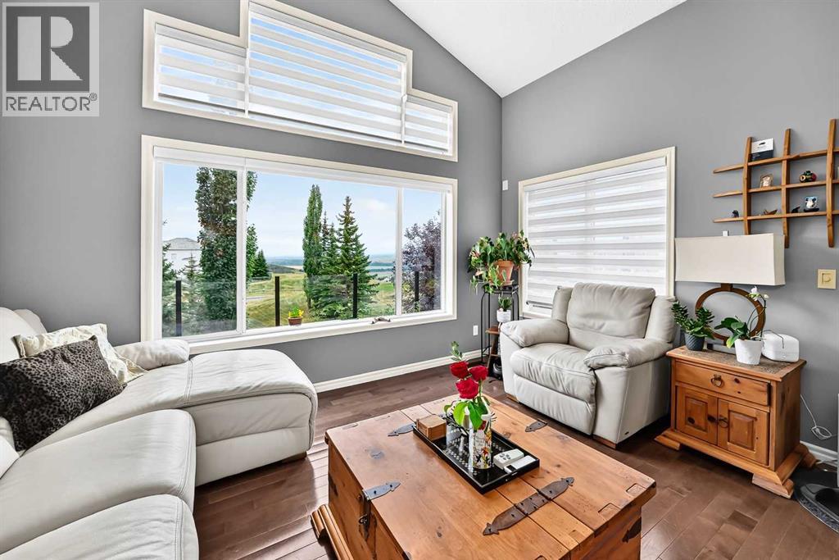
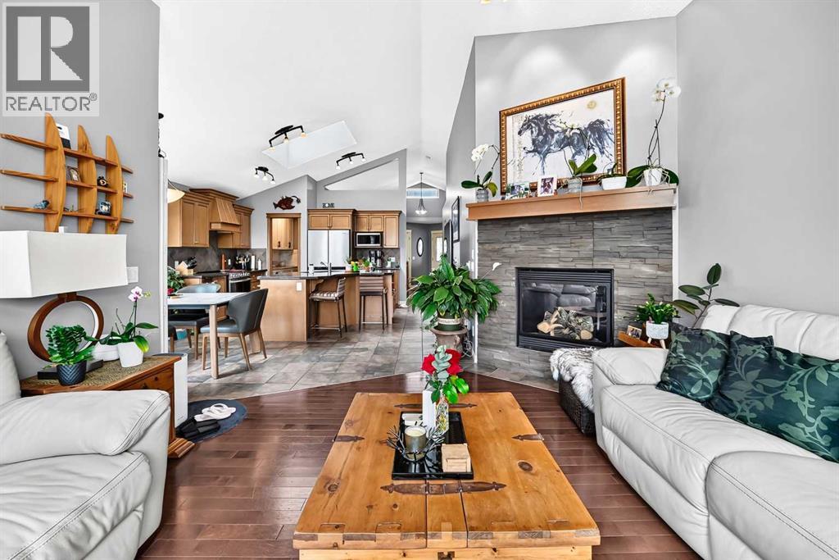
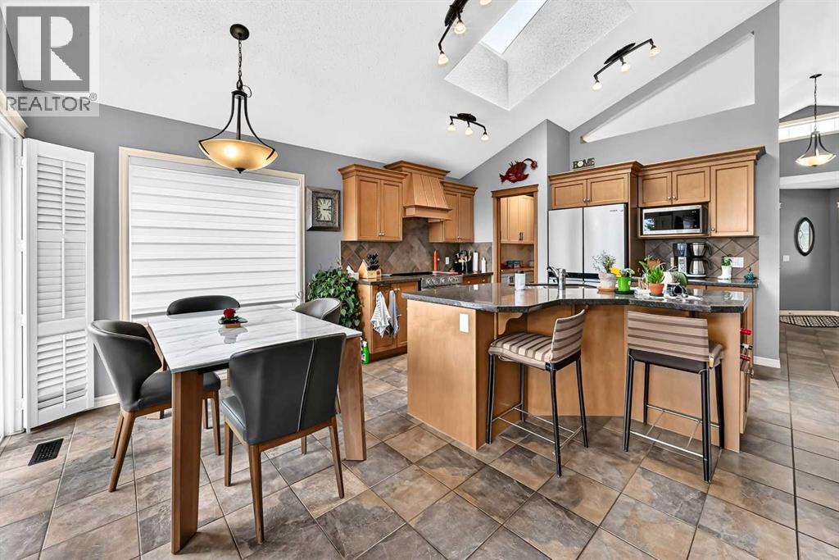
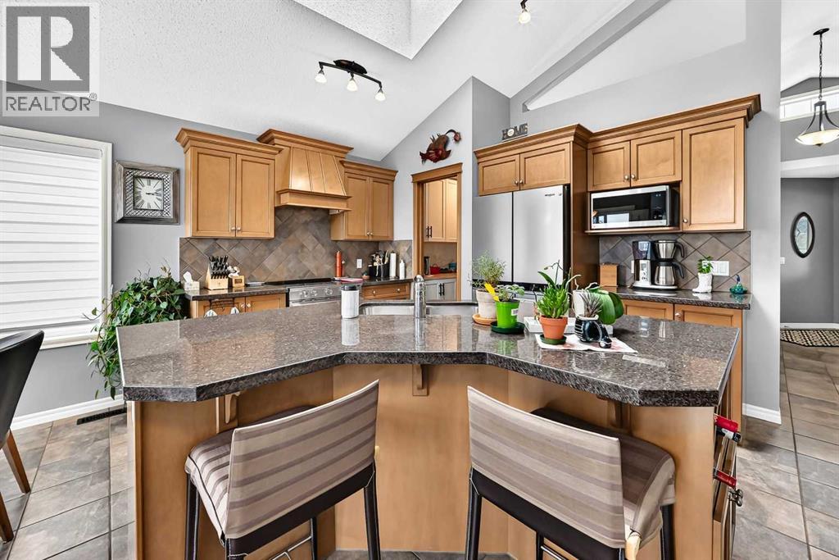
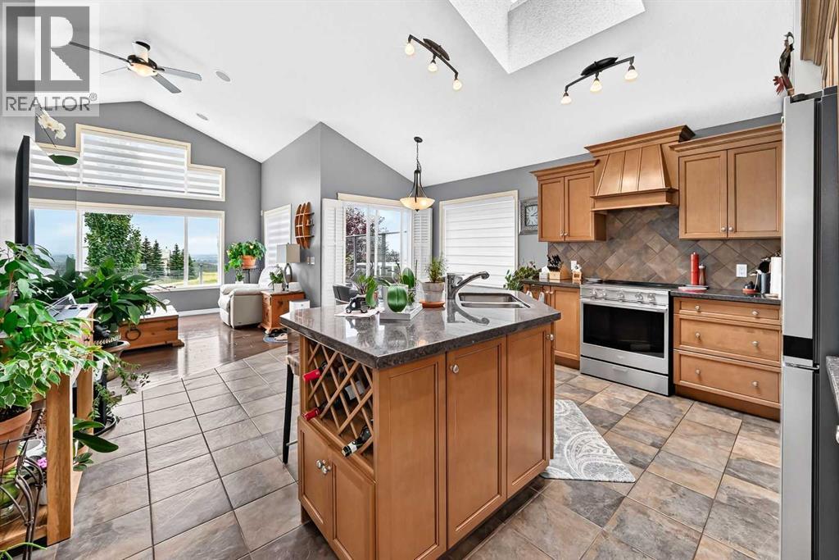
This stunning walk-out bungalow is beautifully positioned along the ridge in the highly sought after community of The Vistas of Gleneagles, showcasing breathtaking southwest views of the Rocky Mountains and the valley below. The main level features an inviting open concept design with soaring vaulted ceilings and expansive windows that flood the home with natural light while capturing the spectacular views. The chef inspired kitchen offers upgraded stainless steel appliances (2023), granite countertops, custom cabinetry, a walk-through pantry (2026), and a large centre island overlooking the spacious living room with a cozy gas fireplace and the adjoining dining area. Slider doors provide direct access to an impressive 28' x 10' wraparound deck, built in (2024) and perfectly positioned to take in the panoramic scenery. A skylight adds even more natural light to the main living space. The spacious primary retreat features a generous walk-in closet and a luxurious 5 piece ensuite complete with dual vanities, a separate shower, and a large soaker tub. Completing the main level is a large front office, 2 piece powder room, and convenient laundry area. The fully finished walk-out basement is designed for entertaining and features a spacious family room with a second gas fireplace, full sized wet bar, games area, two additional bedrooms, a 3 piece bathroom, and ample storage. The lower level also provides direct access to a large back patio, creating an ideal indoor/outdoor living space. Additional highlights include a Navien combi-unit on-demand domestic/hydronic hot water system (2022) and in-floor heating in the basement plus an EcoWater soft water system (2024), cedar shake roof upgrade (2025) with a 5 year warranty, new carpet in the den and both lower bedrooms (2023), triple-pane windows in the primary bedroom (2023), insulated garage and central vacuum roughed-in. Gleneagles is one of Cochrane's most desirable communities, renowned for its spectacular mountain and valley views, extensive pathway system, and convenient access to Calgary and Banff/Canmore. This exceptional home combines an outstanding location, breathtaking views, and thoughtful updates throughout. (id:21083)
Presenting Realtor

Kevin Beutler
Associate, REALTOR®
Platinum Producer
Property Details
Listing ID
A2340086
Property Type
Single Family
Living Area
1,204 square feet
Lot Size
494 square meters
Year Built
2006
Parking
4 Spaces
Property Taxes
$4,587/yr
Room Details
Other
Level: Main level
Dimensions: 11.92 Ft x 12.08 Ft
Dining room
Level: Main level
Dimensions: 8.17 Ft x 10.58 Ft
Living room
Level: Main level
Dimensions: 13.67 Ft x 14.25 Ft
Recreational, Games room
Level: Lower level
Dimensions: 19.75 Ft x 31.67 Ft
Other
Level: Lower level
Dimensions: 8.50 Ft x 8.75 Ft
Office
Level: Main level
Dimensions: 9.42 Ft x 10.25 Ft
Primary Bedroom
Level: Main level
Dimensions: 11.17 Ft x 14.92 Ft
Bedroom
Level: Lower level
Dimensions: 10.33 Ft x 11.17 Ft
Bedroom
Level: Lower level
Dimensions: 7.50 Ft x 9.42 Ft
Other
Level: Main level
Dimensions: 9.50 Ft x 11.33 Ft
Laundry room
Level: Main level
Dimensions: 7.92 Ft x 9.50 Ft
Pantry
Level: Main level
Dimensions: 4.75 Ft x 7.17 Ft
Other
Level: Main level
Dimensions: 4.92 Ft x 7.17 Ft
Furnace
Level: Lower level
Dimensions: 7.08 Ft x 13.92 Ft
Other
Level: Main level
Dimensions: 19.83 Ft x 27.00 Ft
2pc Bathroom
Level: Main level
Dimensions: 4.17 Ft x 4.67 Ft
3pc Bathroom
Level: Lower level
Dimensions: 6.08 Ft x 8.42 Ft
5pc Bathroom
Level: Main level
Dimensions: 6.33 Ft x 12.83 Ft
Features & Amenities
Heating & Cooling
Forced air
Natural gas
None
Appliances
Washer
Refrigerator
Dishwasher
Stove
Dryer
Microwave
Hood Fan
Window Coverings
Garage door opener
Parking
Attached Garage
Exterior
Stone
Vinyl siding
Flooring
Hardwood
Laminate
Carpeted
Ceramic Tile
Basement
Finished
Full
Walk out



