photo_library
44 Photos
Property Description
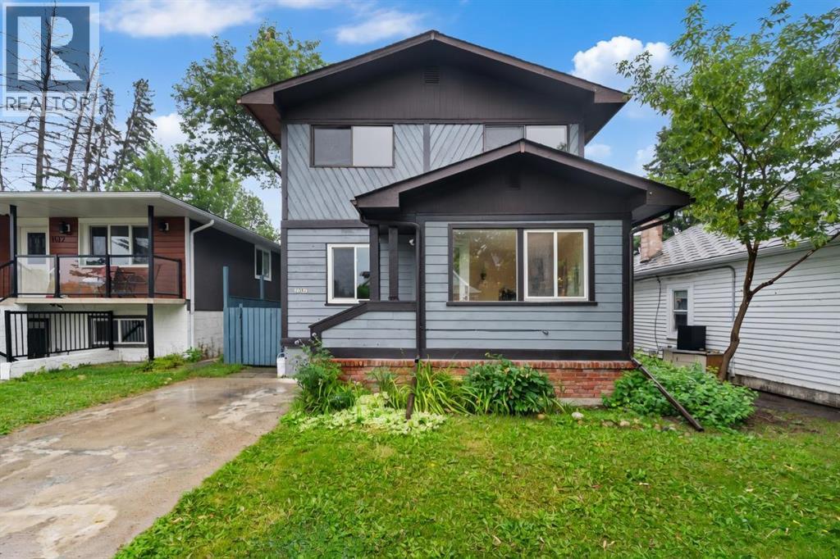
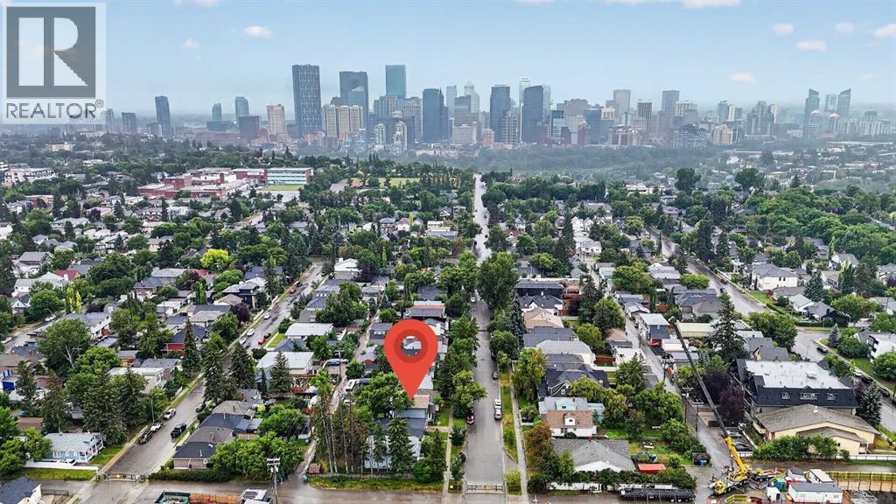
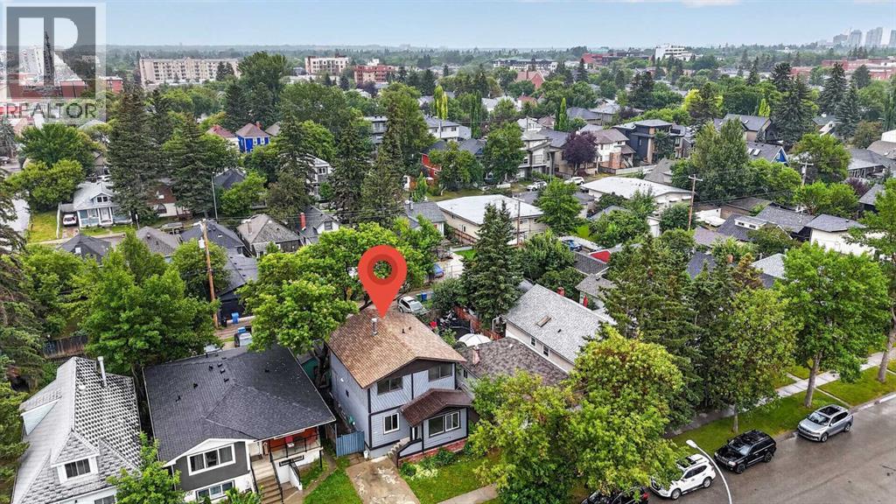
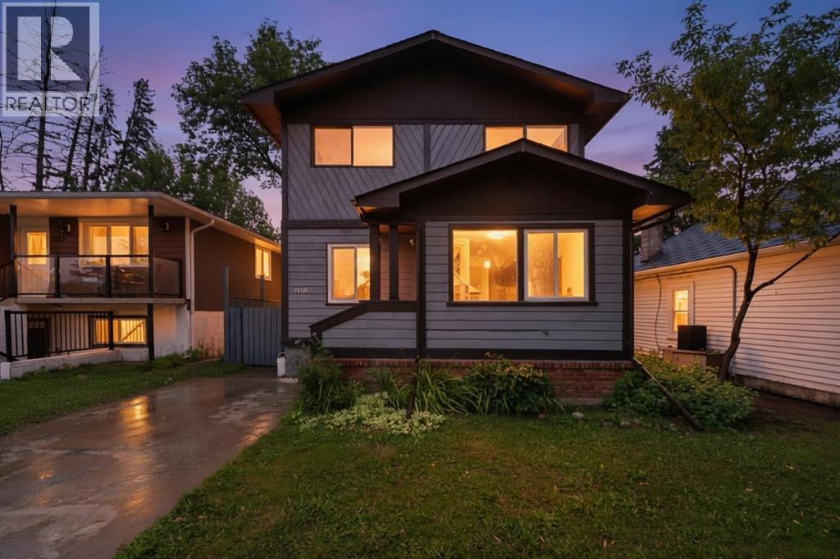
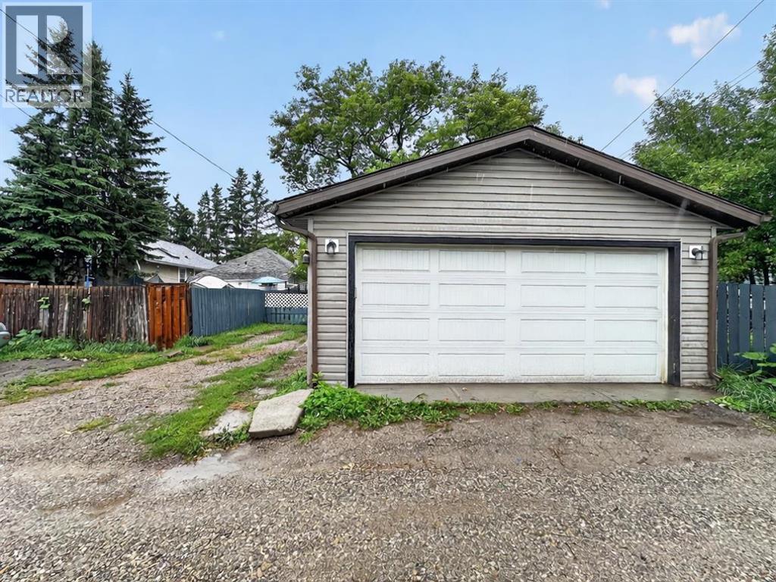
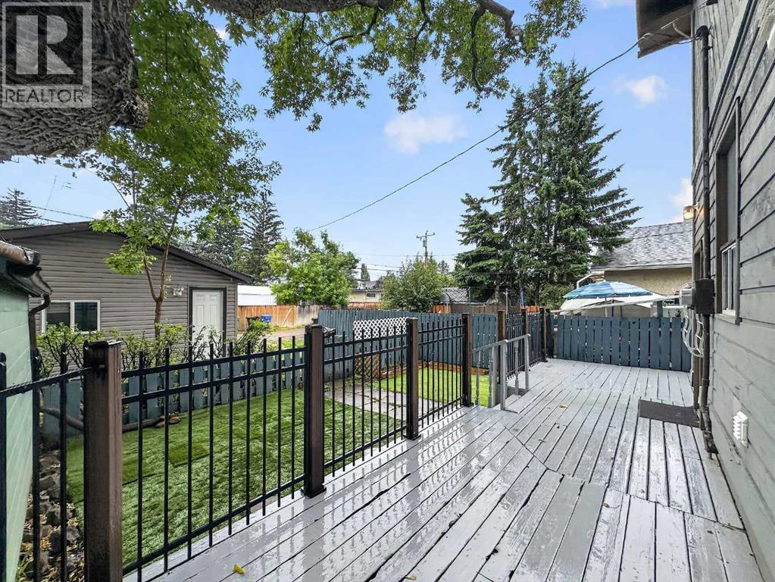
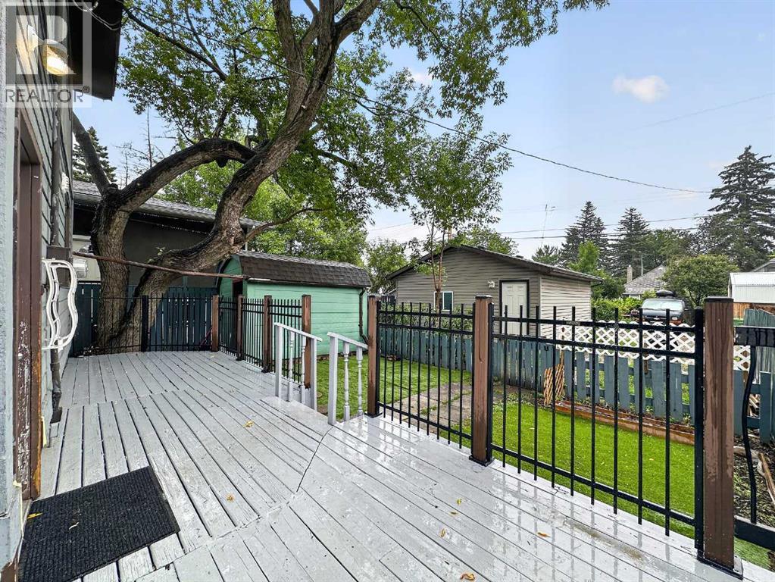
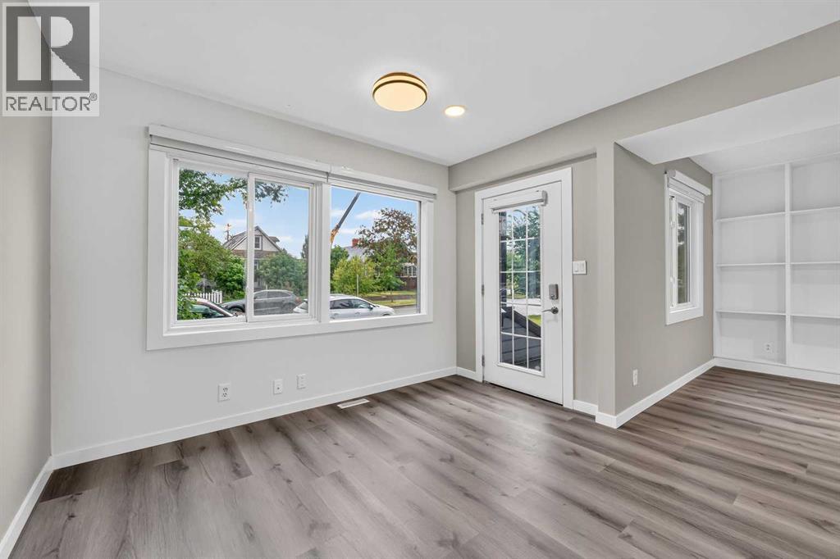
Crescent Heights | Walk to Downtown | Oversized Lot | 2-bedroom basement suite (illegal) | Redevelopment Potential | Located in desirable Crescent Heights, this spacious 1,359 sq. ft. two-storey home sits on an oversized 37'7" × 107.49' lot (approximately 1.5 lots), offering an exceptional combination of inner-city living, rental income potential, and future redevelopment opportunities. Just minutes from downtown, enjoy the convenience of walking or biking to work, with restaurants, cafés, shopping, transit, parks, and amenities all close by. The nearby Crescent Heights Ridge offers spectacular downtown skyline and mountain views. Inside, you'll find 3 bedrooms upstairs + 2 bedrooms in the basement, 3 full bathrooms, brand-new flooring, and fresh paint throughout. The bright main floor features a spacious living room with fireplace, updated kitchen with quartz countertops and ample cabinetry, plus a convenient 3-piece bathroom. The fully finished basement includes a 2-bedroom illegal suite with separate entrance, providing excellent mortgage-helper or rental-income potential. Live upstairs and rent down, rent both levels, or hold for future redevelopment. Step outside to enjoy the huge backyard deck, perfect for summer BBQs, entertaining, or relaxing outdoors. A garden shed provides convenient additional storage, while the double detached garage offers ample parking and storage space. Additional updates include a newer roof and furnace & hot water tank and more. Located on a quiet no-through street in an established inner-city community, this property offers flexibility today and exciting possibilities for tomorrow. A fantastic opportunity to own in Crescent Heights—live close to downtown, generate income, and explore the property's future potential. Book your private viewing today! (id:21083)
Presenting Realtor

Sarah Wu Graham
Associate, REALTOR®
Platinum Producer
Property Details
Listing ID
A2337059
Property Type
Single Family
Living Area
1,359 square feet
Lot Size
374 square meters
Year Built
1977
Parking
3 Spaces
Property Taxes
$4,917/yr
Room Details
Dining room
Level: Main level
Dimensions: 10.75 Ft x 12.67 Ft
Kitchen
Level: Main level
Dimensions: 8.50 Ft x 10.25 Ft
Living room
Level: Main level
Dimensions: 11.17 Ft x 20.92 Ft
3pc Bathroom
Level: Main level
Dimensions: 5.50 Ft x 6.92 Ft
Primary Bedroom
Level: Upper Level
Dimensions: 9.75 Ft x 15.17 Ft
Bedroom
Level: Upper Level
Dimensions: 9.50 Ft x 9.83 Ft
Bedroom
Level: Upper Level
Dimensions: 11.08 Ft x 11.25 Ft
4pc Bathroom
Level: Upper Level
Dimensions: 7.33 Ft x 8.67 Ft
Kitchen
Level: Basement
Dimensions: 5.17 Ft x 10.75 Ft
Recreational, Games room
Level: Basement
Dimensions: 12.25 Ft x 21.58 Ft
Bedroom
Level: Basement
Dimensions: 7.67 Ft x 11.17 Ft
Bedroom
Level: Basement
Dimensions: 9.83 Ft x 12.00 Ft
Furnace
Level: Basement
Dimensions: 4.83 Ft x 7.83 Ft
3pc Bathroom
Level: Basement
Dimensions: 6.42 Ft x 7.17 Ft
Features & Amenities
Heating & Cooling
Forced air
None
Appliances
Refrigerator
Dishwasher
Stove
Microwave Range Hood Combo
Window Coverings
Parking
Detached Garage
Exterior
Wood siding
Flooring
Tile
Vinyl
Basement
Finished
Full
Separate entrance
Suite