photo_library
50 Photos
Property Description
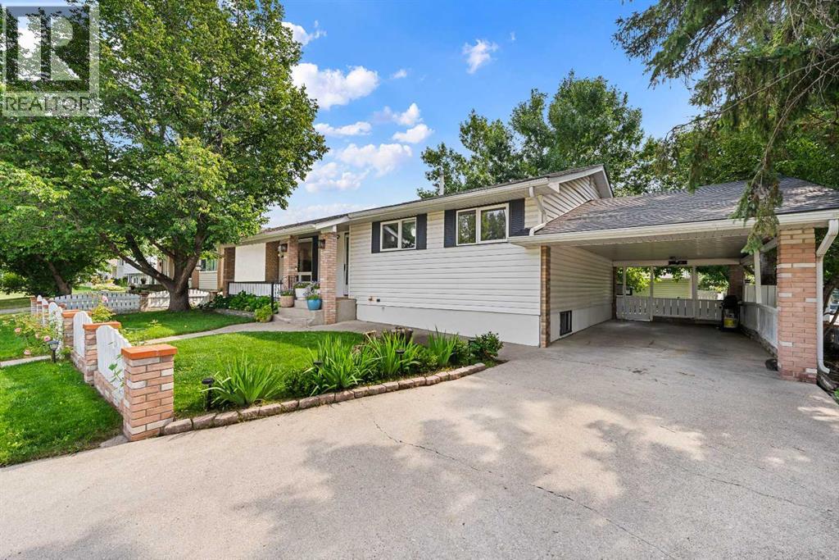
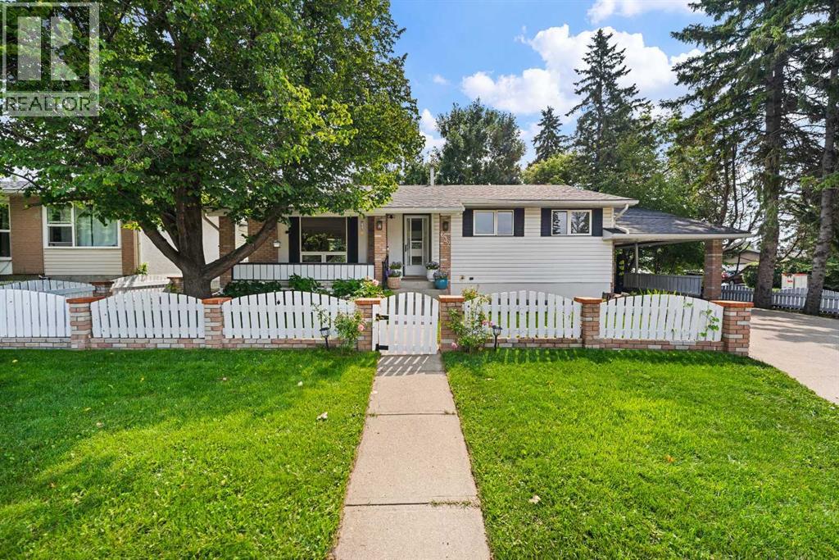
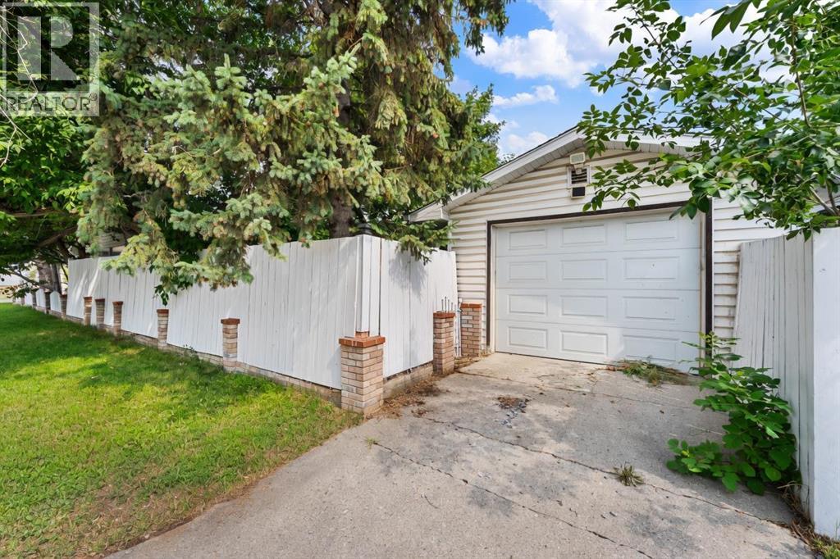
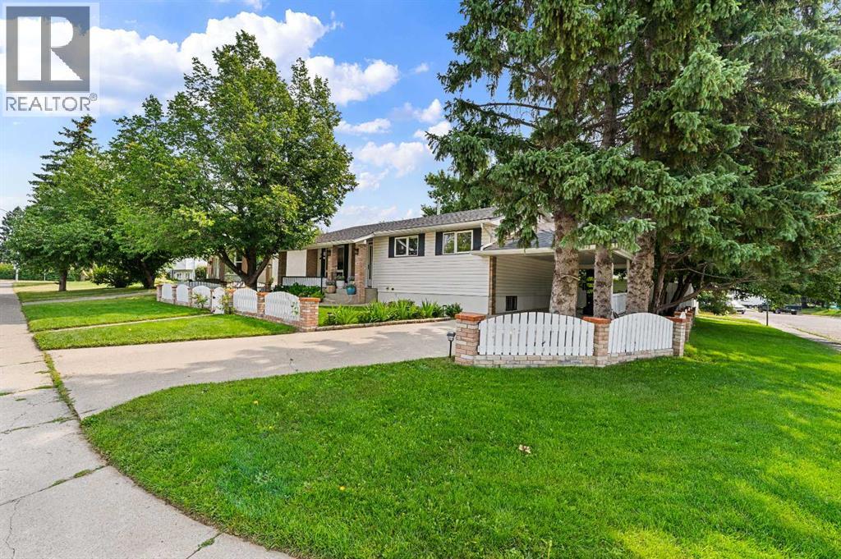
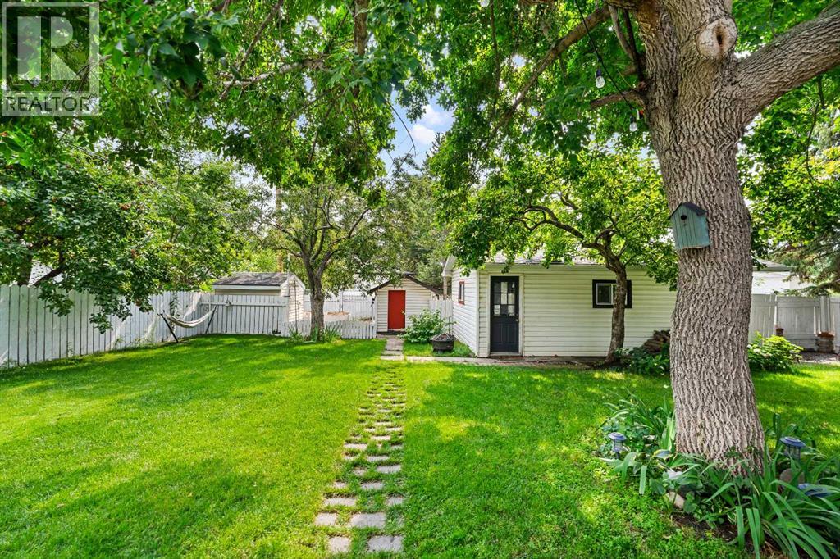
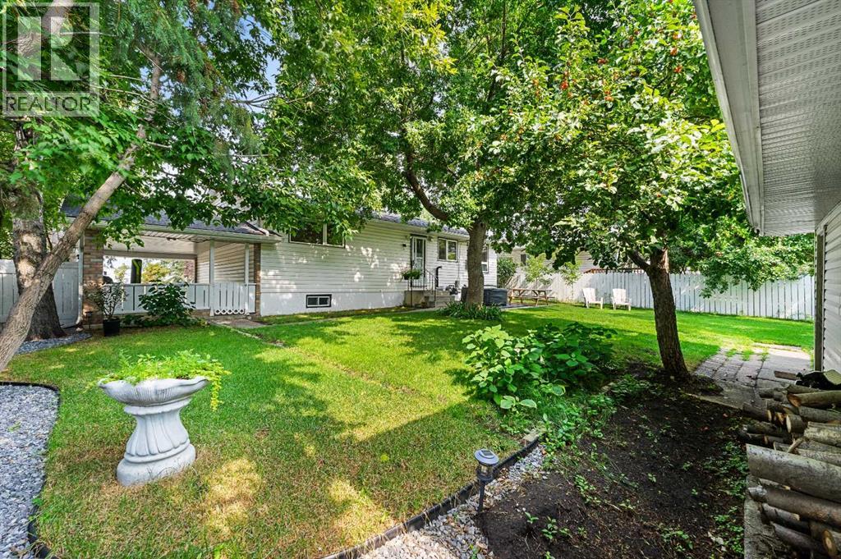
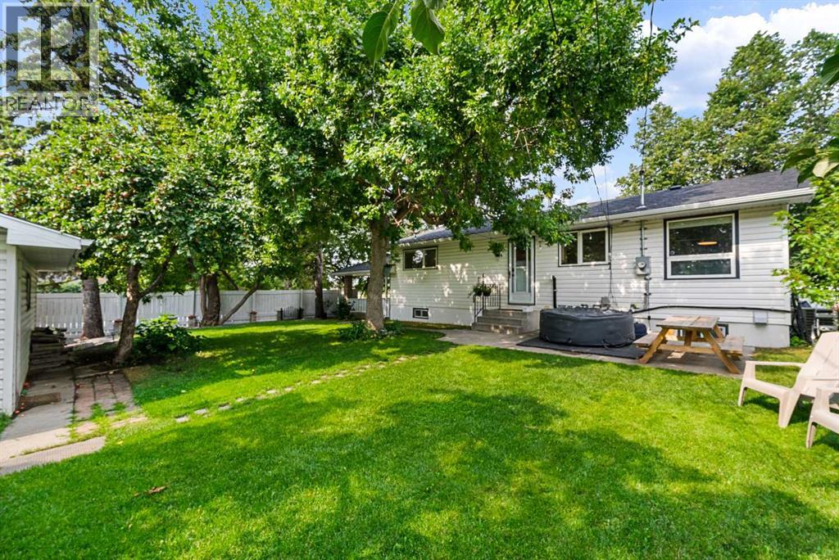
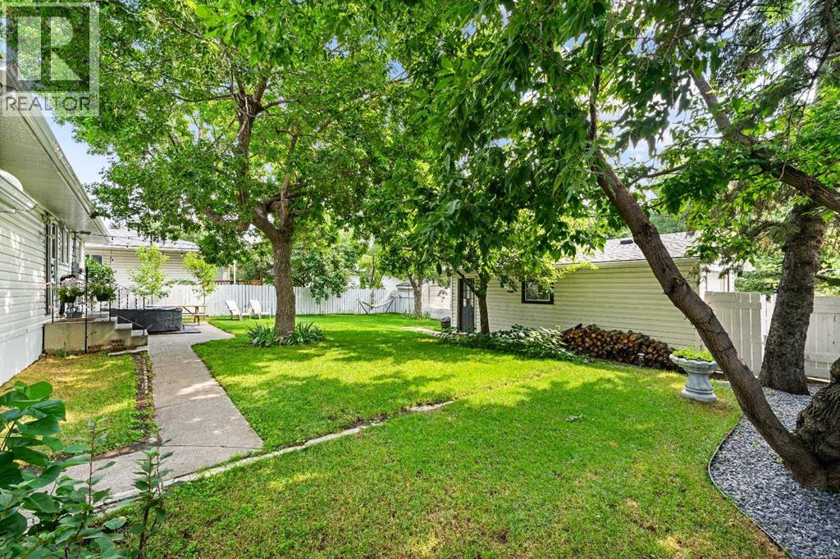
Welcome to this spacious, updated, and move-in-ready bungalow, ideally located directly across from a large schoolyard greenspace. Set on a huge, beautifully treed, landscaped, and fully fenced south- and east-facing corner lot, this property offers fantastic curb appeal, privacy, and plenty of outdoor space. Offering 5 bedrooms (3+2), including a newly updated 2-bedroom illegal basement suite with a separate entrance, this air-conditioned home provides excellent flexibility for family living, guests, or additional space. Walk to school (Keeler School K-6). Recent updates include a new roof (2025), newer windows, furnace and hot water tank, pot lights, newer kitchen appliances including an induction stove, and rough-in plumbing for an upstairs washer. The main floor features an inviting open-concept kitchen, dining, and living area with beautiful hardwood flooring. The updated kitchen offers white cabinetry, newer appliances, a centre island, and a large window above the sink overlooking the expansive, maturely landscaped backyard. Three bedrooms and a full bathroom with a double-sink vanity complete the main level. The massive backyard is a private green oasis, surrounded by mature trees and lush landscaping, including fruit trees. A spacious concrete patio, two sheds, single covered carport, long driveway, oversized and heated single garage, and additional RV parking provide plenty of space for vehicles, storage, hobbies, and entertaining. Enjoy your morning coffee or a quiet evening on the front porch overlooking the peaceful greenspace across the street, with the added bonus of being able to catch a spring or summer baseball game from home. A rare combination of a huge corner lot, mature trees, extensive parking, flexible living space, and numerous updates—all in a peaceful park-like setting. Don't miss this exceptional opportunity! Call to book your private viewings today! (id:21083)
Presenting Realtor

Sarah Wu Graham
Associate, REALTOR®
Platinum Producer
Property Details
Listing ID
A2336324
Property Type
Single Family
Living Area
1,079 square feet
Lot Size
678 square meters
Year Built
1965
Parking
4 Spaces
Property Taxes
$3,557/yr
Room Details
Dining room
Level: Main level
Dimensions: 7.50 Ft x 12.75 Ft
Kitchen
Level: Main level
Dimensions: 9.25 Ft x 12.75 Ft
Living room
Level: Main level
Dimensions: 11.75 Ft x 16.25 Ft
Primary Bedroom
Level: Main level
Dimensions: 10.92 Ft x 12.83 Ft
Bedroom
Level: Main level
Dimensions: 7.83 Ft x 13.75 Ft
Bedroom
Level: Main level
Dimensions: 8.08 Ft x 10.42 Ft
4pc Bathroom
Level: Main level
Dimensions: 4.83 Ft x 9.17 Ft
Dining room
Level: Basement
Dimensions: 5.75 Ft x 8.58 Ft
Kitchen
Level: Basement
Dimensions: 8.58 Ft x 9.00 Ft
Laundry room
Level: Basement
Dimensions: 5.92 Ft x 15.92 Ft
Recreational, Games room
Level: Basement
Dimensions: 13.50 Ft x 15.08 Ft
Primary Bedroom
Level: Basement
Dimensions: 11.33 Ft x 13.67 Ft
Bedroom
Level: Basement
Dimensions: 8.33 Ft x 12.75 Ft
Furnace
Level: Basement
Dimensions: 5.17 Ft x 5.92 Ft
4pc Bathroom
Level: Basement
Dimensions: 5.33 Ft x 9.50 Ft
Features & Amenities
Heating & Cooling
Forced air
Natural gas
Central air conditioning
Appliances
Washer
Refrigerator
Dishwasher
Stove
Dryer
Microwave Range Hood Combo
Window Coverings
Parking
Detached Garage
Garage
Other
RV
See Remarks
Heated Garage
Exterior
Vinyl siding
Flooring
Hardwood
Carpeted
Vinyl
Basement
Finished
Full
Separate entrance
Suite