
photo_library
45 Photos
Property Description
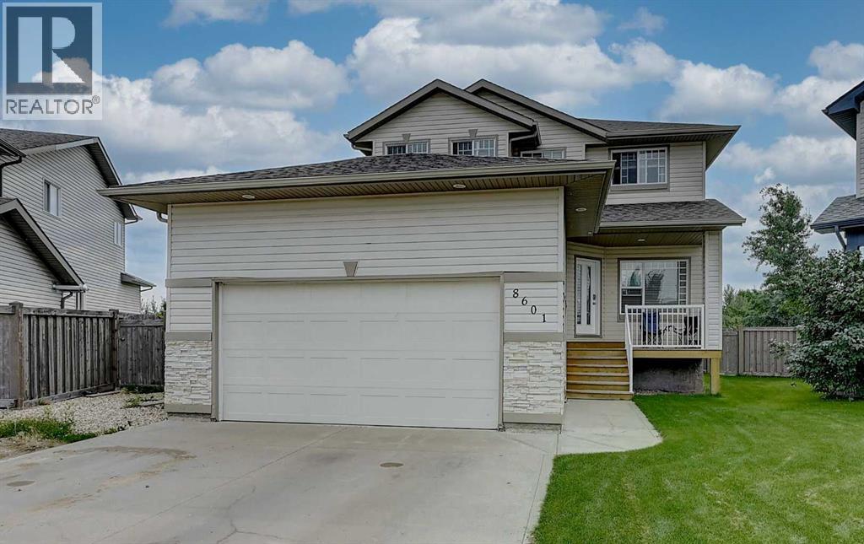
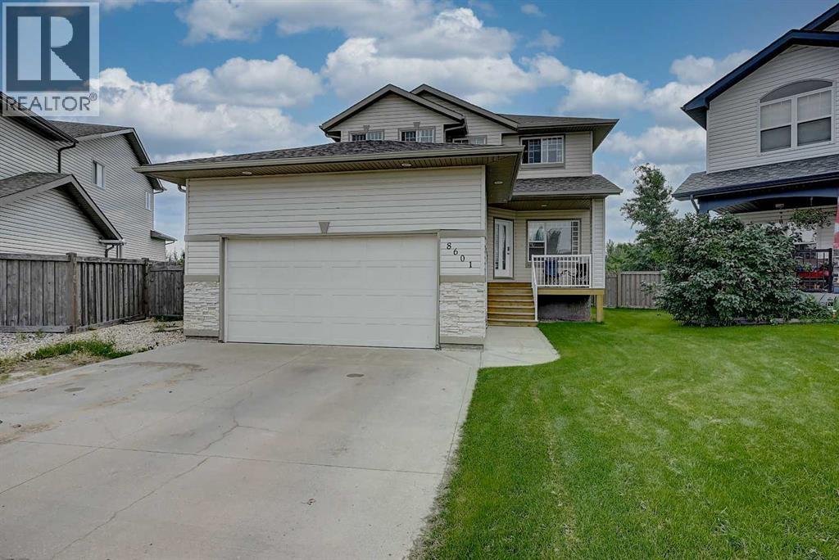
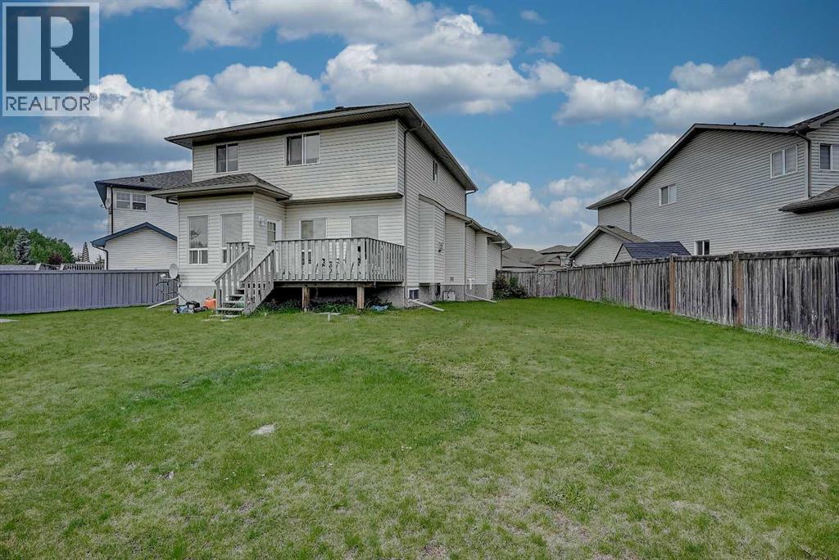
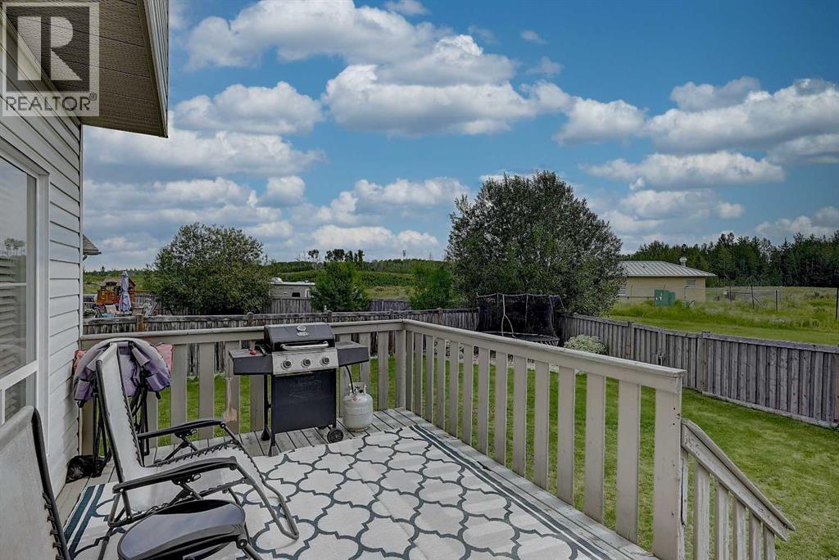
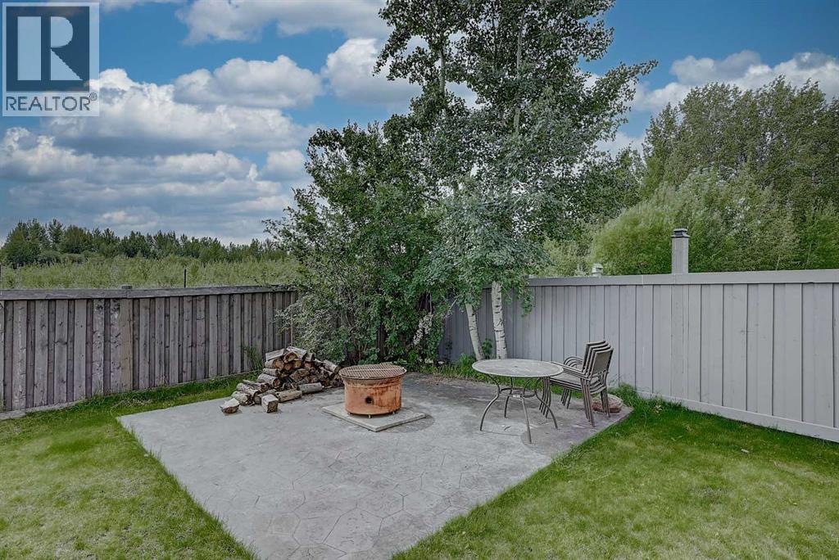
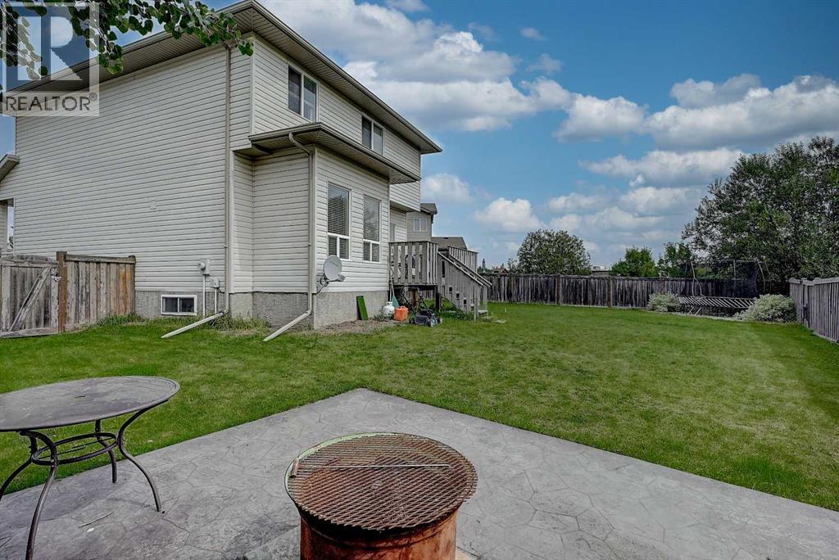
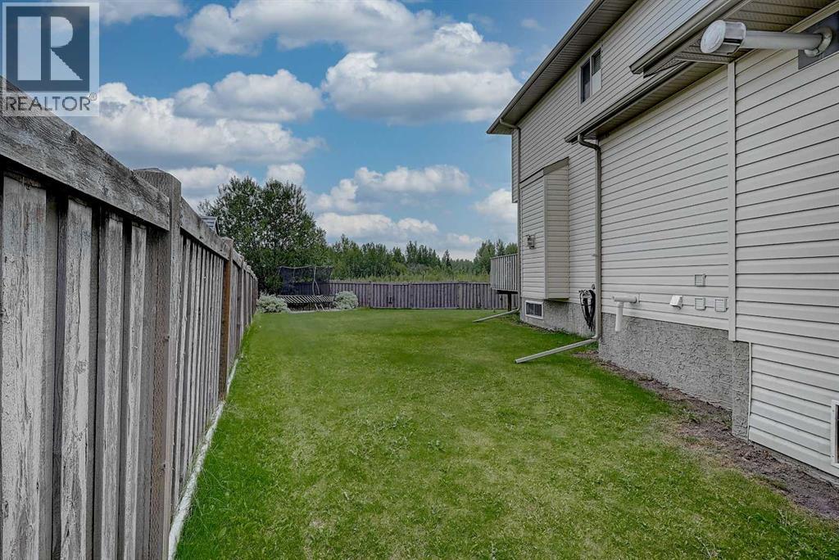
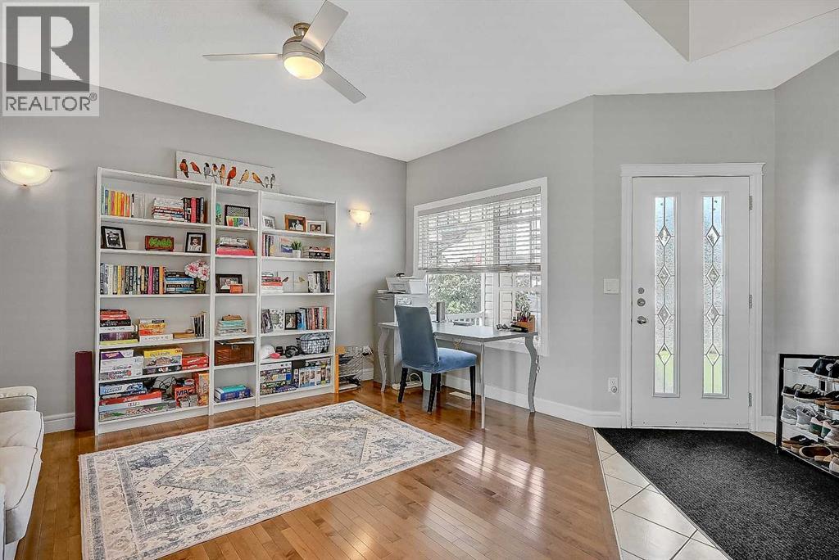
Welcome to this beautifully maintained home in Summerside—offering modern updates, a functional layout, and a location that truly enhances everyday living. Situated on a quiet street, steps from parks and walking trails, this property delivers comfort, convenience, and value for today’s buyer.Inside, you’ll find a bright, open main floor with large windows and a welcoming atmosphere perfect for families. The kitchen features ample cabinetry, great counter space, and a seamless flow to the dining area and deck—ideal for entertaining or enjoying summer evenings. In addition, the 'flex' area is perfect for a designated formal dining area!Upstairs offers a bonus area: two well-sized bedrooms, a full bathroom, and a beautiful primary bedroom with a large ensuite, including Jack and Jill sinks/vanities and a jetted tub. The lower level includes an additional bedroom, a second incredible bathroom with a spa-like shower, and a cozy family room with a bar area. The layout provides flexibility for guests, teens, or a home office.Outside, the HUGE, fully fenced yard with deck and PATIO/FIRE AREA (BACKING ONTO GREENSPACE) is landscaped and ready for pets, play, or gardening. A spacious driveway provides plenty of parking, and the neighbourhood is known for its family-friendly community. UPGRADES INCLUDE: APPLIANCES, SHINGLES, HWT AND 2 SUMP PUMPS.This home is move-in ready, thoughtfully cared for, and priced to attract attention. Fantastic opportunity in one of Grande Prairie’s most popular areas. (id:21083)
Presenting Realtor
Diane Cundal
Sales Associate, Realtor®
Property Details
Listing ID
A2335893
Property Type
Single Family
Living Area
2,034 square feet
Lot Size
732 square meters
Year Built
2007
Parking
6 Spaces
Property Taxes
$6,539/yr
Room Details
Primary Bedroom
Level: Second level
Dimensions: 14.00 Ft x 12.00 Ft
Bedroom
Level: Second level
Dimensions: 13.75 Ft x 10.00 Ft
Bedroom
Level: Second level
Dimensions: 10.33 Ft x 10.17 Ft
Bedroom
Level: Lower level
Dimensions: 14.00 Ft x 13.75 Ft
4pc Bathroom
Level: Second level
Dimensions: 13.17 Ft x 11.25 Ft
4pc Bathroom
Level: Second level
Dimensions: 8.00 Ft x 5.00 Ft
3pc Bathroom
Level: Lower level
Dimensions: 9.58 Ft x 6.00 Ft
2pc Bathroom
Level: Main level
Dimensions: 6.00 Ft x 5.67 Ft
Features & Amenities
Heating & Cooling
Forced air
Natural gas
None
Appliances
Washer
Refrigerator
Dishwasher
Stove
Dryer
Microwave
Garage door opener
Parking
Attached Garage
Exterior
Brick
Vinyl siding
Flooring
Tile
Hardwood
Carpeted
Basement
Finished
Full



