
photo_library
25 Photos
Property Description
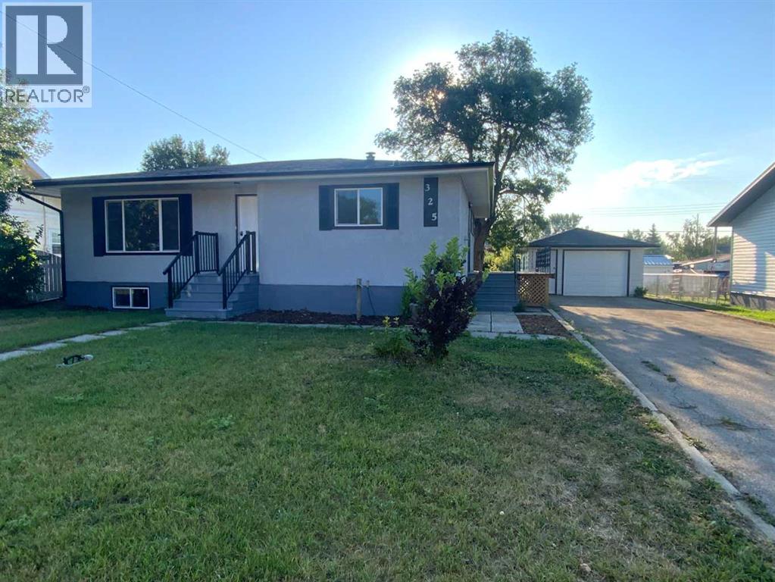
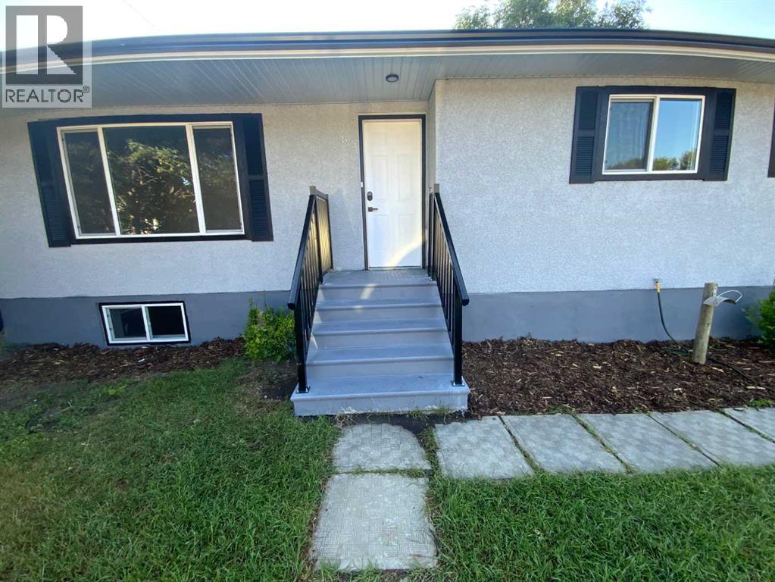
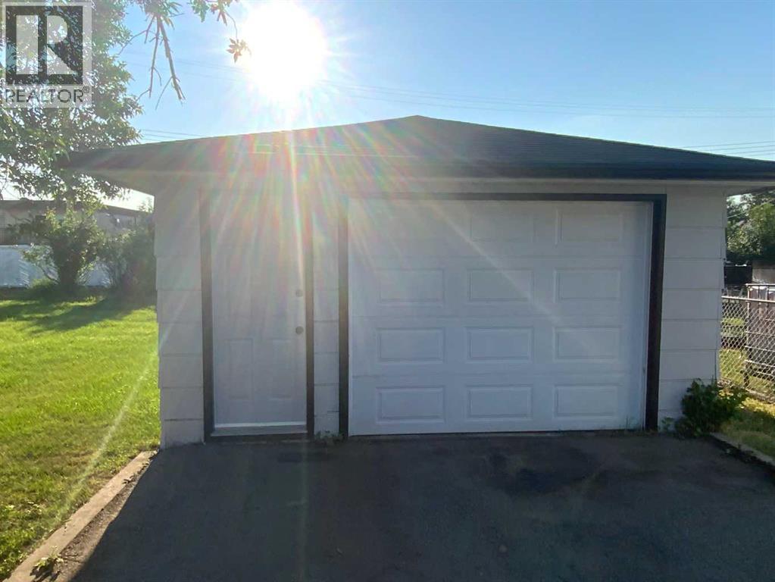
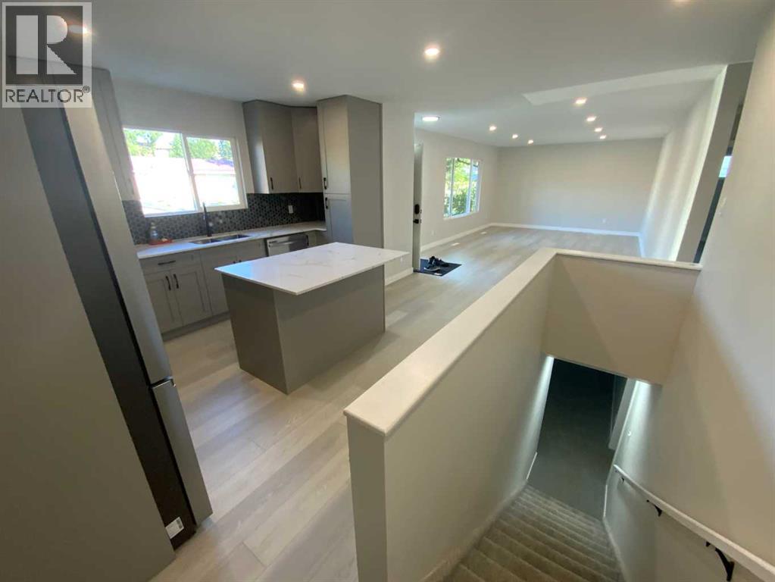
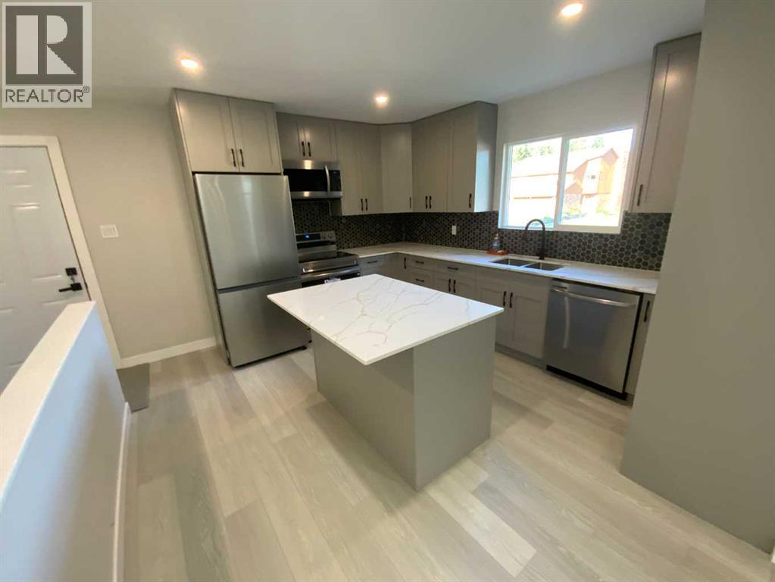
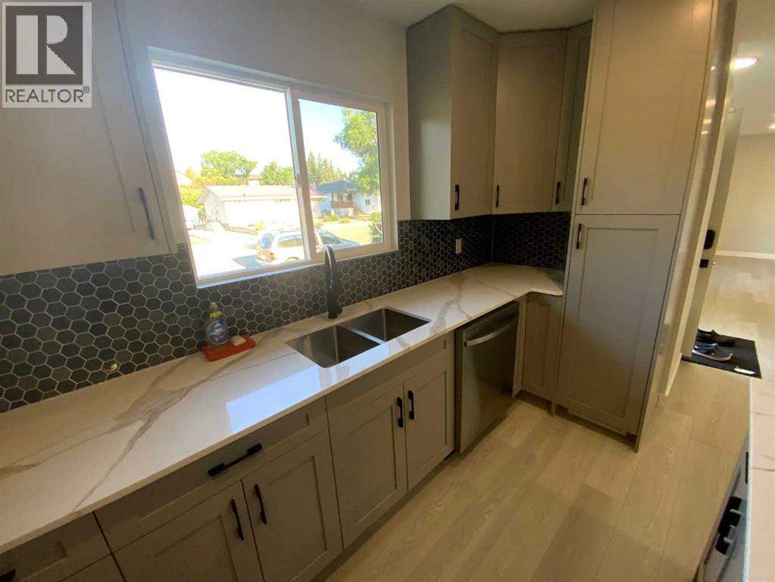
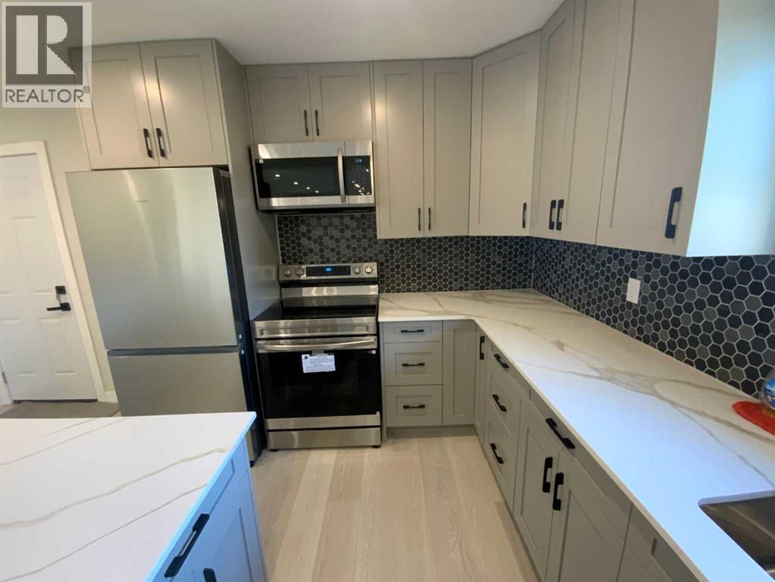
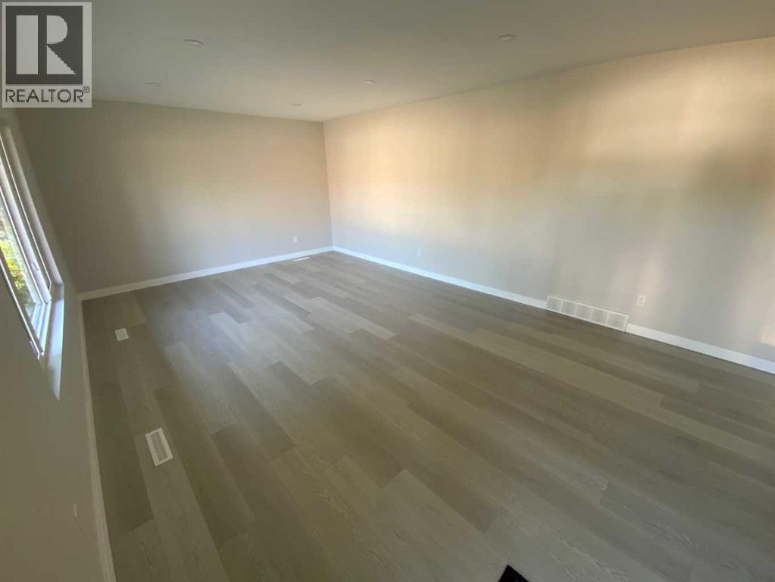
This Awesome Completely Upgraded Family home is waiting for you and is located in the Knee hills Creek Valley in the quiet Village of Carbon, just a short drive from Drumheller. The property offers a beautifully upgraded bungalow with an open main floor plan that includes a living area, Eat in kitchen with a moveable Island, two bedrooms, and a four-piece bathroom. The basement is Fully developed and includes two more Nice sized bedrooms, and a three-piece bathroom, a family room, and a laundry area located in the utility room. The lot is oversized at 75' x 130', offering plenty of space to personalize and enjoy the outdoors. A single detached garage sits at the end of the driveway, providing extra parking and extra parking behind it off the alley for your RV storage. This property is an excellent opportunity to create a YOUR FAMILY space that reflects YOUR own style in a friendly small-town setting. Included are 6 New Appliances, New Windows And Doors, New Roof, New Flooring, New Paint, Pot lights, New Deck, New Garage Door c/w Opener. Do Your own research to gain insight to this great community in Knee hill county. It has a lot to offer you and your family. (id:21083)
Presenting Realtor

Rollin Christenson
REALTOR®
Platinum Producer
Property Details
Listing ID
A2333424
Property Type
Single Family
Living Area
1,024 square feet
Lot Size
9,750 square feet
Year Built
1963
Parking
4 Spaces
Property Taxes
$3,000/yr
Room Details
Living room/Dining room
Level: Main level
Dimensions: 13.25 Ft x 21.08 Ft
Eat in kitchen
Level: Main level
Dimensions: 11.75 Ft x 16.17 Ft
Primary Bedroom
Level: Main level
Dimensions: 11.25 Ft x 11.67 Ft
4pc Bathroom
Level: Main level
Dimensions: 7.83 Ft x 8.00 Ft
Bedroom
Level: Main level
Dimensions: 11.17 Ft x 11.58 Ft
Other
Level: Main level
Dimensions: 3.33 Ft x 5.92 Ft
Family room
Level: Basement
Dimensions: 12.50 Ft x 20.83 Ft
Bedroom
Level: Basement
Dimensions: 10.58 Ft x 14.50 Ft
Bedroom
Level: Basement
Dimensions: 10.58 Ft x 11.33 Ft
3pc Bathroom
Level: Basement
Dimensions: 5.25 Ft x 6.75 Ft
Furnace
Level: Basement
Dimensions: 11.00 Ft x 16.42 Ft
Features & Amenities
Heating & Cooling
Forced air
Natural gas
None
Appliances
Refrigerator
Dishwasher
Range
Microwave Range Hood Combo
Washer & Dryer
Parking
Detached Garage
Parking Pad
RV
Oversize
Flooring
Carpeted
Vinyl Plank
Basement
Finished
Full



