photo_library
50 Photos
Property Description
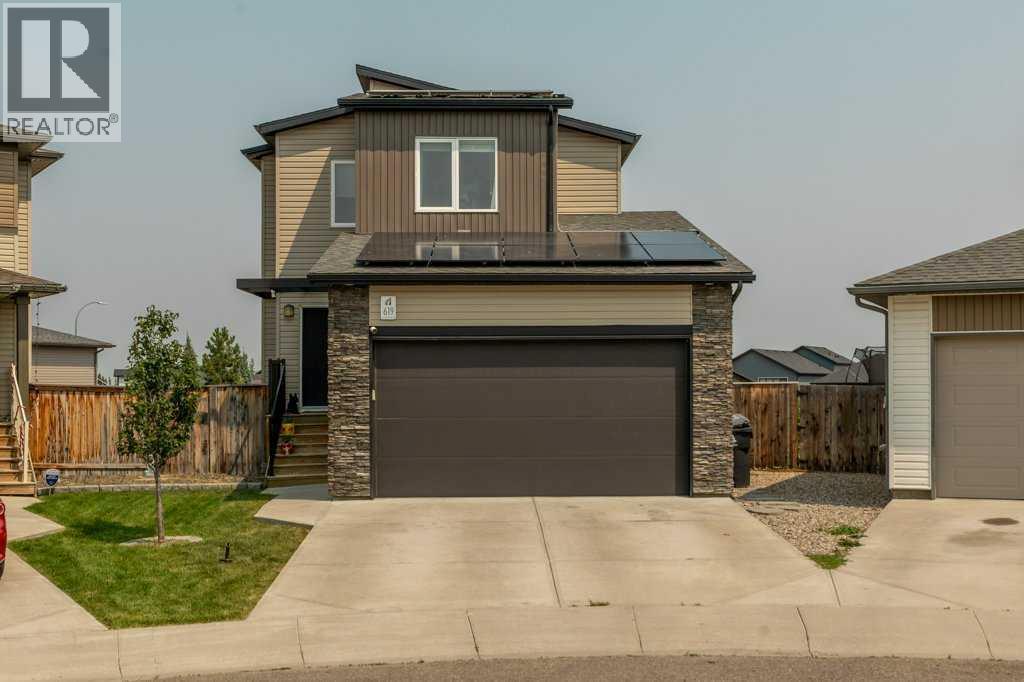
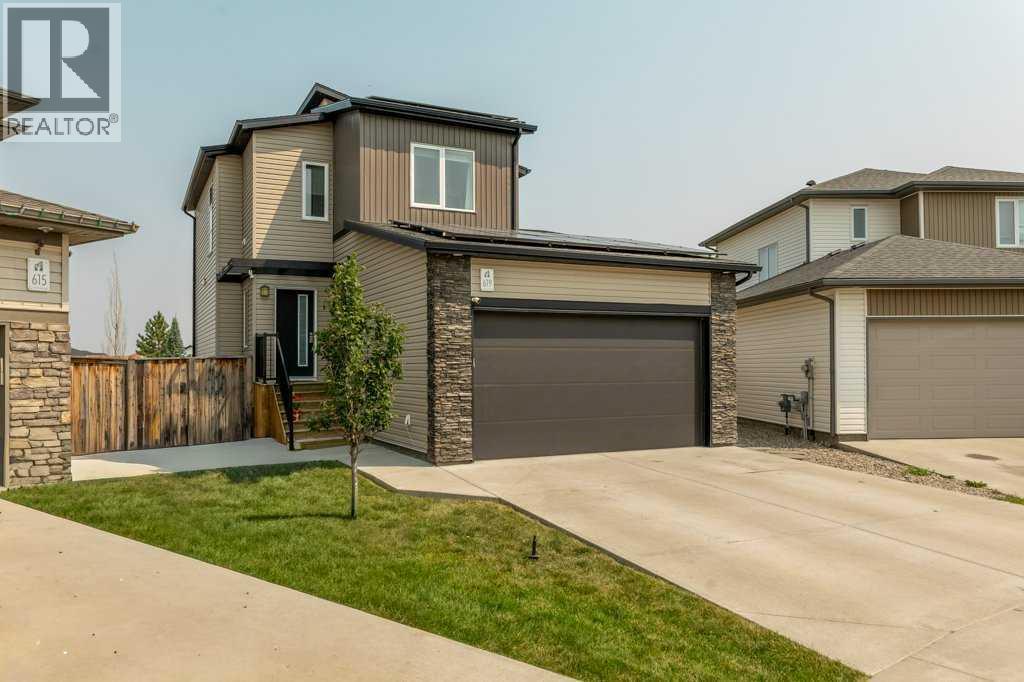
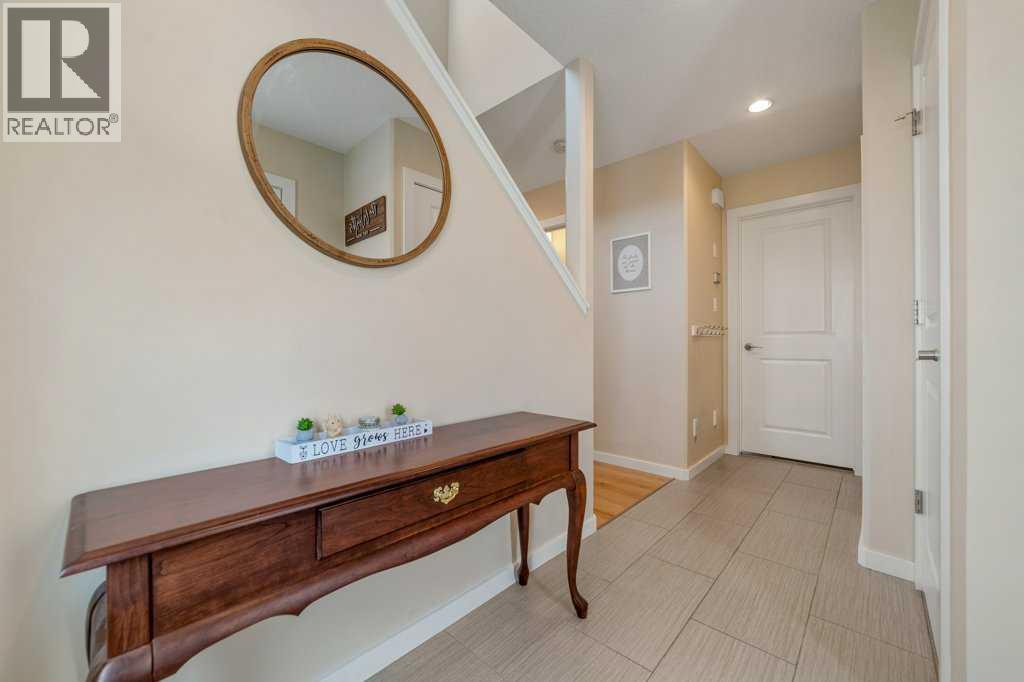
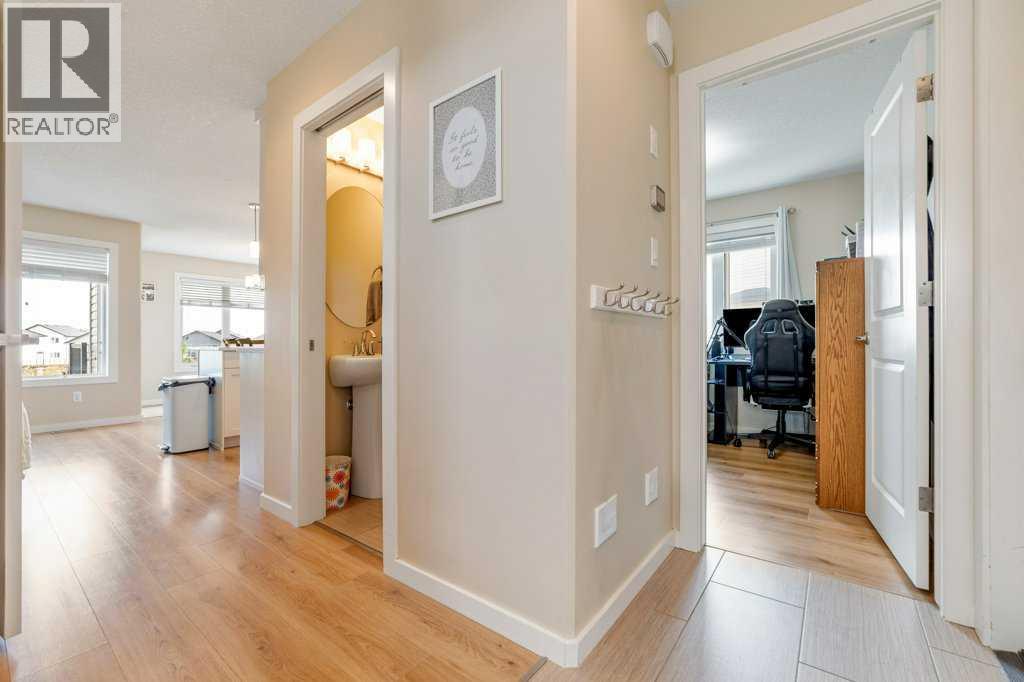
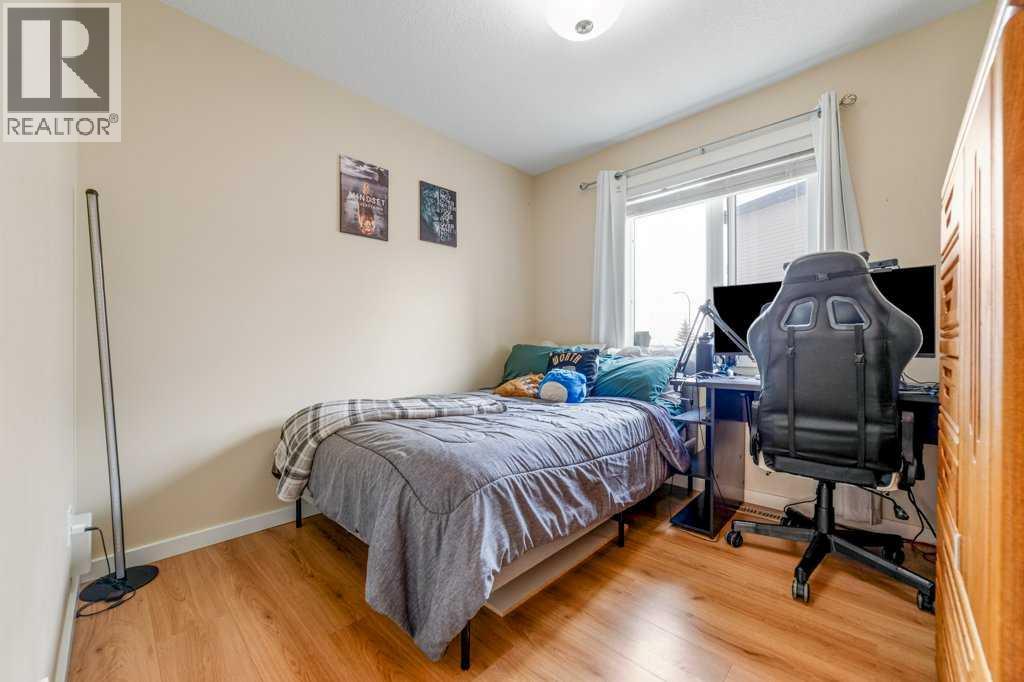
Welcome to 619 Mount Sundance Bay W in Lethbridge, a well-maintained two-storey home that offers comfortable family living in a quiet neighbourhood.Step inside to an open-concept main floor featuring a bright living room with a sleek modern fireplace, a spacious kitchen with crisp white cabinetry, stainless steel appliances, and a centre island perfect for casual meals or entertaining, plus a formal dining area that flows naturally from the kitchen. A convenient main-floor bedroom and 2-piece bathroom add flexibility for guests or a home office.Upstairs you will find a generous primary suite complete with a walk-in closet and a luxurious 5-piece ensuite. Two additional bedrooms, a full 4-piece bathroom, and an upper-level laundry room complete the second floor for easy everyday living.The exterior showcases attractive mixed siding with stone accents, an attached garage, and solar panels on the garage roof. A tidy front yard and concrete driveway complete the curb appeal. Located on Mount Sundance Bay W, this home offers a practical layout, modern finishes, and a functional floor plan ready for its next owners. (id:21083)
Presenting Realtor

Dillon Rochon
Associate, REALTOR®
Platinum Producer
Property Details
Listing ID
A2333292
Property Type
Single Family
Living Area
1,563 square feet
Lot Size
5,264 square feet
Year Built
2016
Parking
4 Spaces
Property Taxes
$4,978/yr
Room Details
2pc Bathroom
Level: Main level
Dimensions: .00 Ft x .00 Ft
Bedroom
Level: Main level
Dimensions: 9.50 Ft x 9.08 Ft
Dining room
Level: Main level
Dimensions: 9.50 Ft x 11.33 Ft
Kitchen
Level: Main level
Dimensions: 10.25 Ft x 13.50 Ft
Living room
Level: Main level
Dimensions: 12.33 Ft x 12.75 Ft
4pc Bathroom
Level: Second level
Dimensions: .00 Ft x .00 Ft
5pc Bathroom
Level: Second level
Dimensions: .00 Ft x .00 Ft
Bedroom
Level: Second level
Dimensions: 9.92 Ft x 11.08 Ft
Bedroom
Level: Second level
Dimensions: 9.08 Ft x 11.00 Ft
Laundry room
Level: Second level
Dimensions: 6.42 Ft x 5.50 Ft
Primary Bedroom
Level: Second level
Dimensions: 12.42 Ft x 12.75 Ft
4pc Bathroom
Level: Basement
Dimensions: .00 Ft x .00 Ft
Recreational, Games room
Level: Basement
Dimensions: 28.33 Ft x 14.50 Ft
Features & Amenities
Heating & Cooling
Forced air
Central air conditioning
Appliances
Refrigerator
Dishwasher
Stove
Microwave Range Hood Combo
Window Coverings
Parking
Attached Garage
Exterior
Stone
Wood siding
Vinyl siding
Flooring
Laminate
Carpeted
Ceramic Tile
Basement
Finished
Full