photo_library
35 Photos
Property Description
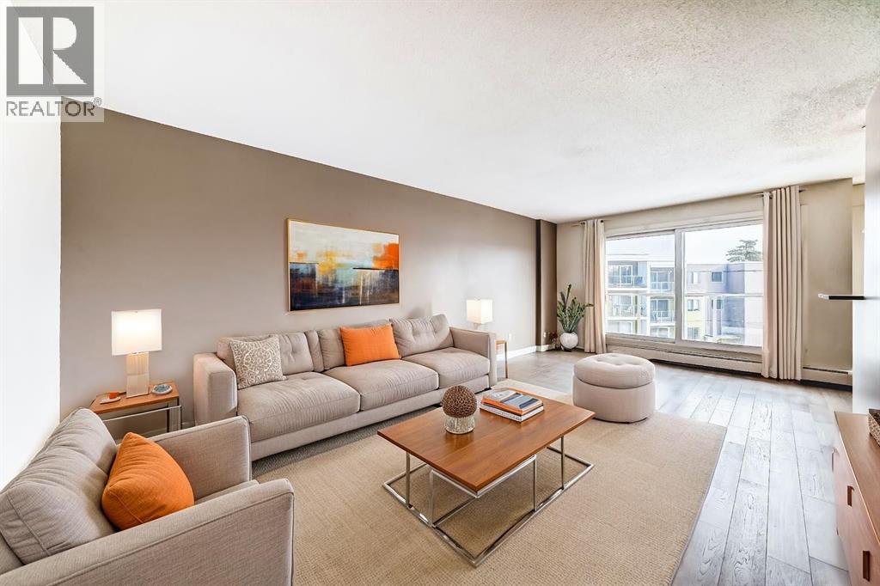
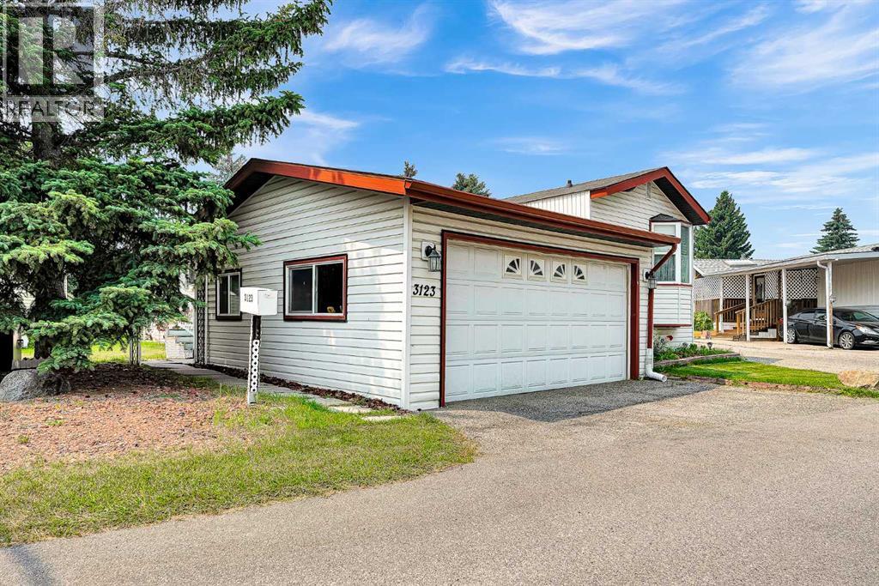
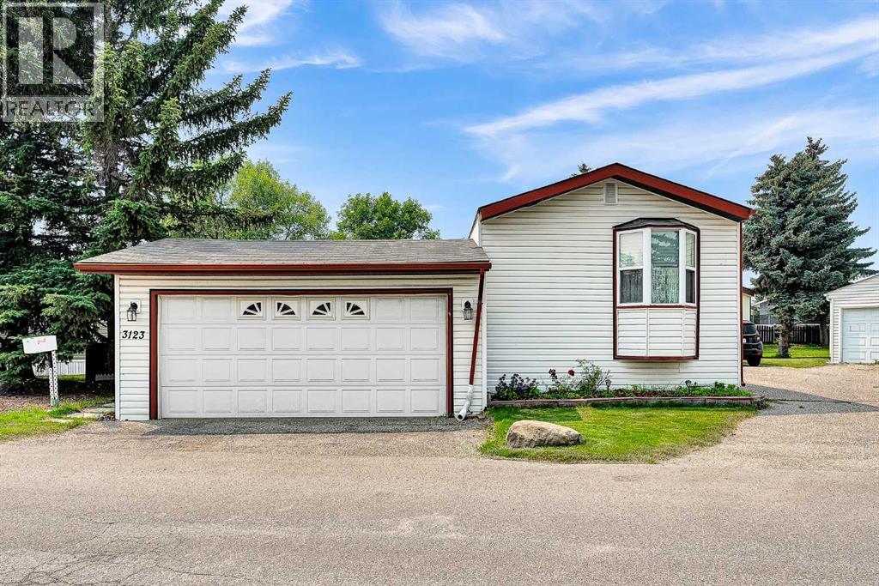
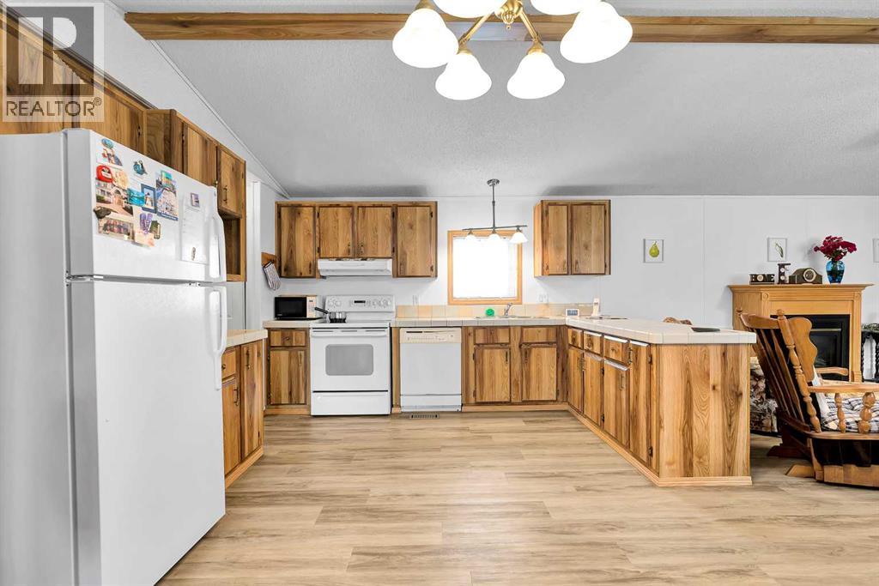
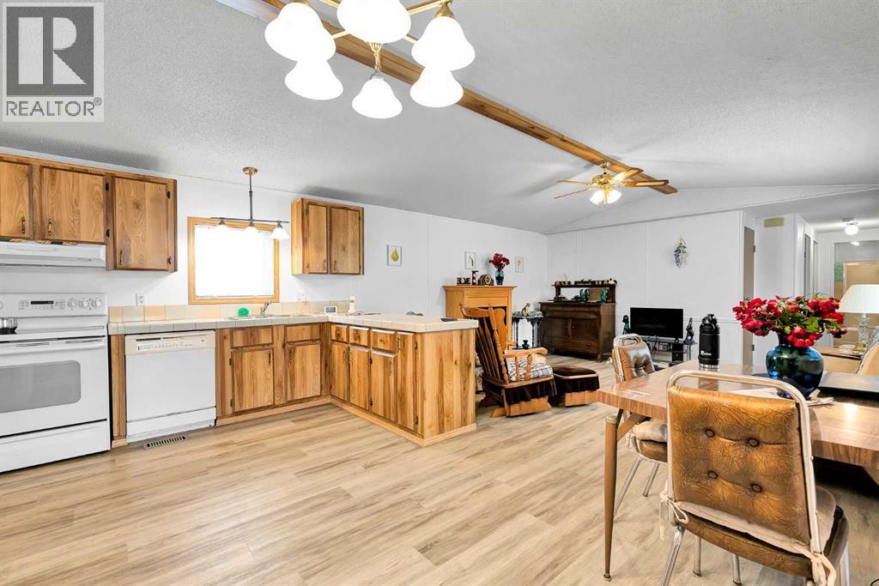
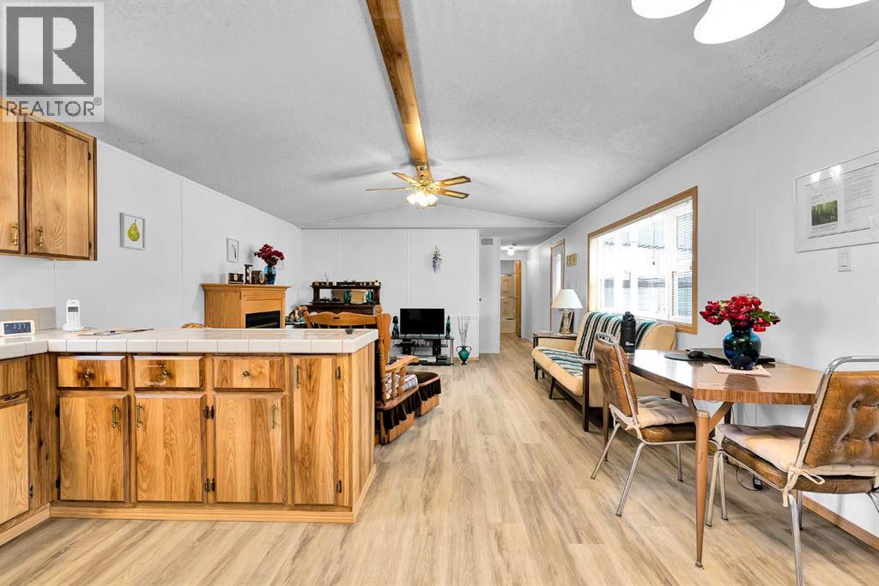
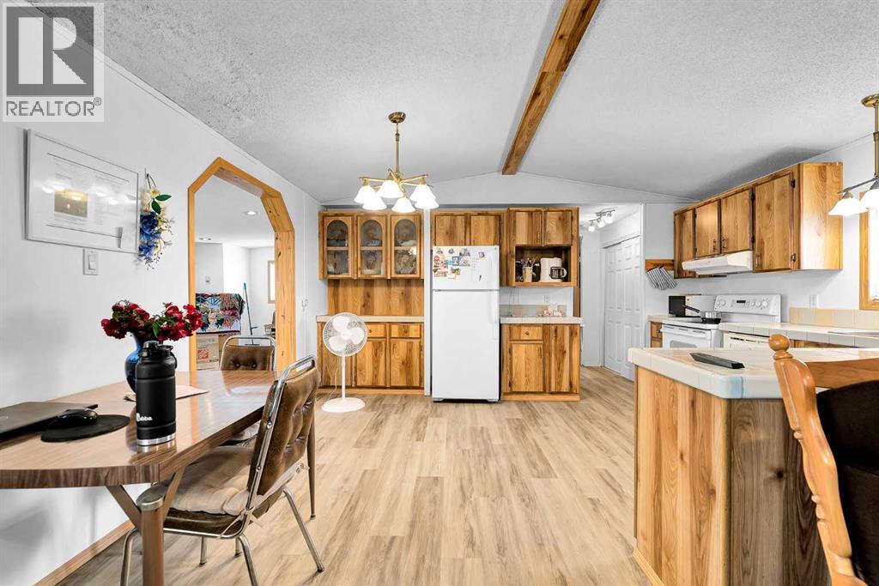
Exciting opportunity in Parkridge Estates! This spacious 3-bed, 2-bath home features a rare double garage, an open-concept kitchen and living area, and a bright 3-season sunroom. Highlights include a massive primary suite with an updated 3-piece ensuite including a 5' walk-in shower, and an updated vanity. The smart split-floorplan with two secondary bedrooms and a full bath at the opposite end is ideal for privacy. A large addition offers flexible space for a family, craft, dining room or whatever else you may need. Parkridge Estates is well maintained and is a clean and quiet tight knit community. There is always something going on with the community association. Don’t miss your chance to live in this incredible home. (id:21083)
Presenting Realtor

Sean Landry
Associate, REALTOR®
Property Details
Listing ID
A2332563
Property Type
Single Family
Living Area
1,362 square feet
Year Built
1988
Parking
2 Spaces
Room Details
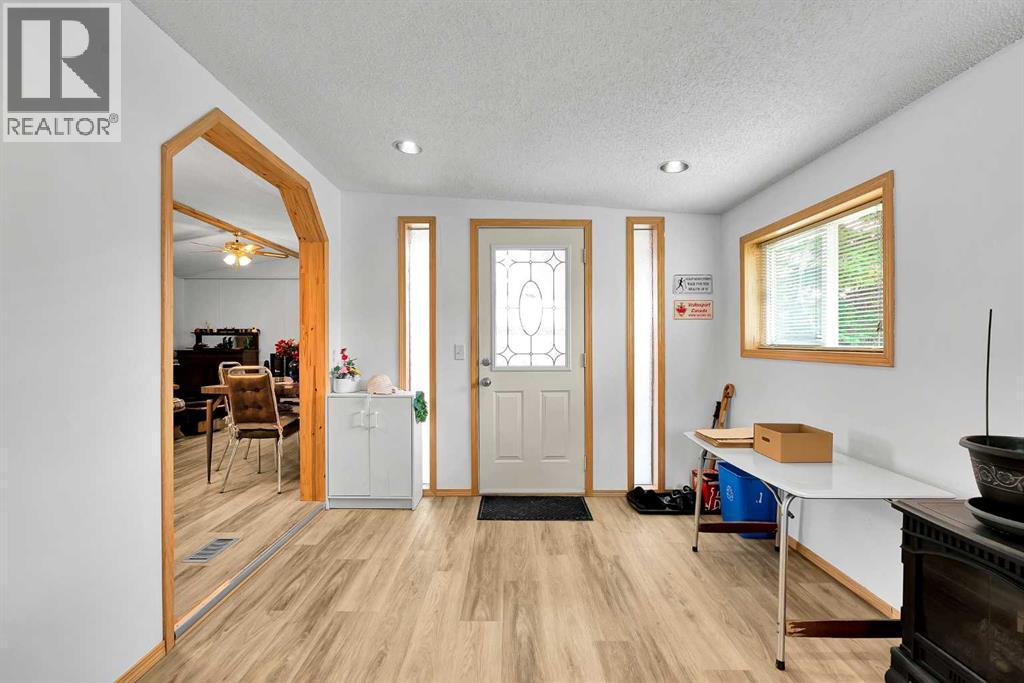
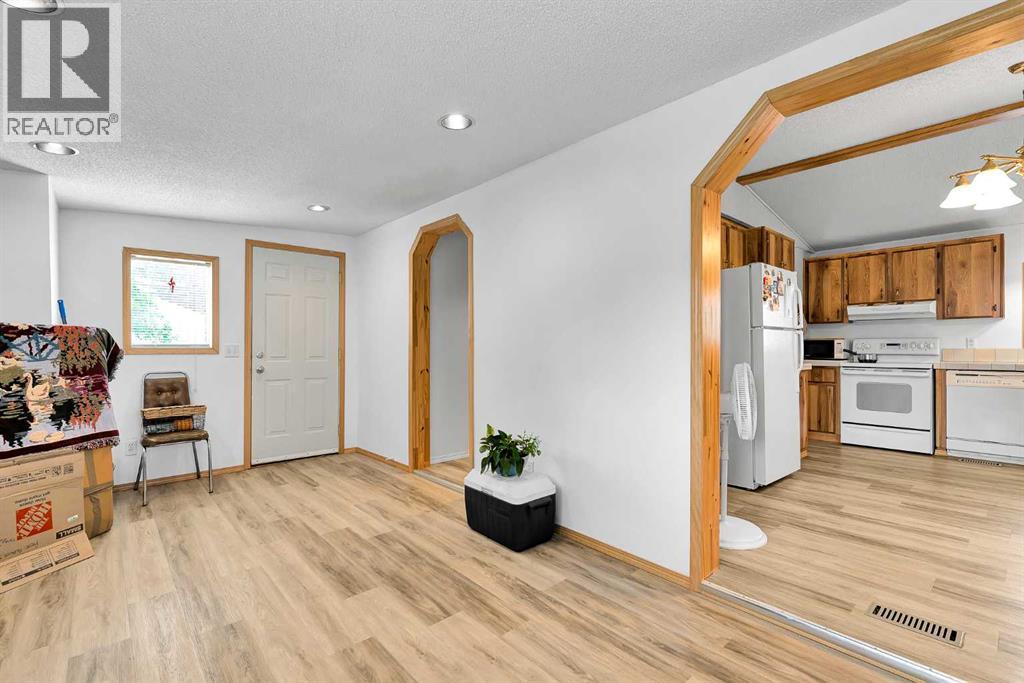
Foyer
Level: Main level
Dimensions: 9.50 Ft x 18.17 Ft
Living room
Level: Main level
Dimensions: 13.83 Ft x 15.00 Ft
Kitchen
Level: Main level
Dimensions: 12.50 Ft x 15.00 Ft
Primary Bedroom
Level: Main level
Dimensions: 12.67 Ft x 13.67 Ft
3pc Bathroom
Level: Main level
Dimensions: 5.25 Ft x 15.00 Ft
Bedroom
Level: Main level
Dimensions: 7.67 Ft x 7.92 Ft
Bedroom
Level: Main level
Dimensions: 9.50 Ft x 12.33 Ft
4pc Bathroom
Level: Main level
Dimensions: 4.92 Ft x 7.50 Ft
Laundry room
Level: Main level
Dimensions: 5.00 Ft x 7.50 Ft
Features & Amenities
Heating & Cooling
Forced air
Appliances
Washer
Refrigerator
Range - Electric
Dishwasher
Dryer
Hood Fan
Parking
Attached Garage
Exterior
Vinyl siding
Flooring
Vinyl Plank