
photo_library
15 Photos
Property Description
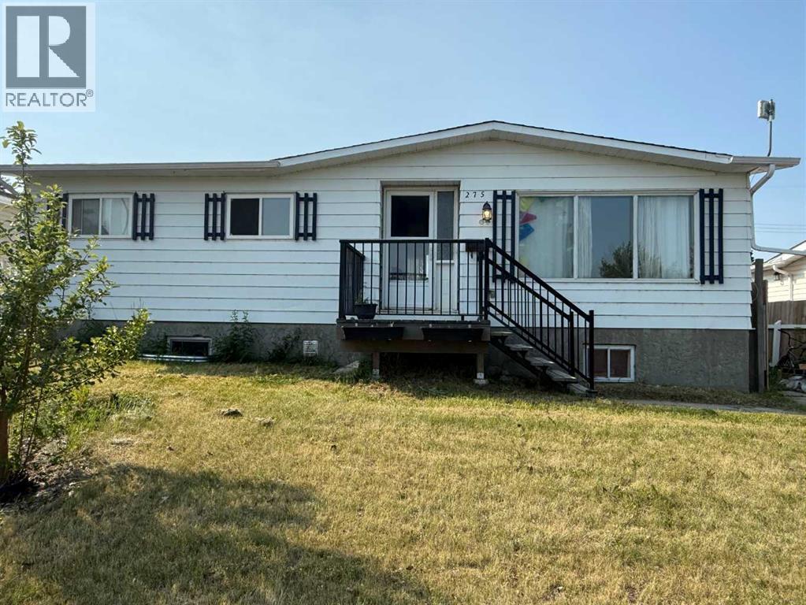
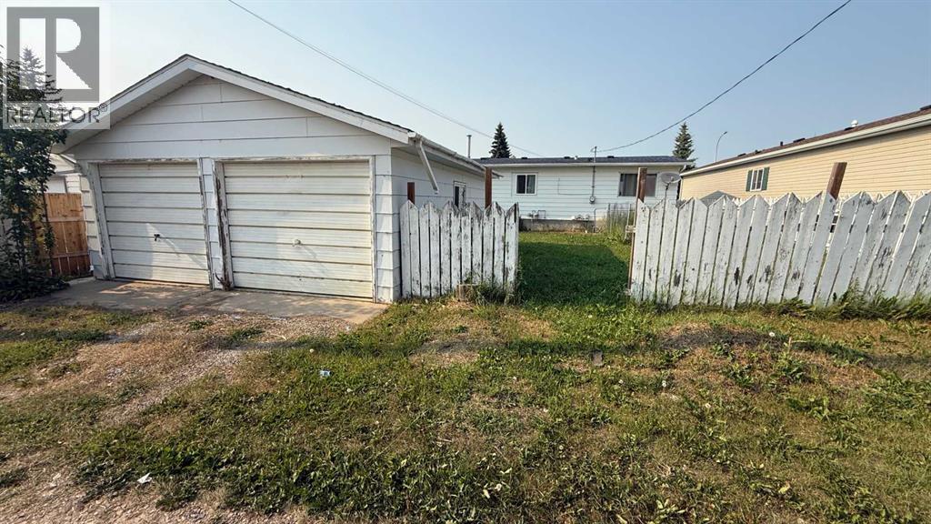
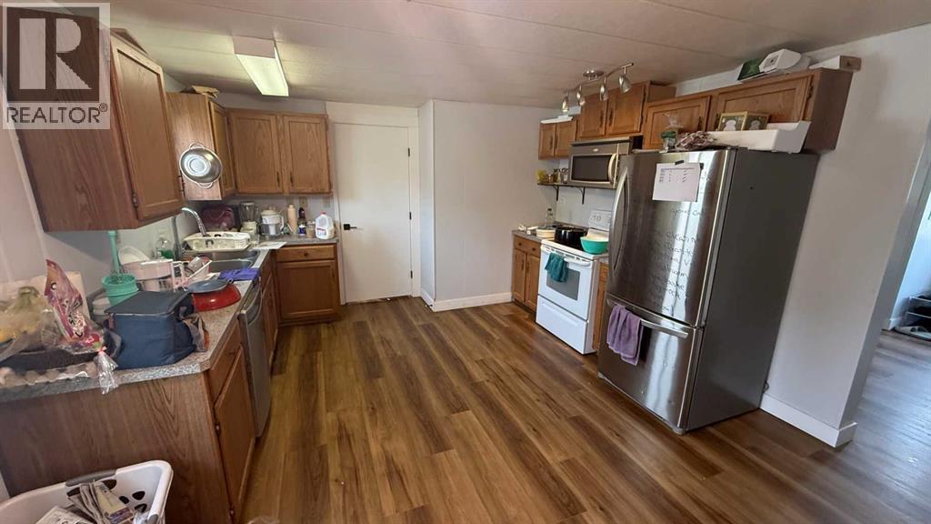
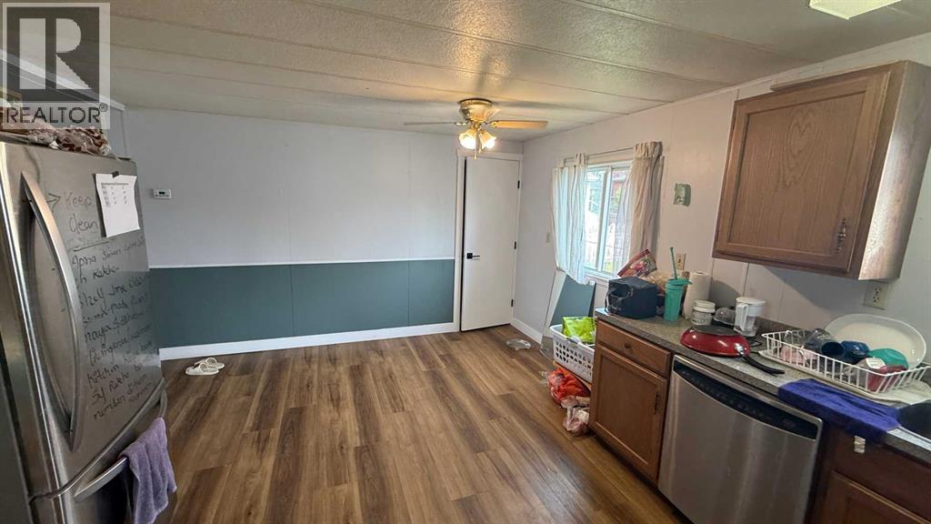
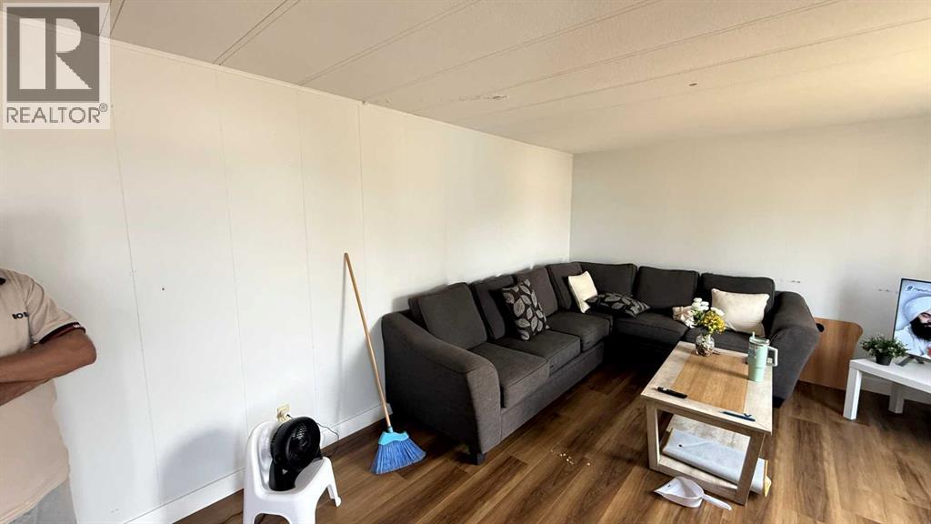
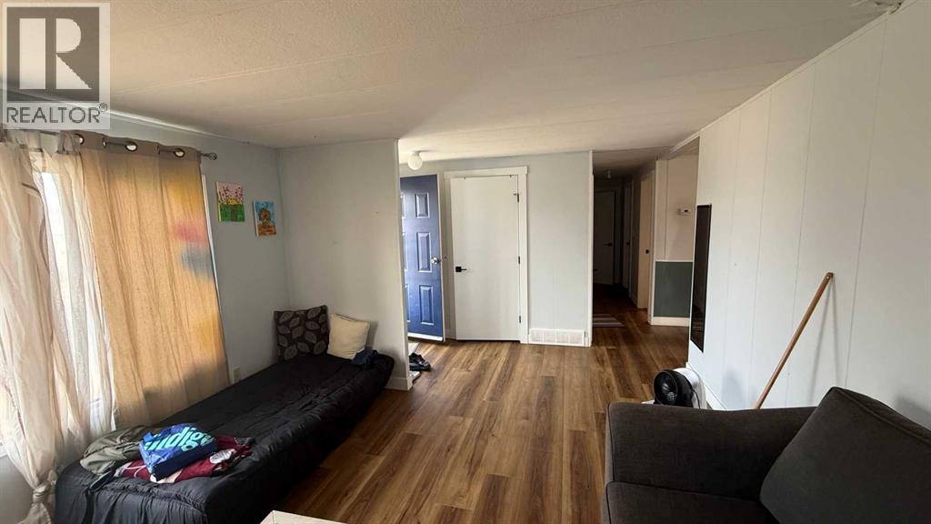
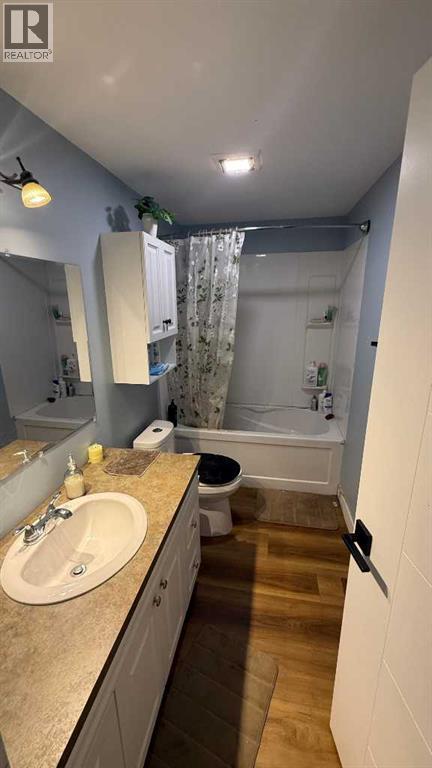
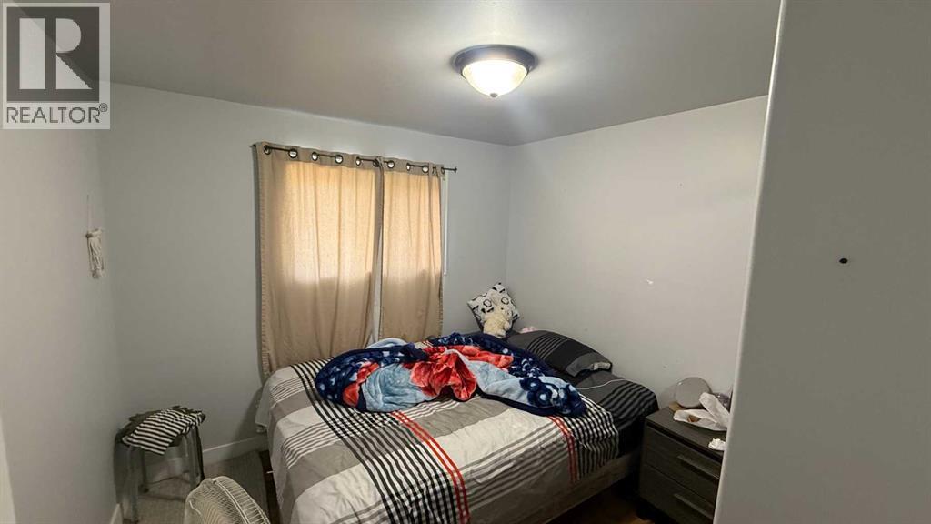
Awesome Affordable Family home with rear detached Double Garage . Newly renovated flooring, Paint, Doors, Bathroom, 3 Bedrooms Up 1 Bathroom and 3 Bedrooms & 1 Bathroom Completed down. This is a home you can build equity in quickly. . Come and enjoy the wonderful community of Three Hills. Great Schools and so many amenities. It boasts over 200 businesses. Hospital Airport and Golf Courses Near. (id:21083)
Presenting Realtor

Rollin Christenson
REALTOR®
Platinum Producer
Property Details
Listing ID
A2331817
Property Type
Single Family
Living Area
1,033 square feet
Lot Size
5,601 square feet
Year Built
1979
Parking
2 Spaces
Property Taxes
$2,541/yr
Room Details
Living room
Level: Main level
Dimensions: 12.42 Ft x 14.50 Ft
Kitchen
Level: Main level
Dimensions: 9.83 Ft x 12.50 Ft
Dining room
Level: Main level
Dimensions: 7.25 Ft x 12.42 Ft
Foyer
Level: Main level
Dimensions: 4.58 Ft x 11.08 Ft
4pc Bathroom
Level: Main level
Dimensions: 4.92 Ft x 9.67 Ft
Bedroom
Level: Main level
Dimensions: 8.17 Ft x 9.25 Ft
Bedroom
Level: Main level
Dimensions: 7.92 Ft x 9.17 Ft
Primary Bedroom
Level: Main level
Dimensions: 11.17 Ft x 12.42 Ft
Other
Level: Main level
Dimensions: 5.17 Ft x 7.00 Ft
Exercise room
Level: Basement
Dimensions: 13.17 Ft x 11.67 Ft
Family room
Level: Basement
Dimensions: 13.17 Ft x 11.75 Ft
2pc Bathroom
Level: Basement
Dimensions: 6.42 Ft x 8.00 Ft
Laundry room
Level: Basement
Dimensions: 3.00 Ft x 7.17 Ft
Furnace
Level: Basement
Dimensions: 4.00 Ft x 10.83 Ft
Storage
Level: Basement
Dimensions: 6.50 Ft x 8.00 Ft
Bedroom
Level: Basement
Dimensions: 12.25 Ft x 9.67 Ft
Bedroom
Level: Basement
Dimensions: 9.33 Ft x 12.00 Ft
Features & Amenities
Heating & Cooling
Forced air
Natural gas
Central air conditioning
Appliances
Refrigerator
Dishwasher
Range
Microwave Range Hood Combo
Washer & Dryer
Parking
Detached Garage
Flooring
Linoleum
Vinyl Plank
Basement
Partially finished
Full



