photo_library
41 Photos
Property Description
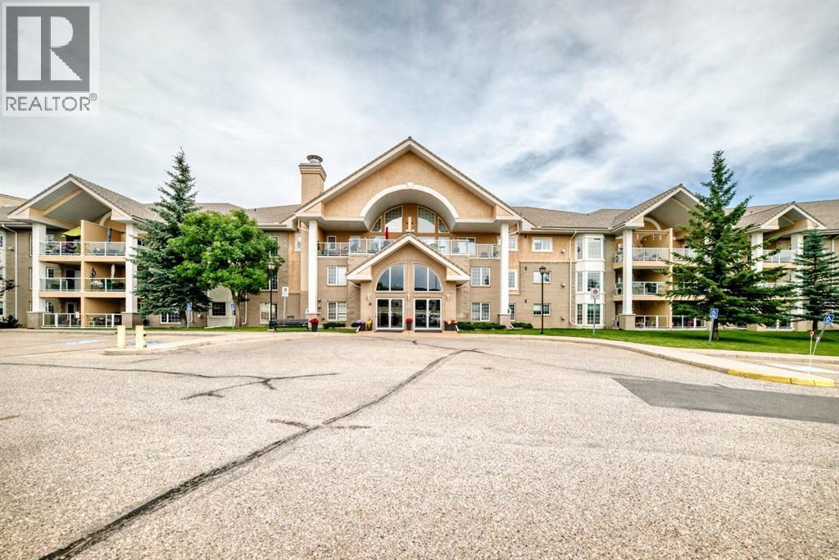
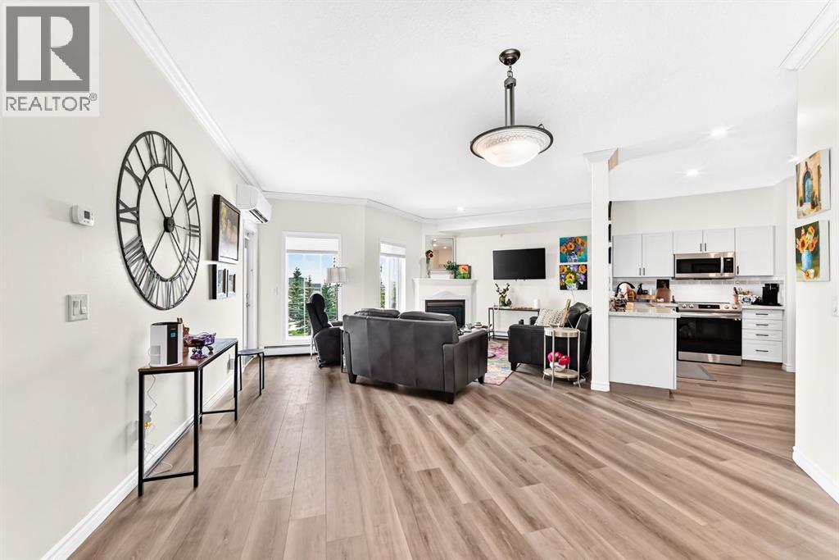
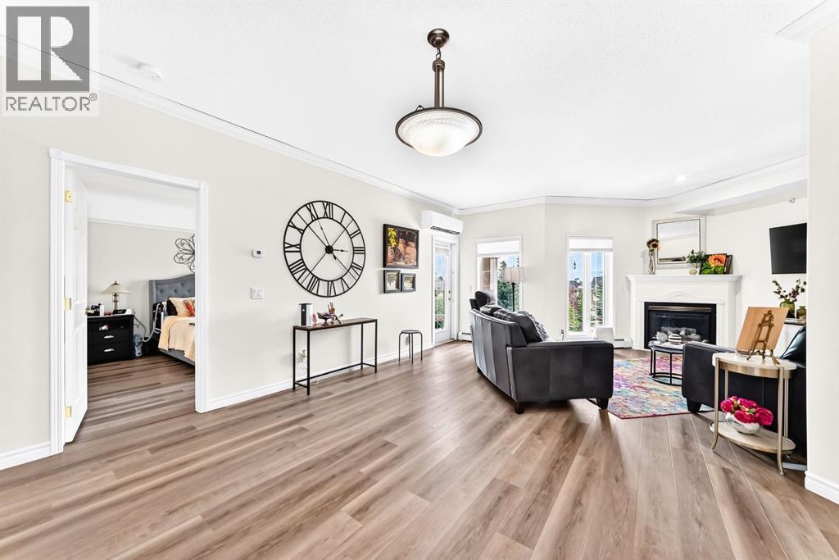
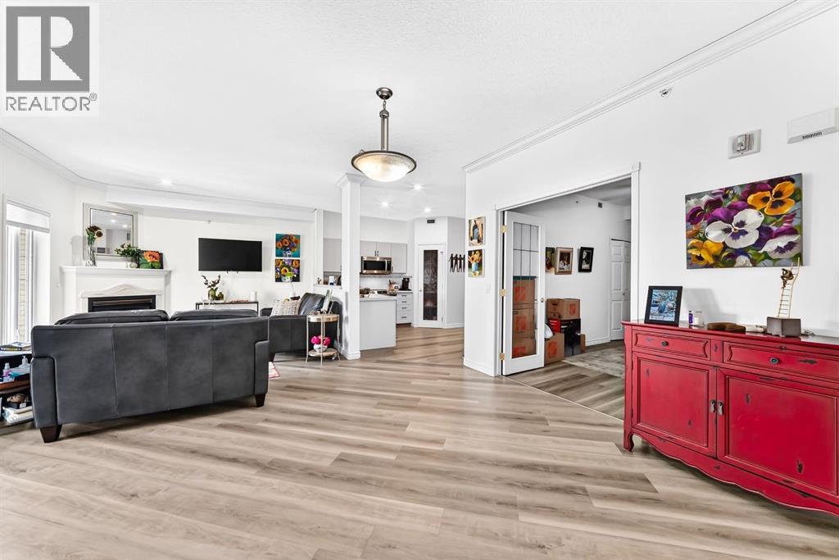
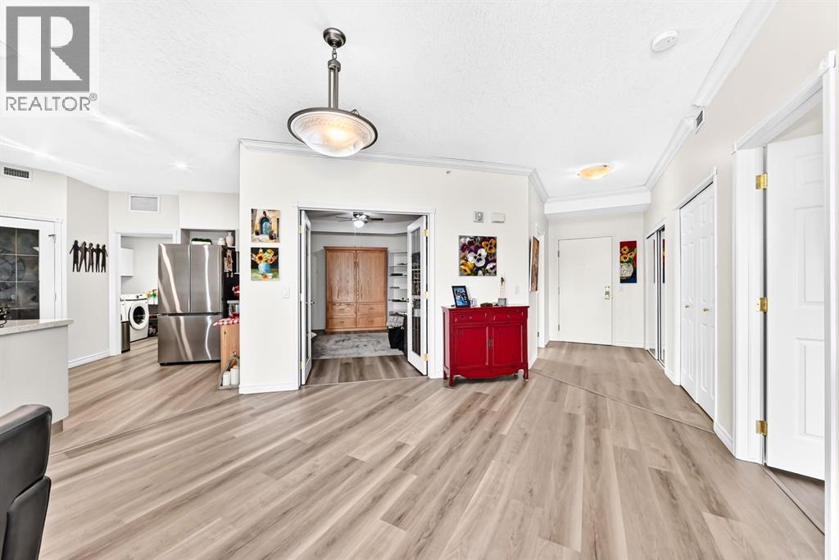
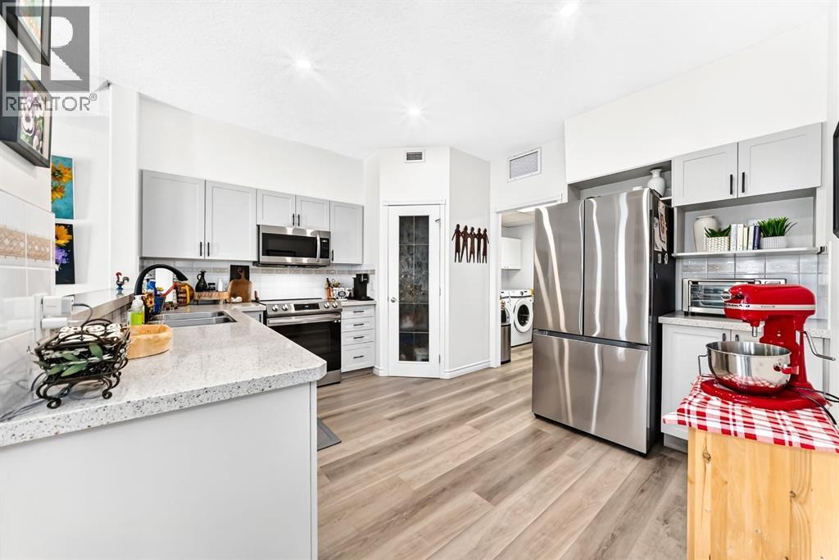
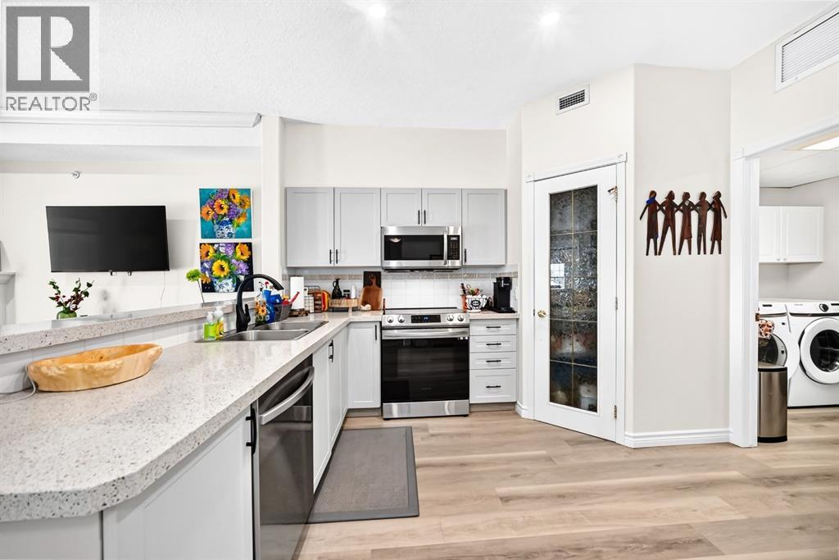
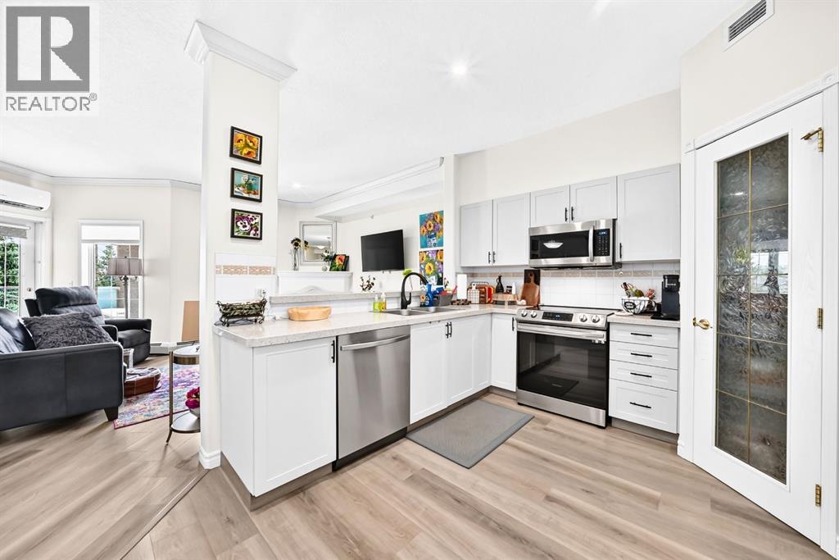
Experience exceptional 55+ living in the highly sought-after Sierra’s of Country Hills. From the moment you step inside, you’ll be welcomed by a stunning grand lobby featuring soaring ceilings and an elegant staircase. This bright and spacious top-floor condominium offers over 1100 sq. ft. of comfortable living space with a thoughtfully designed layout. Relax in the inviting living room with a cozy gas fireplace, or unwind on the large balcony overlooking the large patio. The functional kitchen provides ample cabinetry including pull out features and counter space, while the adjoining dining area is perfect for entertaining. You’ll also appreciate the convenience of in-suite laundry with a washer and dryer.The generous primary bedroom features a walk-in shower and walk-in closet with his and her built ins. The second bedroom/ Den/ Office is complete with French doors and a built-in Murphy bed, making it ideal as a guest room or home office. This home includes two heated underground parking stalls, conveniently located beside the building’s car wash. Condo fees cover heat, electricity, and water, along with outstanding amenities including an indoor SALT WATER swimming pool, fitness centre, workshop, craft room, library, games and social rooms, guest suites, and a car wash. Perfectly situated just minutes from public transit, parks, golf courses, shopping, and everyday conveniences, with quick access to Harvest Hills Boulevard, Country Hills Boulevard, and Deerfoot Trail. Enjoy a welcoming community and a carefree lifestyle—this is adult living at its best.” (id:21083)
Presenting Realtor

Jenny Mayhew
Associate Broker, REALTOR®
Platinum Producer
Property Details
Listing ID
A2331307
Property Type
Single Family
Living Area
1,175 square feet
Year Built
2000
Parking
2 Spaces
Property Taxes
$2,909/yr
Room Details
Other
Level: Main level
Dimensions: 5.33 Ft x 7.75 Ft
3pc Bathroom
Level: Main level
Dimensions: 5.75 Ft x 10.00 Ft
Primary Bedroom
Level: Main level
Dimensions: 12.00 Ft x 14.17 Ft
3pc Bathroom
Level: Main level
Dimensions: 6.50 Ft x 9.58 Ft
Other
Level: Main level
Dimensions: 6.08 Ft x 9.58 Ft
Bedroom
Level: Main level
Dimensions: 11.42 Ft x 14.75 Ft
Kitchen
Level: Main level
Dimensions: 12.25 Ft x 13.17 Ft
Pantry
Level: Main level
Dimensions: 3.92 Ft x 4.00 Ft
Laundry room
Level: Main level
Dimensions: 7.08 Ft x 10.75 Ft
Living room
Level: Main level
Dimensions: 12.08 Ft x 14.58 Ft
Dining room
Level: Main level
Dimensions: 11.33 Ft x 13.42 Ft
Features & Amenities
Heating & Cooling
Baseboard heaters
Central air conditioning
Appliances
Washer
Refrigerator
Dishwasher
Stove
Dryer
Microwave Range Hood Combo
Exterior
Brick
Stucco
Flooring
Laminate
Carpeted
Ceramic Tile