photo_library
44 Photos
Property Description
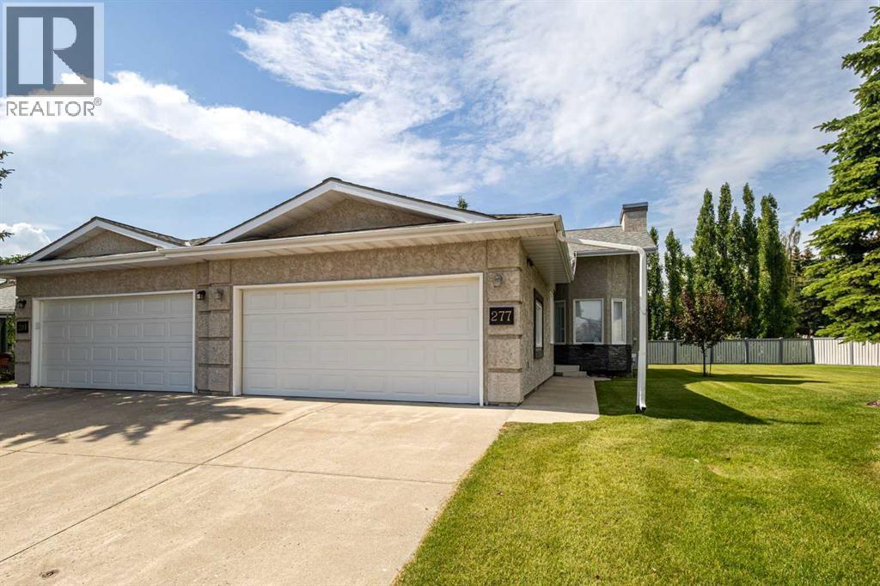
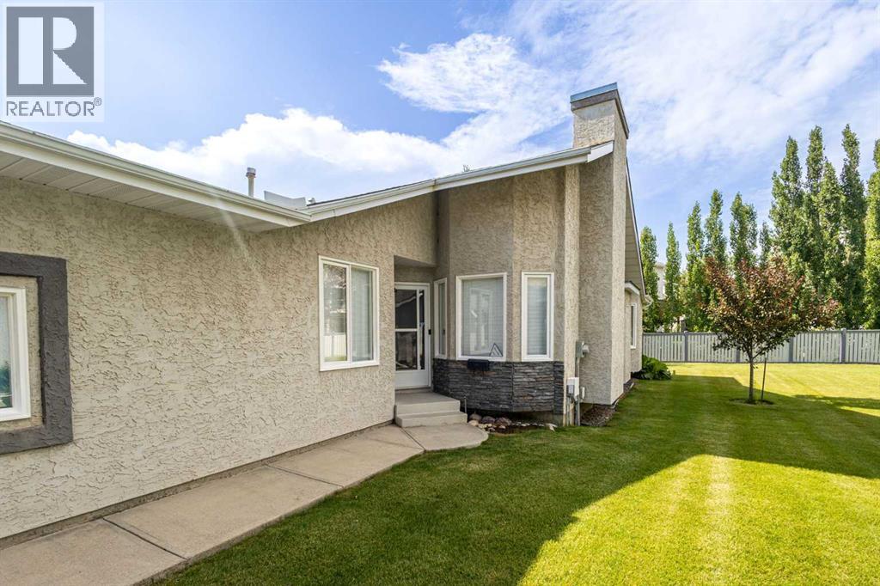
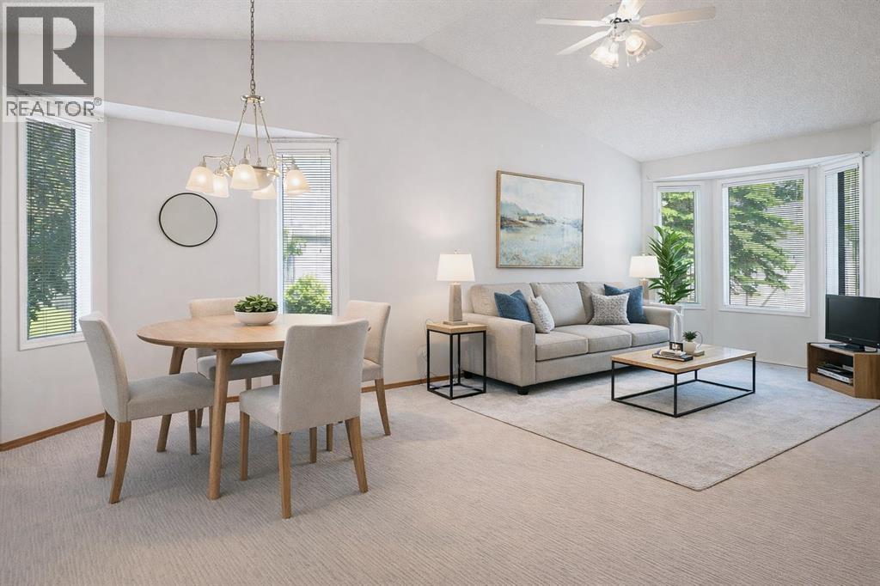
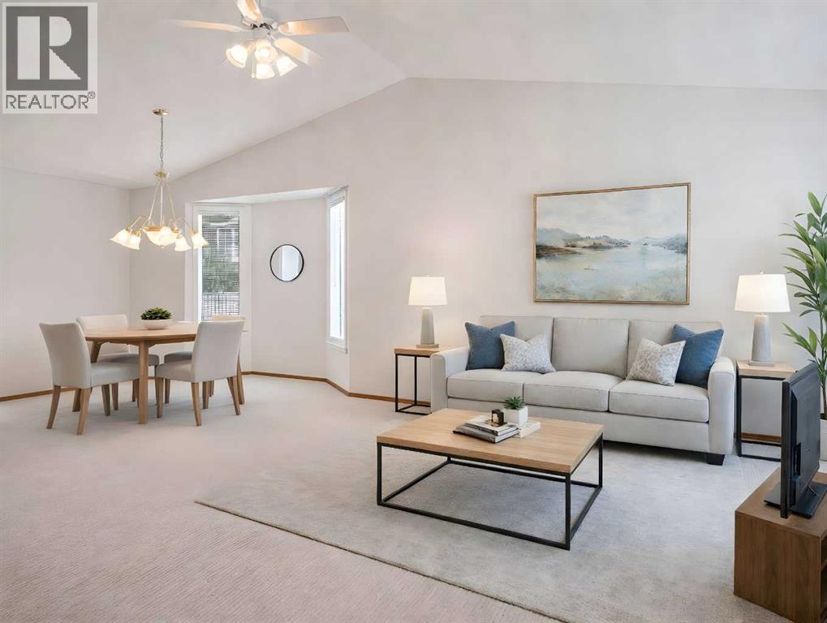
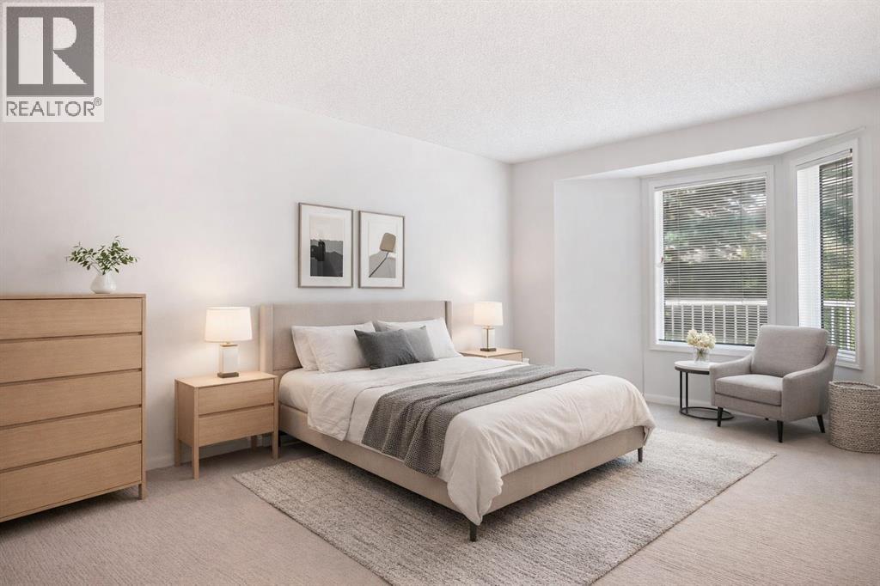
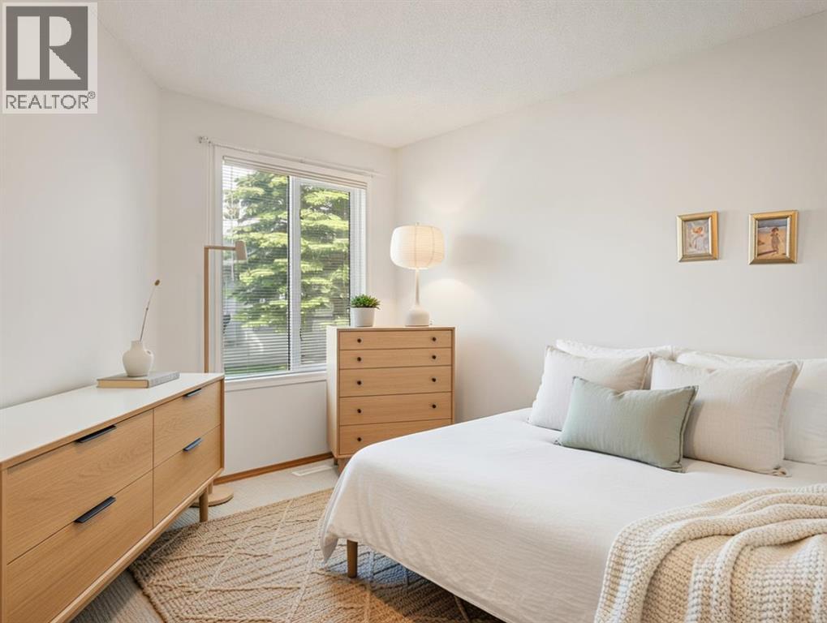
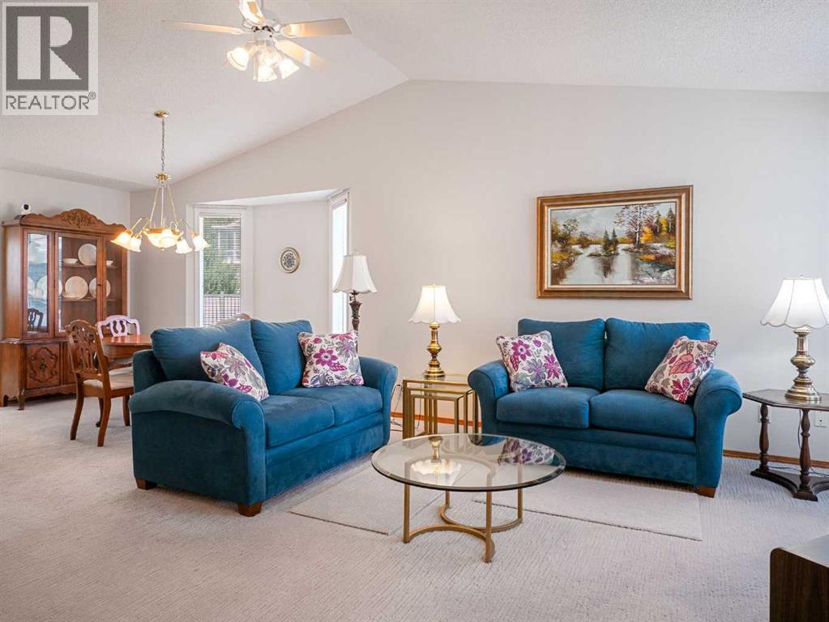
SEMI-DETACHED BUNGALOW | 2 BEDROOMS | 2 FULL BATHROOMS | DOUBLE ATTACHED GARAGE | LOW-MAINTENANCE LIVING | ARBOUR LAKE ACCESSWelcome to 277 Arbour Cliff Close, a well-maintained semi-detached bungalow located in the desirable Arbour Cliff Villas complex. Offering two bedrooms, two full bathrooms and a functional single-level layout, this home is ideal for those seeking comfortable, low-maintenance living in Northwest Calgary’s only lake community.The spacious main living area provides plenty of room for both relaxing and entertaining, with an adjoining dining area for family meals and gatherings. The kitchen offers generous cabinet and counter space, along with a casual dining area for everyday use.The primary bedroom features its own private ensuite, while the second bedroom is conveniently located near the additional full bathroom. Carpet and linoleum flooring are found throughout the home, and the well-kept original finishes provide an excellent opportunity for a new owner to update and personalize the space over time.The attached double garage offers secure parking and additional storage, while the basement provides further space for storage, hobbies or future development, depending on the existing layout.Residents of Arbour Cliff Villas enjoy a low-maintenance lifestyle, with exterior services provided through the homeowners association. Living in Arbour Lake also includes access to the private lake, beach, clubhouse and year-round recreational activities such as swimming, fishing, tennis and skating.Conveniently located near Crowfoot Crossing, restaurants, shopping, the CTrain and major roadways, this home offers easy access throughout the city and a quick route west toward the mountains. This is a great opportunity to enjoy bungalow living in one of Northwest Calgary’s most established lake communities. (id:21083)
Presenting Realtor

Don Wong
Associate, REALTOR®
Platinum Producer
Property Details
Listing ID
A2330616
Property Type
Single Family
Living Area
1,281 square feet
Lot Size
559 square meters
Year Built
1994
Parking
4 Spaces
Property Taxes
$4,013/yr
Room Details
Living room
Level: Main level
Dimensions: 4.47 M x 4.57 M
Kitchen
Level: Main level
Dimensions: 2.34 M x 3.10 M
Dining room
Level: Main level
Dimensions: 2.77 M x 4.95 M
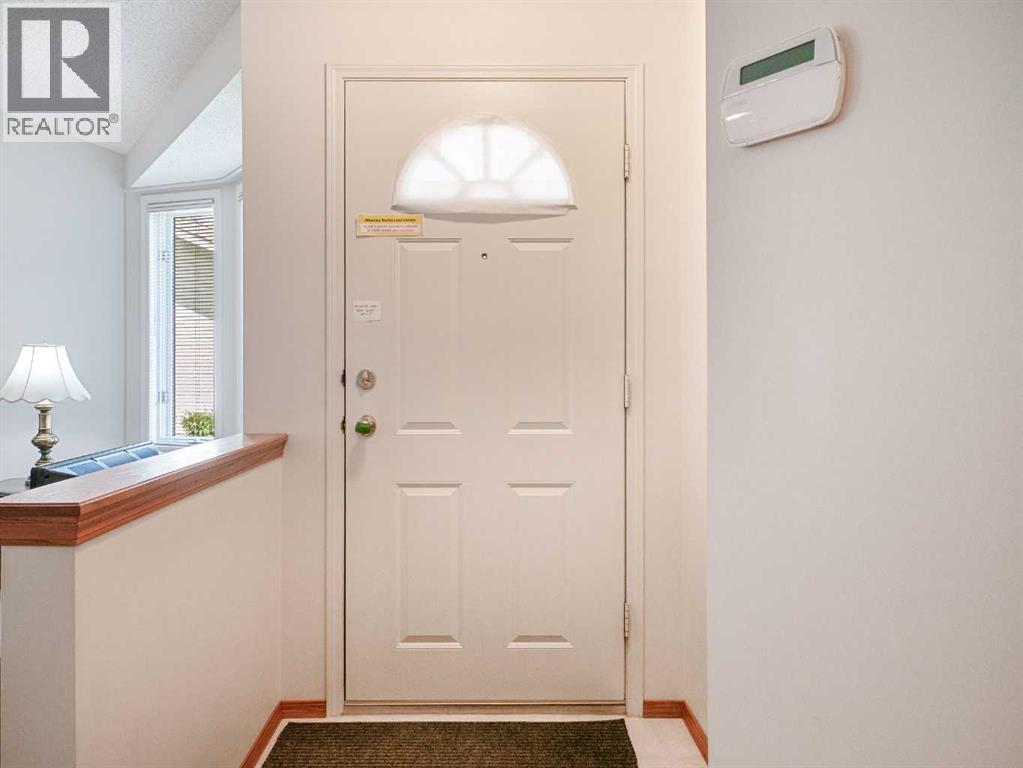
Foyer
Level: Main level
Dimensions: 1.35 M x 1.27 M
Other
Level: Main level
Dimensions: 2.72 M x 3.56 M
Laundry room
Level: Main level
Dimensions: 1.75 M x 3.61 M
Primary Bedroom
Level: Main level
Dimensions: 3.38 M x 5.26 M
Bedroom
Level: Main level
Dimensions: 2.92 M x 3.79 M
Other
Level: Main level
Dimensions: 1.85 M x 1.88 M
3pc Bathroom
Level: Main level
Dimensions: 2.59 M x 1.50 M
4pc Bathroom
Level: Main level
Dimensions: 2.90 M x 1.65 M
Features & Amenities
Heating & Cooling
Forced air
None
Appliances
Refrigerator
Dishwasher
Stove
Microwave
Hood Fan
Washer & Dryer
Parking
Attached Garage
Flooring
Carpeted
Linoleum
Basement
Unfinished
Full