photo_library
50 Photos
Property Description
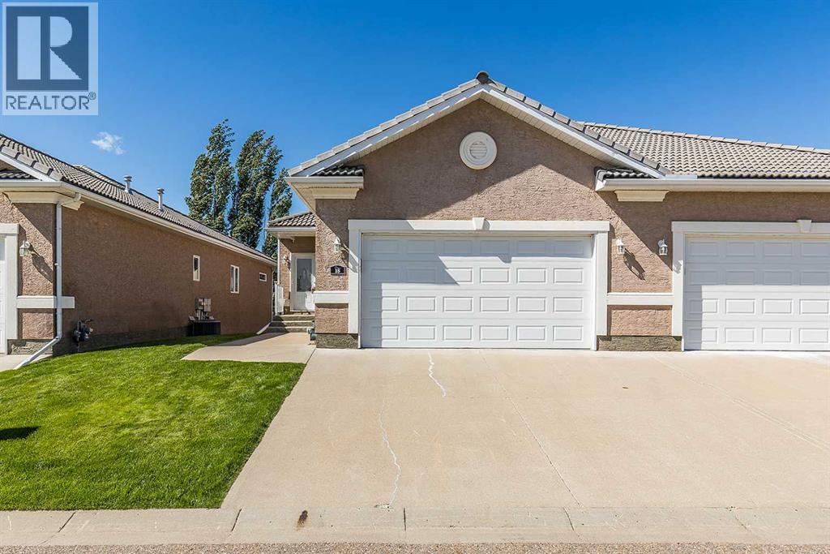
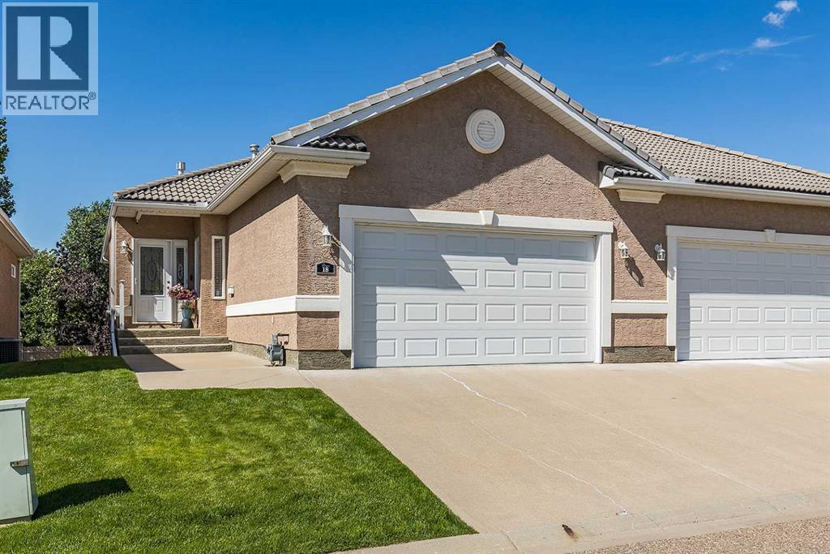
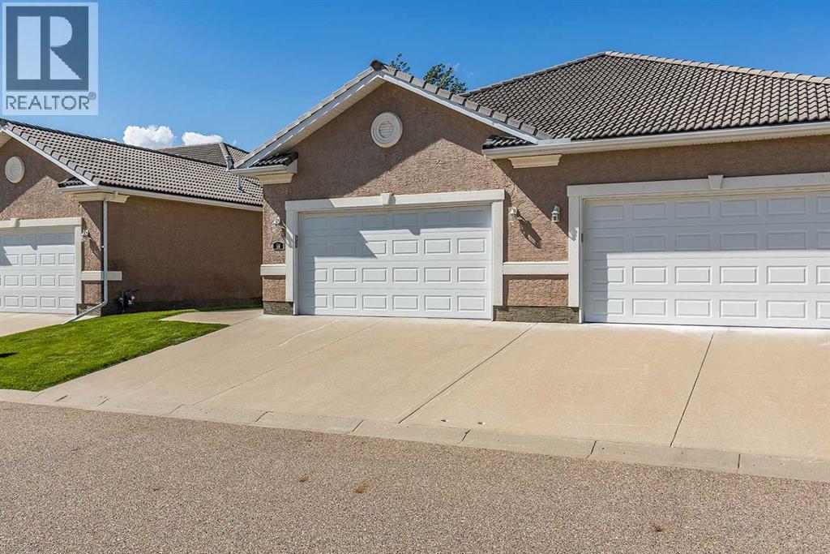
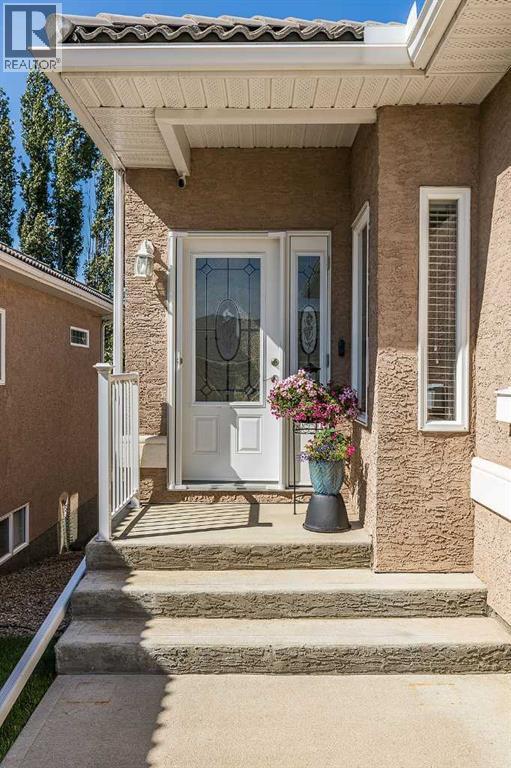
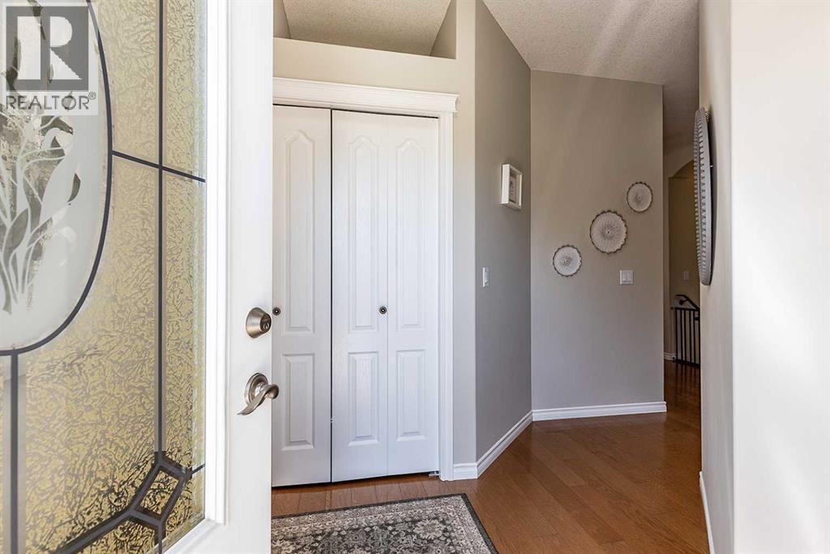
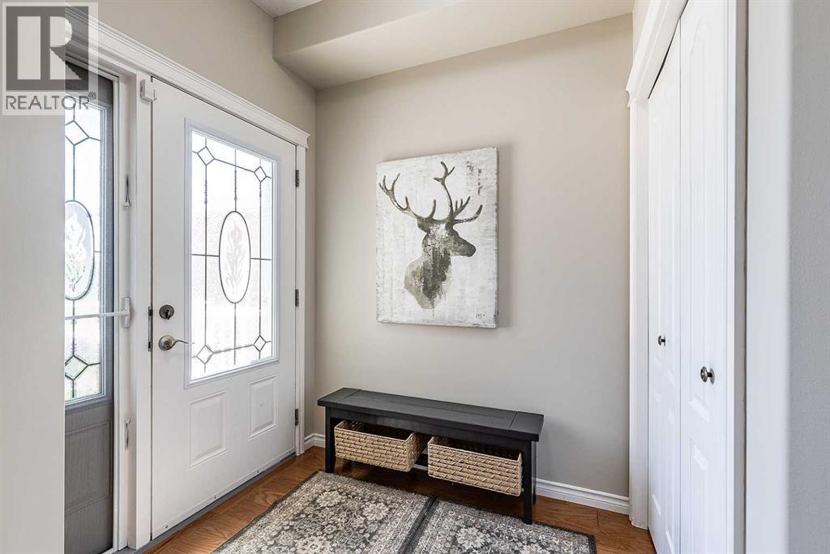
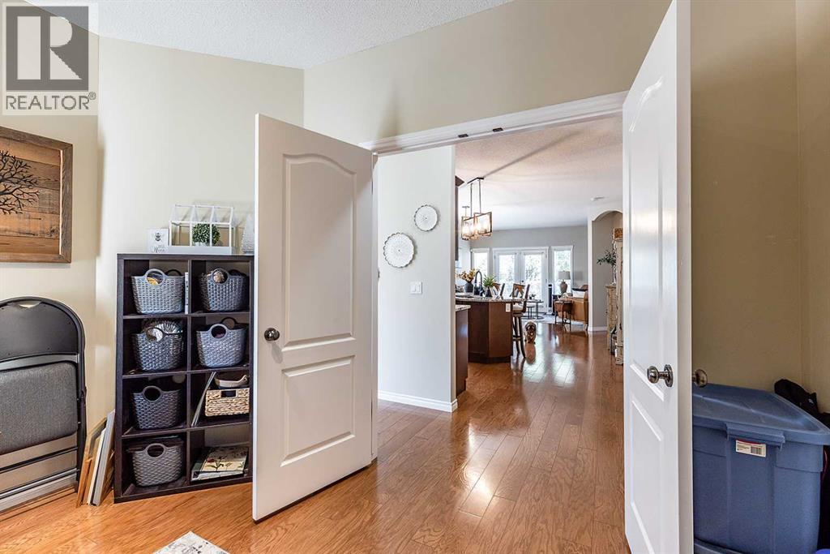
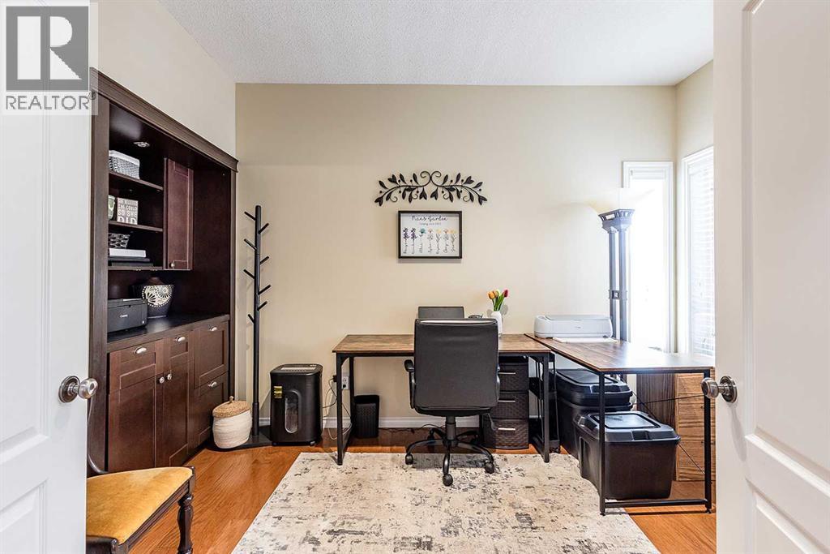
Welcome to effortless 55+ condo living with all the space and features you've been looking for! This beautifully designed home offers the convenience of main-floor living while giving you the bonus of a WALKOUT basement, private covered patio, and an attached garage.The bright, renovated kitchen is the heart of the home, complete with a NEW appliance package, gorgeous granite counter tops, modern tile backsplash and plenty of space to cook, entertain, and gather. The kitchen opens onto a spacious living room. The cultured stone feature wall with a cozy fireplace offers a cozy modern feel to this beautiful space. The main floor also features a spacious primary bedroom with a private 4-piece ensuite, convenient main-floor laundry, and a dedicated office—perfect for working from home, hobbies, or a quiet reading space.Downstairs, you'll find even more room to enjoy with an additional bedroom, a dedicated theatre room with the infrastructure for surround sound, and a large recreation room that opens directly onto the walkout patio, creating the perfect space for entertaining guests or relaxing outdoors. The double car heated garage has built-in shelving for extra storage space along with slat boards to hang items on the wall. There is also a sink with hot/cold water for convenience when working on projects!Some new updates include a new furnace, new ac, and new water tank, along with brand new washer and dryer set (only a month old!) Ranchlands Lane offers the ease of condo living without sacrificing space or functionality, this home is the perfect blend of comfort, style, and convenience. All that's left to do is move in and enjoy! (id:21083)
Presenting Realtor

Bryan de Jong
Owner/ REALTOR®
Platinum Producer
Property Details
Listing ID
A2326857
Property Type
Single Family
Living Area
1,308 square feet
Year Built
2006
Parking
2 Spaces
Property Taxes
$4,366/yr
Room Details
3pc Bathroom
Level: Main level
Dimensions: 8.00 Ft x 6.00 Ft
4pc Bathroom
Level: Main level
Dimensions: 11.83 Ft x 12.25 Ft
Dining room
Level: Main level
Dimensions: 8.67 Ft x 15.25 Ft
Kitchen
Level: Main level
Dimensions: 11.00 Ft x 16.67 Ft
Laundry room
Level: Main level
Dimensions: 7.25 Ft x 6.50 Ft
Living room
Level: Main level
Dimensions: 10.92 Ft x 14.83 Ft
Office
Level: Main level
Dimensions: 9.08 Ft x 11.58 Ft
Primary Bedroom
Level: Main level
Dimensions: 13.17 Ft x 13.17 Ft
4pc Bathroom
Level: Basement
Dimensions: 9.92 Ft x 5.00 Ft
Bedroom
Level: Basement
Dimensions: 16.00 Ft x 12.42 Ft
Media
Level: Basement
Dimensions: 13.67 Ft x 16.92 Ft
Recreational, Games room
Level: Basement
Dimensions: 33.50 Ft x 14.25 Ft
Furnace
Level: Basement
Dimensions: 12.00 Ft x 9.67 Ft
Features & Amenities
Heating & Cooling
Forced air
Natural gas
Central air conditioning
Appliances
Refrigerator
Gas stove(s)
Dishwasher
Microwave
Window Coverings
Garage door opener
Washer & Dryer
Parking
Attached Garage
Exterior
Stucco
Flooring
Hardwood
Carpeted
Other
Linoleum
Basement
Finished
Full