photo_library
40 Photos
Property Description
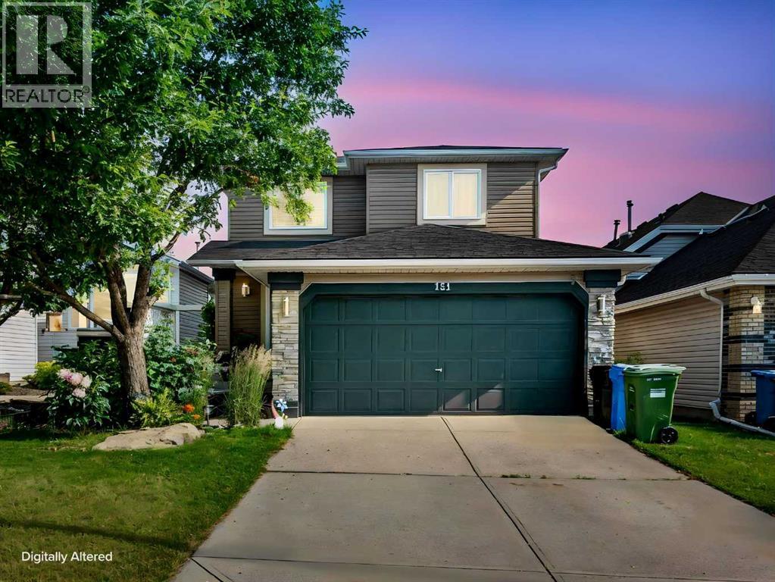
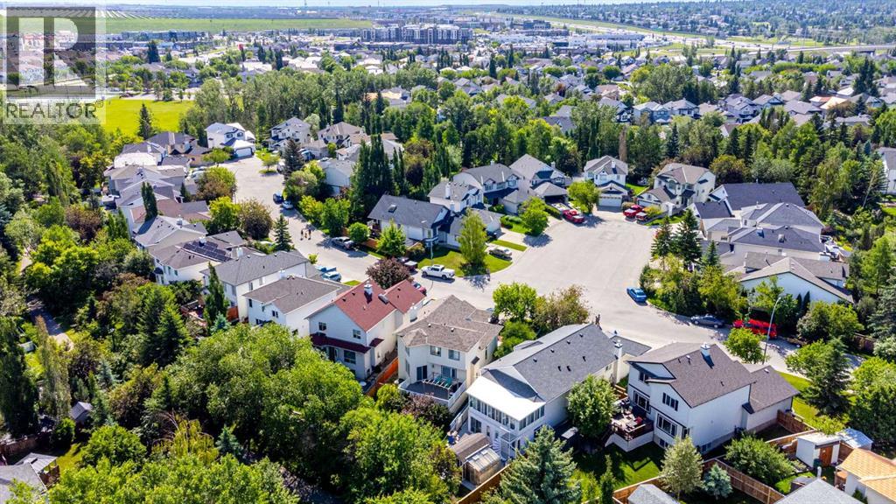
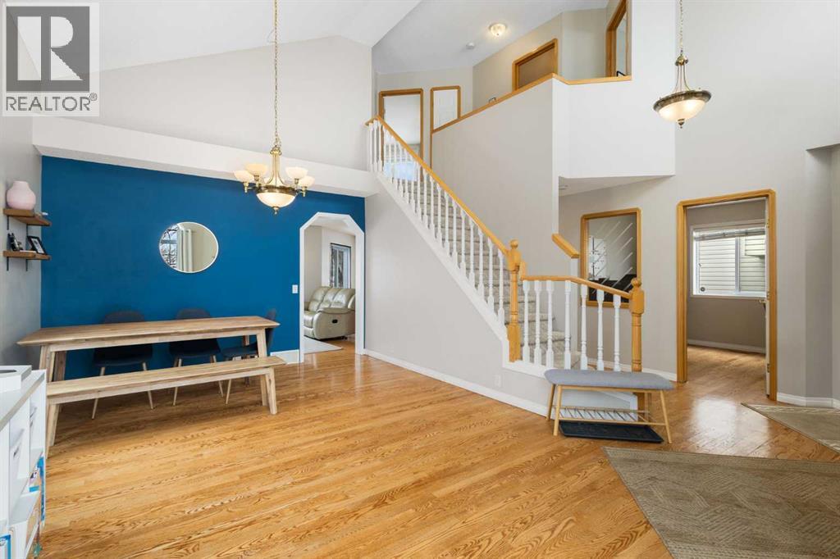
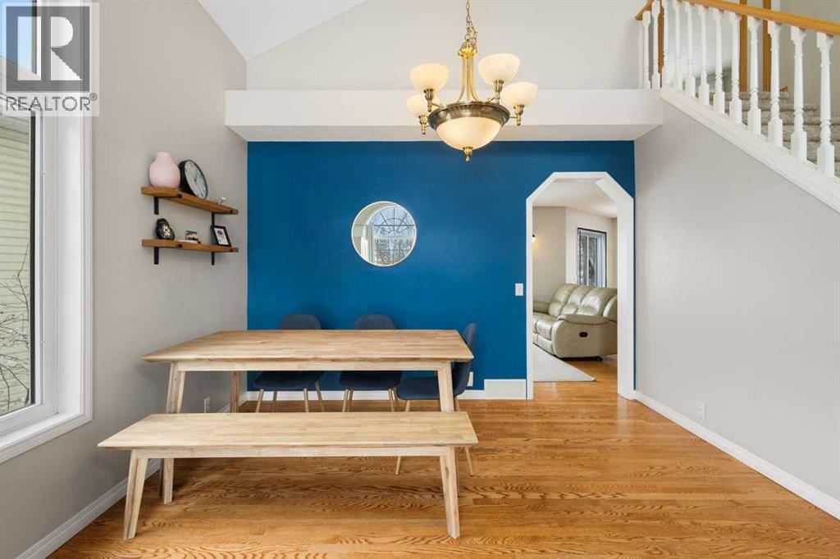
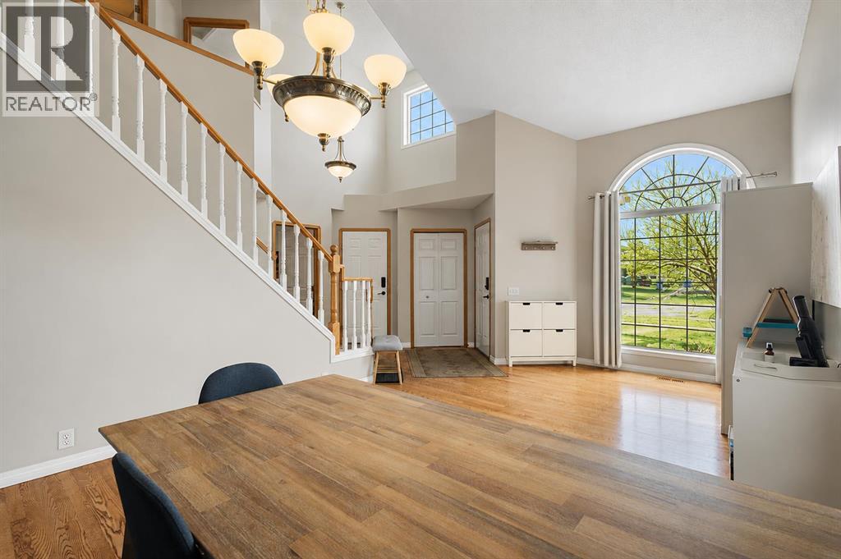
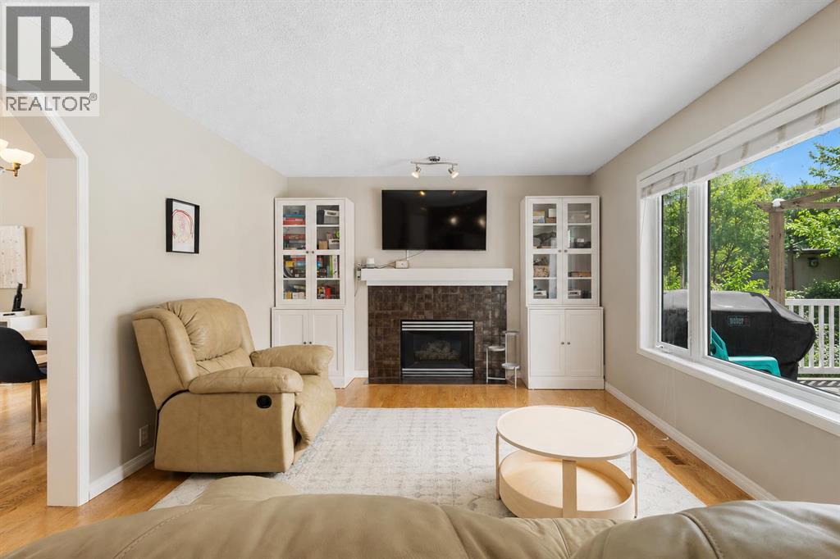
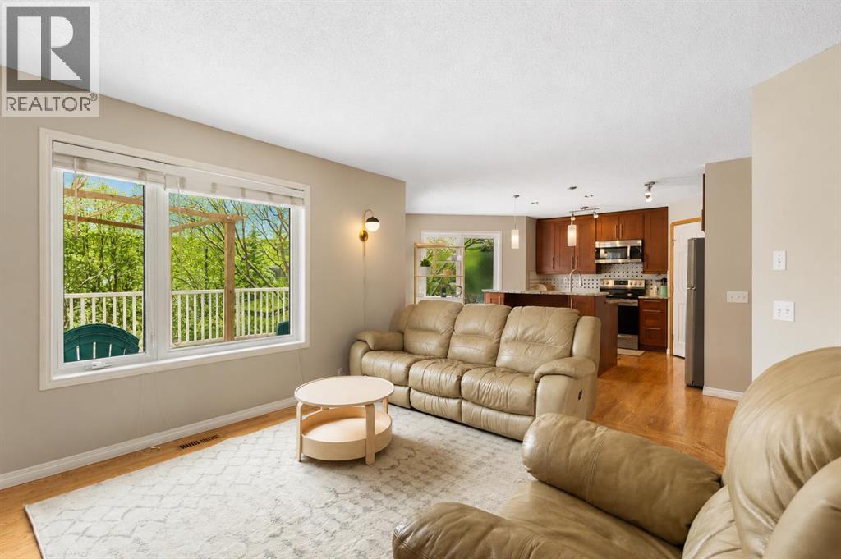
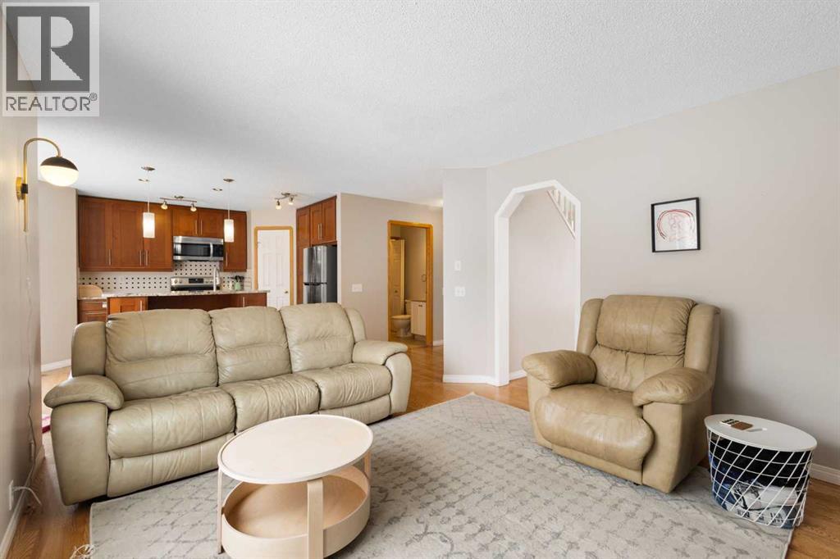
Backing onto a tranquil greenspace, this exceptional home features high main-floor ceilings and an abundance of natural light throughout. The upgraded kitchen comes complete with granite countertops, while a dedicated main-floor office offers the perfect setup for remote work. Upstairs, the spacious primary suite includes a walk-in closet and a luxurious ensuite with a separate jetted tub. The professionally developed basement expands your living space with a fourth bedroom, full bathroom, recreation room, and generous storage. Outside, enjoy a large back deck and expansive backyard directly overlooking the treed pathways. Check out the virtual tour or book your private showing today! (id:21083)
Presenting Realtor

Michelle Gee
Associate, REALTOR®
Platinum Producer
Property Details
Listing ID
A2322605
Property Type
Single Family
Living Area
1,730 square feet
Lot Size
426 square meters
Year Built
1995
Parking
2 Spaces
Property Taxes
$4,914/yr
Room Details
2pc Bathroom
Level: Main level
Dimensions: 5.50 Ft x 5.83 Ft
Dining room
Level: Main level
Dimensions: 9.25 Ft x 11.92 Ft
Family room
Level: Main level
Dimensions: 12.00 Ft x 13.33 Ft
Kitchen
Level: Main level
Dimensions: 17.50 Ft x 15.58 Ft
Living room
Level: Main level
Dimensions: 10.67 Ft x 14.08 Ft
Office
Level: Main level
Dimensions: 10.00 Ft x 9.17 Ft
4pc Bathroom
Level: Second level
Dimensions: 7.92 Ft x 4.92 Ft
4pc Bathroom
Level: Second level
Dimensions: 9.83 Ft x 5.42 Ft
Bedroom
Level: Second level
Dimensions: 13.42 Ft x 8.92 Ft
Bedroom
Level: Second level
Dimensions: 12.33 Ft x 9.92 Ft
Primary Bedroom
Level: Second level
Dimensions: 16.75 Ft x 13.83 Ft
4pc Bathroom
Level: Basement
Dimensions: 4.92 Ft x 8.67 Ft
Bedroom
Level: Basement
Dimensions: 10.58 Ft x 11.42 Ft
Recreational, Games room
Level: Basement
Dimensions: 17.00 Ft x 27.83 Ft
Storage
Level: Basement
Dimensions: 5.92 Ft x 9.08 Ft
Furnace
Level: Basement
Dimensions: 11.50 Ft x 8.75 Ft
Features & Amenities
Heating & Cooling
Forced air
Central air conditioning
Appliances
Refrigerator
Dishwasher
Stove
Dryer
Microwave Range Hood Combo
Window Coverings
Parking
Attached Garage
Exterior
Vinyl siding
Flooring
Hardwood
Carpeted
Ceramic Tile
Basement
Finished
Full