photo_library
28 Photos
Property Description
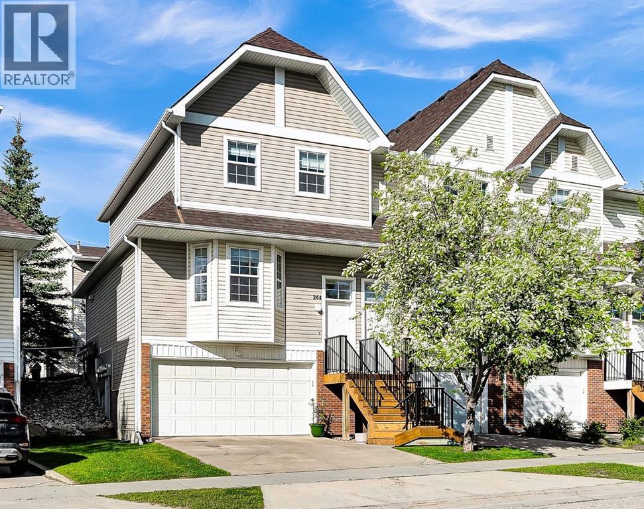
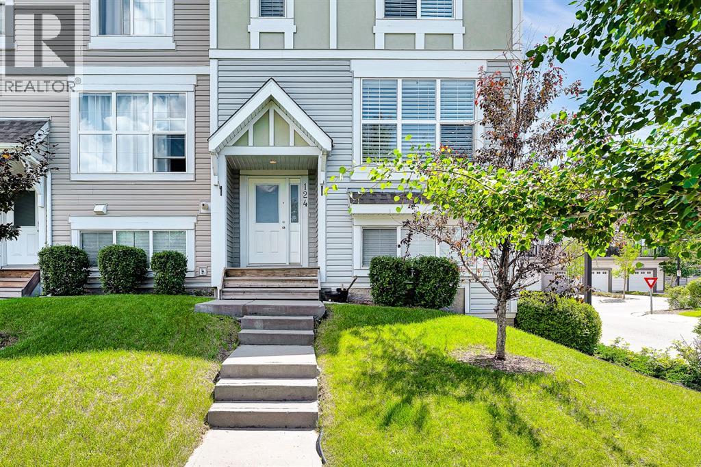
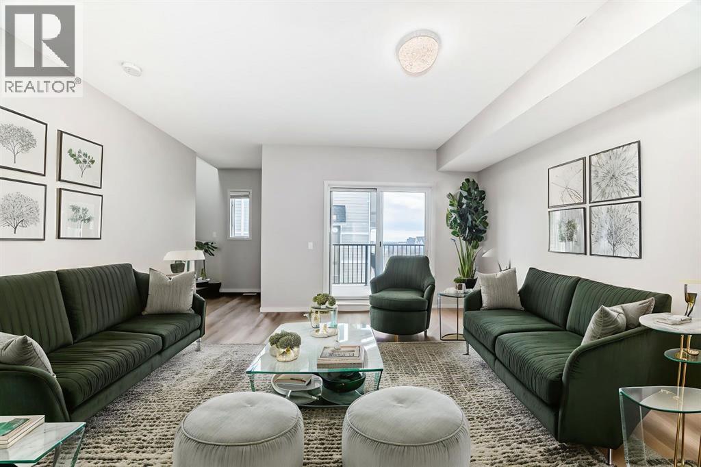
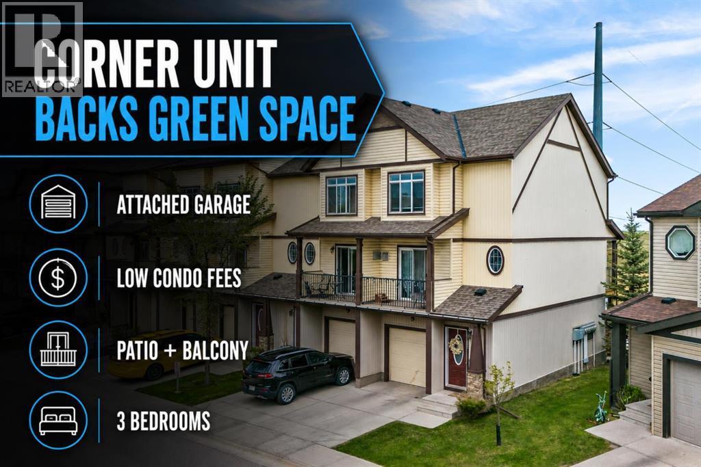
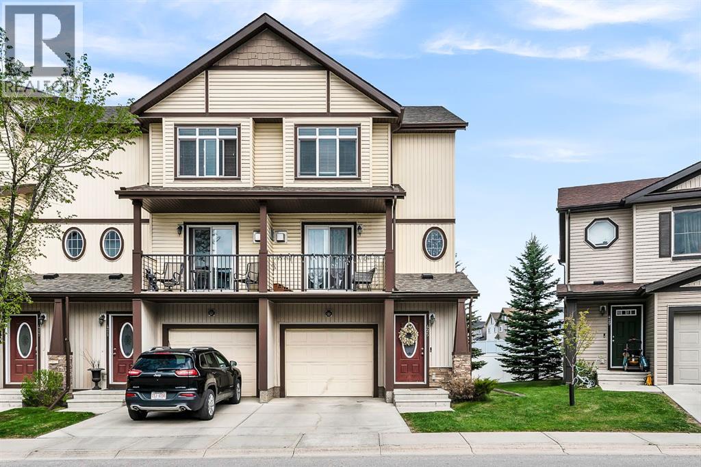
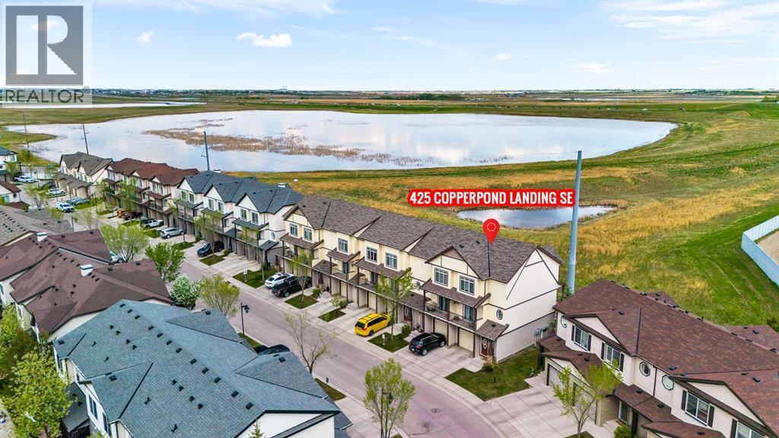
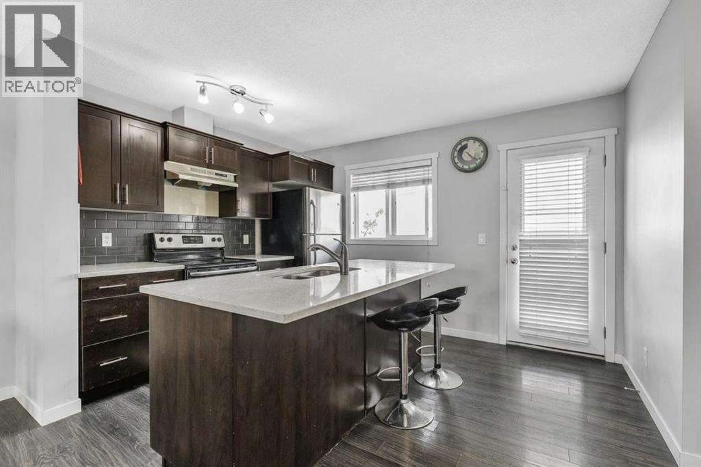
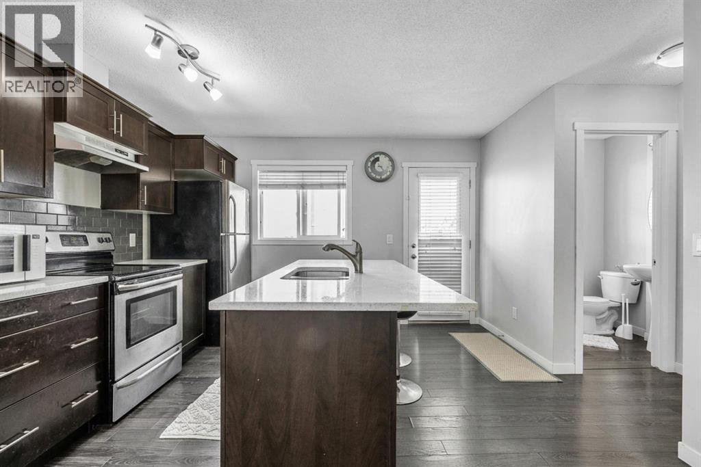
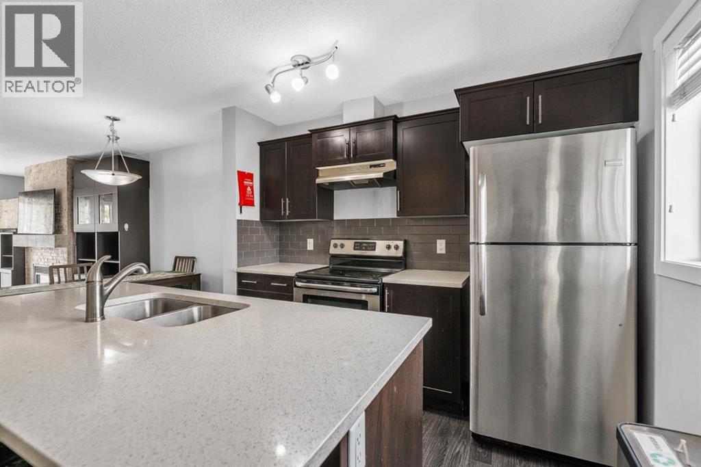
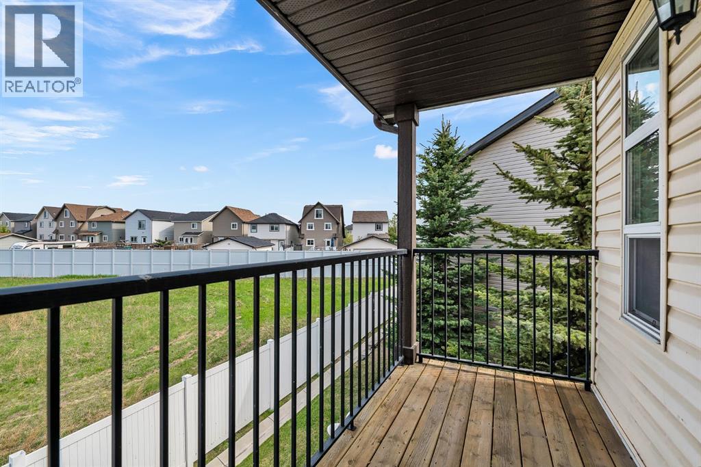
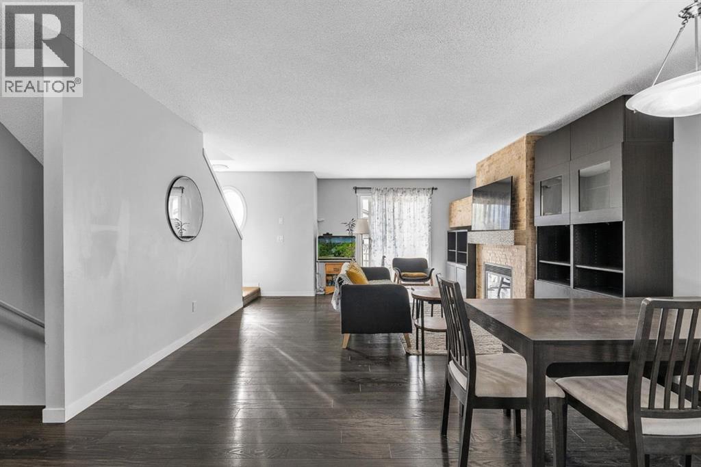
END UNIT | BACKS GREEN SPACE | ATTACHED GARAGE | LOW CONDO FEES | PATIO + BALCONY | Welcome to this beautifully maintained end-unit townhouse in Copperfield offering over 1,600 SQ.FT. of above grade living space, a functional 3-storey layout, and one of the best locations in the complex backing onto green space with no neighbours behind. From the attached garage and driveway parking to the private patio and upper balcony, this home offers the perfect mix of low-maintenance living and everyday functionality for first-time buyers, young professionals, or growing families. The lower level features a unfinished flex space with walk-out access to the patio, ideal for future home office, gym area, or gaming setup. The open-concept main floor is designed for both entertaining and everyday living with plank laminate flooring, a spacious living and dining area, and large windows bringing in plenty of natural light. The kitchen is finished with quartz countertops, stainless steel appliances, dark woodgrain cabinetry, a pantry, and easy access to the east-facing balcony overlooking green space and the pond. The upper level offers 3 bedrooms including a spacious primary retreat with a walk-in closet and private 4-piece ensuite. Two additional bedrooms, another full bathroom, and a practical upper-level layout make this home ideal for roommates, guests, or young families. Additional features include a gas fireplace, insulated and drywalled attached garage and high-efficiency furnace. Low condo fees help keep monthly costs manageable while still offering professional management, snow removal, insurance, reserve fund contributions, and common area maintenance. Located in the desirable community of Copperfield, this home is close to parks, pathways, schools, shopping, restaurants, public transportation, South Health Campus, and quick access to major roadways. Whether you are looking for your first home or a low-maintenance property with extra space and strong long-term value, thi s one checks all the boxes. (id:21083)
Presenting Realtor

Erick Dillmann
Associate, REALTOR®
Platinum Producer
Property Details
Listing ID
A2315813
Property Type
Single Family
Living Area
1,616 square feet
Lot Size
197 square meters
Year Built
2012
Parking
2 Spaces
Property Taxes
$2,605/yr
Room Details
Living room
Level: Main level
Dimensions: 13.92 Ft x 14.58 Ft
Kitchen
Level: Main level
Dimensions: 9.08 Ft x 10.00 Ft
Dining room
Level: Main level
Dimensions: 7.17 Ft x 8.08 Ft
2pc Bathroom
Level: Main level
Dimensions: .00 Ft x .00 Ft
Primary Bedroom
Level: Upper Level
Dimensions: 11.58 Ft x 11.58 Ft
4pc Bathroom
Level: Upper Level
Dimensions: .00 Ft x .00 Ft
Bedroom
Level: Upper Level
Dimensions: 8.33 Ft x 8.67 Ft
Bedroom
Level: Upper Level
Dimensions: 8.42 Ft x 8.92 Ft
4pc Bathroom
Level: Upper Level
Dimensions: .00 Ft x .00 Ft
Features & Amenities
Heating & Cooling
Forced air
Natural gas
None
Appliances
Washer
Refrigerator
Dishwasher
Stove
Dryer
Microwave
Hood Fan
Parking
Attached Garage
Exterior
Vinyl siding
Flooring
Laminate
Carpeted
Basement
None