
photo_library
18 Photos
Property Description
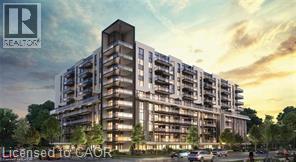
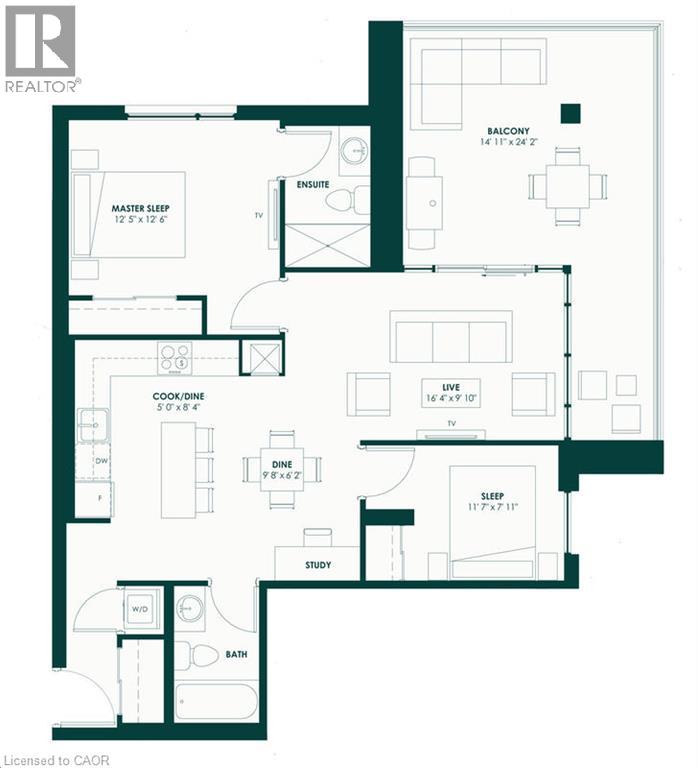
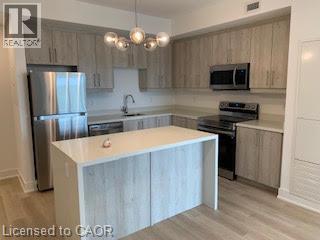
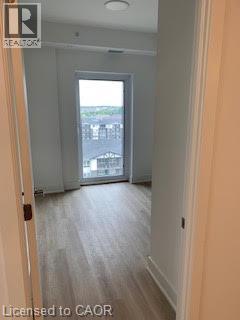
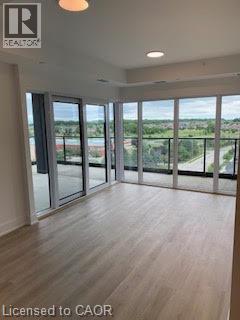
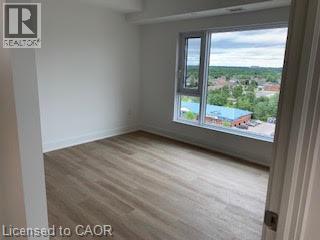
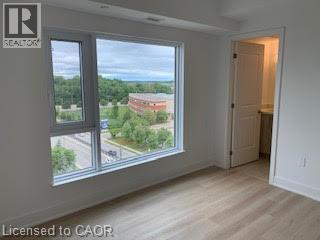
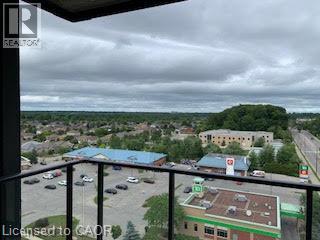
Contemporary, functionally efficient 850 sqft upper-level sub-penthouse corner unit peaceful greenspace outlook from extended outdoor living, 300 sqft private wrap-around walk-out balcony from oversized living/dining area surrounded by floor-to-ceiling windows streaming day-long natural light. One generously proportioned primary bedroom w/ 4 pce ensuite, a full 4 pce secondary bathroom, and a 2nd spacious legitimate Bedroom w/ closet complete the open-concept main living/dining area floor plan complemented by a modern kitchen with quartz countertops and stainless steel appliances plus in-suite laundry. Residents enjoy 1 underground parking stall, 1 secured storage locker (high-speed internet, heat and A/C system, Zebra Blinds throughout included) with a range of premium amenities, including a concierge, fitness center, party room, visitor parking, and a unique sixth-floor outdoor track. Conveniently located close to schools, parks, shopping, restaurants, transit and all essential services, perfectly situated in the vibrant and emerging West Brant community! (id:21083)
Presenting Realtor

Peter Buchanan
REALTOR® Salesperson
Property Details
Listing ID
40854032
Property Type
Single Family
Living Area
850 square feet
Parking
1 Spaces
Room Details
4pc Bathroom
Level: Main level
4pc Ensuite bath
Level: Main level
Eat in kitchen
Level: Main level
Dimensions: 8'4'' x 5'0''
Dining room
Level: Main level
Dimensions: 6'2'' x 9'8''
Living room
Level: Main level
Dimensions: 9'10'' x 16'4''
Bedroom
Level: Main level
Dimensions: 7'11'' x 11'7''
Primary Bedroom
Level: Main level
Dimensions: 12'6'' x 12'5''
Features & Amenities
Heating & Cooling
Forced air
Central air conditioning
Appliances
Washer
Refrigerator
Dishwasher
Stove
Dryer
Hood Fan
Window Coverings
Parking
Underground
Covered
Exterior
Concrete
Metal
Basement
None



