photo_library
34 Photos
Property Description
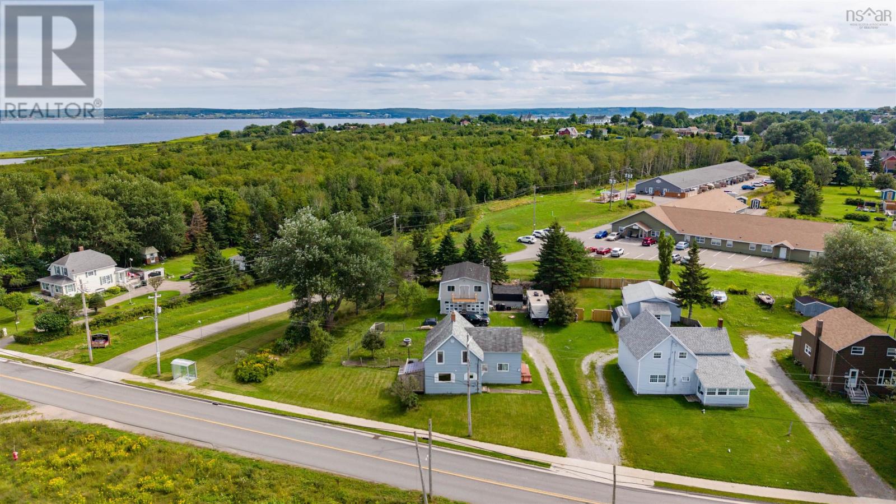
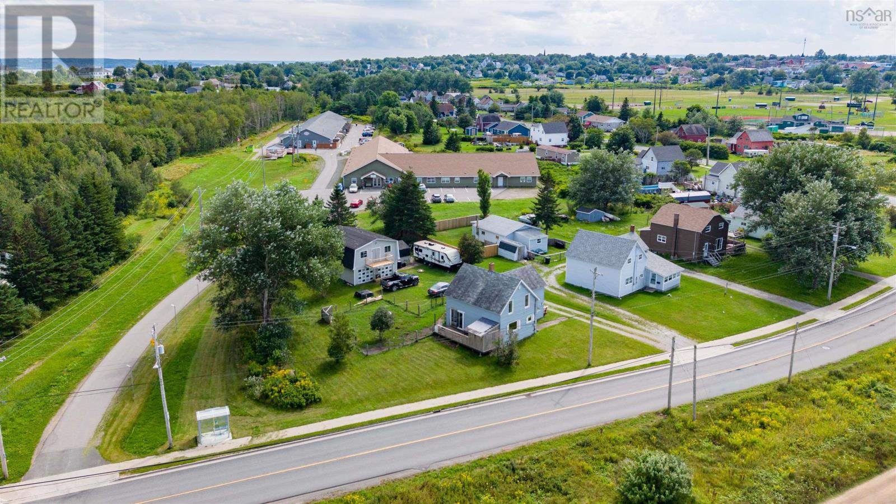
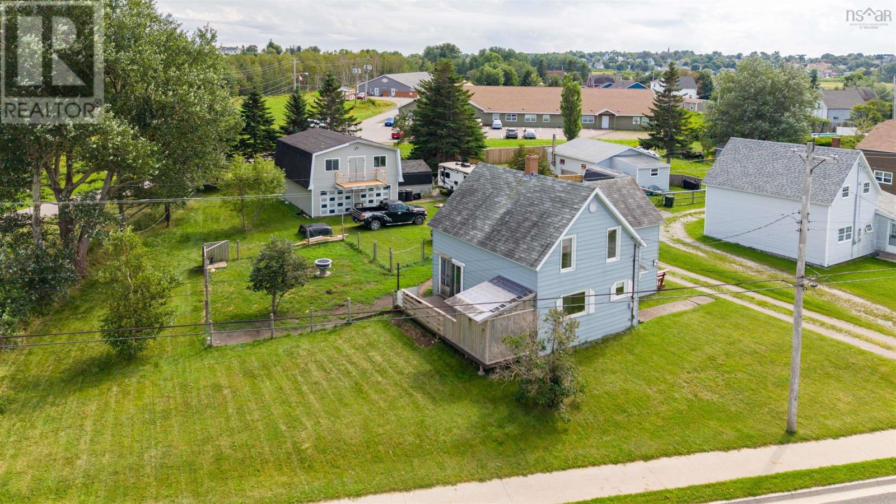
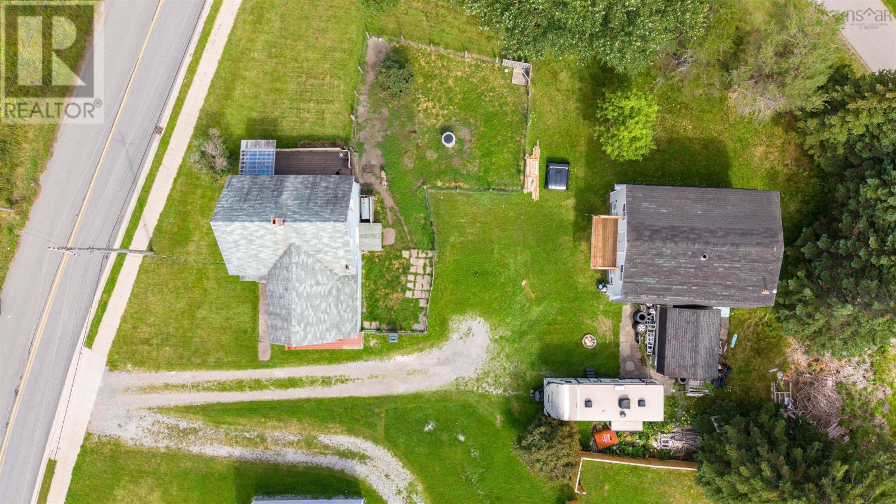
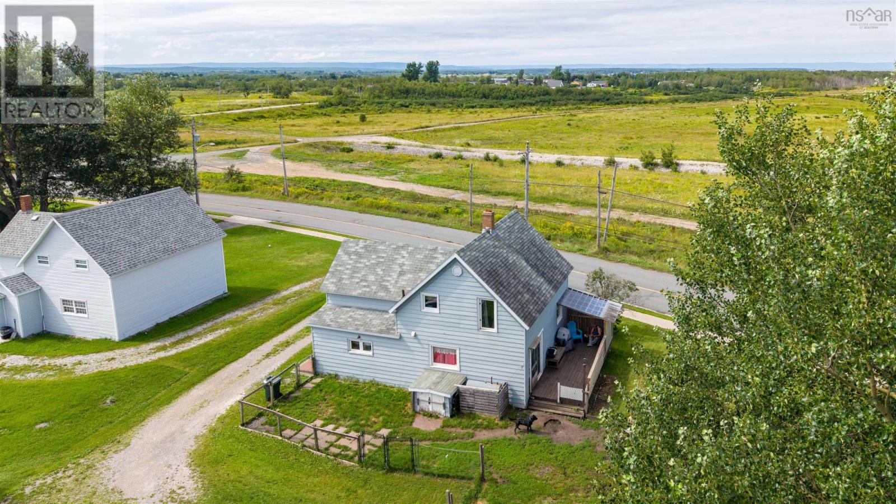
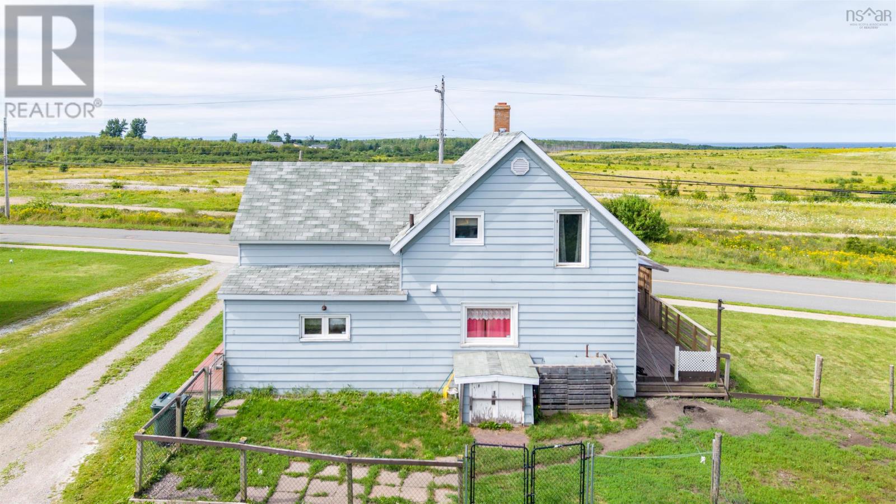
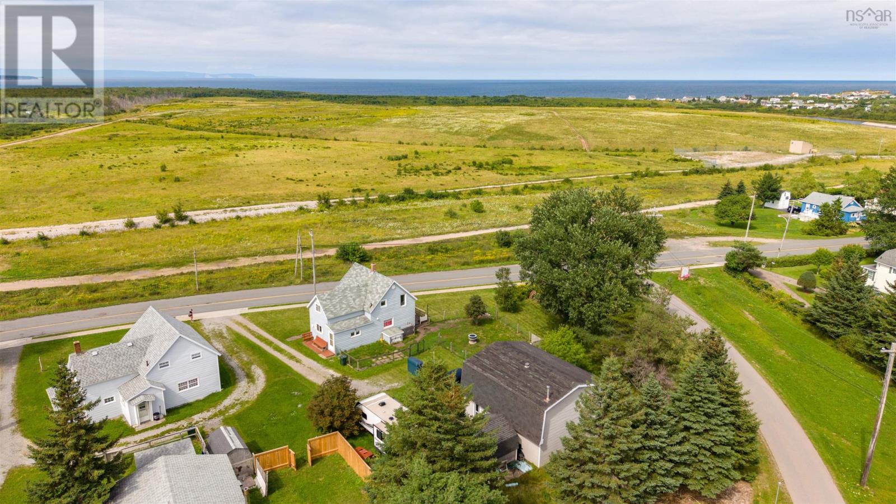
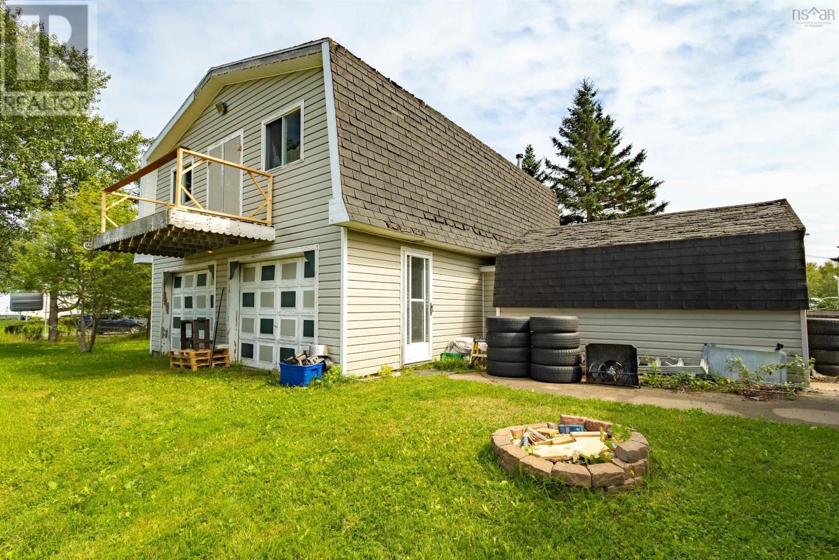
Welcome to 218 Pitt Street, a charming 3-bedroom, 1.5-bath home offering plenty of space, a fantastic detached garage, and a peaceful coastal setting in Sydney Mines. Situated on a generous property with a large yard, this home provides an excellent opportunity for families, first-time buyers, or anyone looking for additional space both inside and out. Inside, the home offers three bedrooms, one full bathroom, and a convenient half bath, along with comfortable living areas ready for a new owner to make their own. The practical layout provides plenty of potential to personalize the home over time while enjoying the character and functionality already in place. Outside, the property offers an impressive amount of usable yard space with room for gardening, entertaining, pets, or simply enjoying the outdoors. A major highlight is the substantial 24' x 30' detached garage, providing excellent space for vehicles, recreational equipment, storage, a workshop, or hobbies. The spacious property and garage add a level of versatility that can be difficult to find. The location brings a touch of Cape Breton's coastal lifestyle right to your doorstep. With the ocean nearby, on a breezy day you can step outside and hear the sound of the water in the distance, creating a peaceful atmosphere while still being conveniently located near the amenities of Sydney Mines. With three bedrooms, 1.5 bathrooms, a spacious yard, an impressive garage, and coastal charm, 218 Pitt Street is ready for its next owner to call home. (id:21083)
Presenting Realtor

Eric Young
REALTOR®
Property Details
Listing ID
202621581
Property Type
Single Family
Living Area
1,155 square feet
Lot Size
0 acres
Room Details
Kitchen
Level: Main level
Dimensions: 14.07x12.03
Living room
Level: Main level
Dimensions: 13.02x11.07+4x5
2pc Bathroom
Level: Main level
Dimensions: 4.04x7
Family room
Level: Main level
Dimensions: 12.09x11.10
3pc Bathroom
Level: Second level
Dimensions: 8x5
Bedroom
Level: Second level
Dimensions: 14.07x10.02
Bedroom
Level: Second level
Dimensions: 11.09x11
Bedroom
Level: Second level
Dimensions: 11.02x11.04
Porch
Level: Main level
Dimensions: 4.07x14.08
Features & Amenities
Heating & Cooling
Oil
Radiator
Parking
Detached Garage
Garage
Gravel
Exterior
Aluminum siding
Flooring
Laminate
Linoleum