photo_library
40 Photos
Property Description
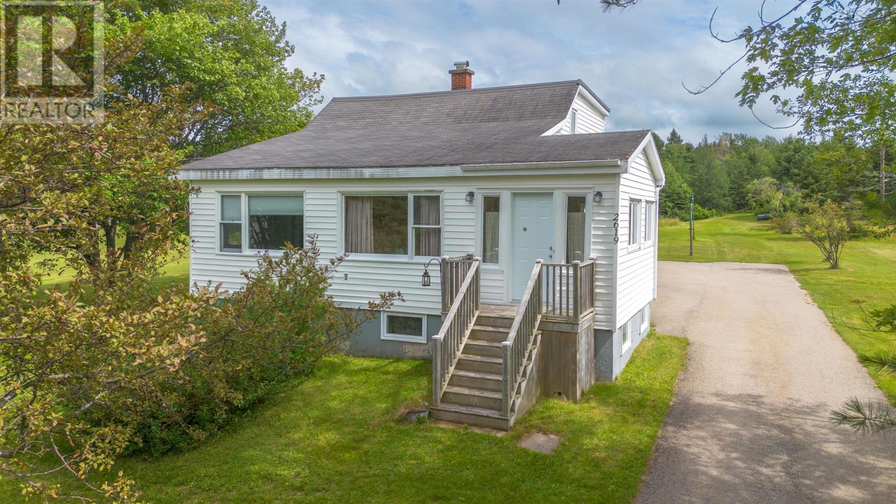
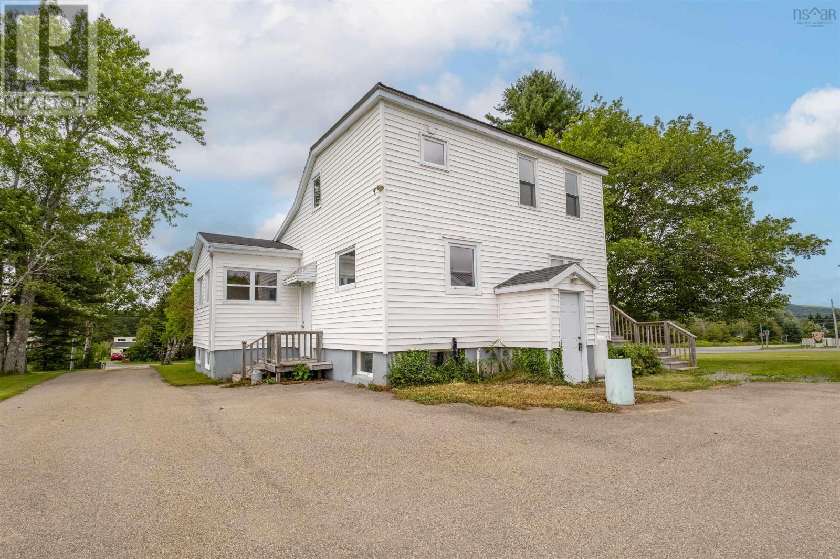
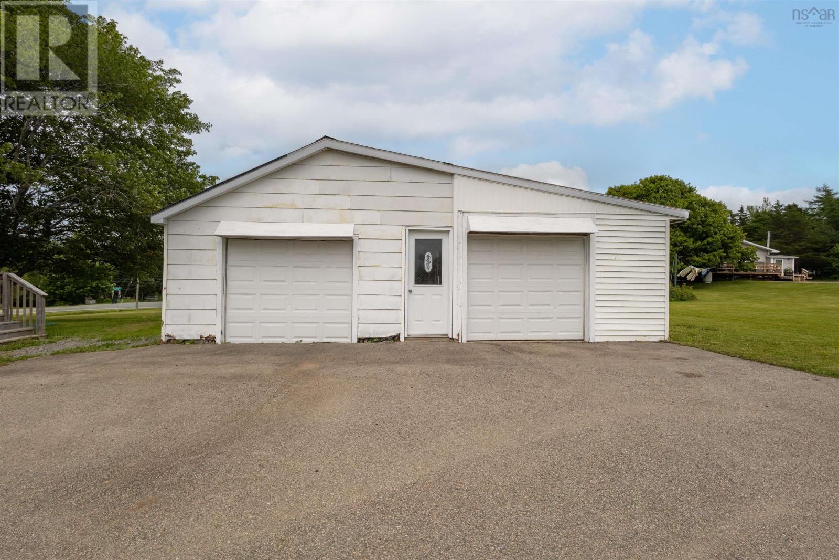
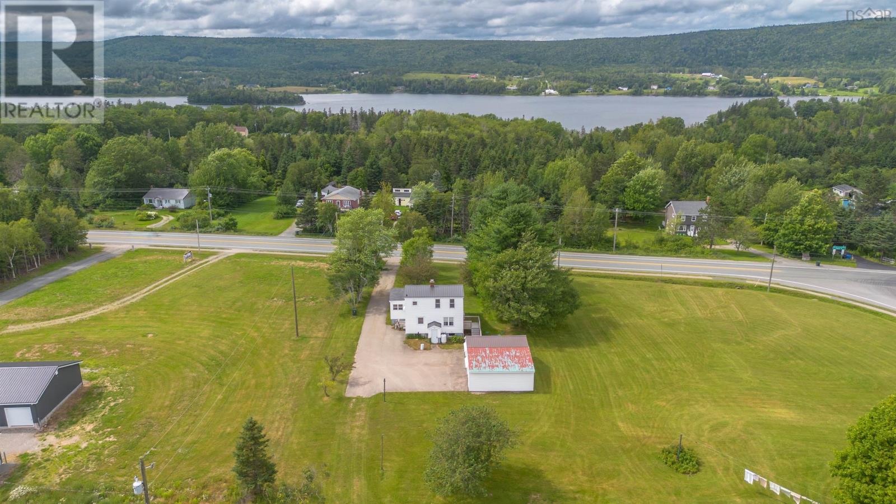
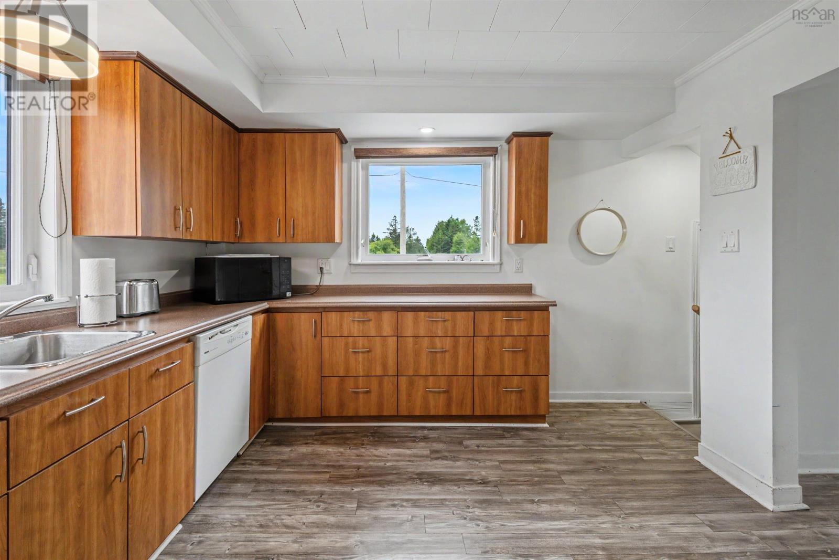
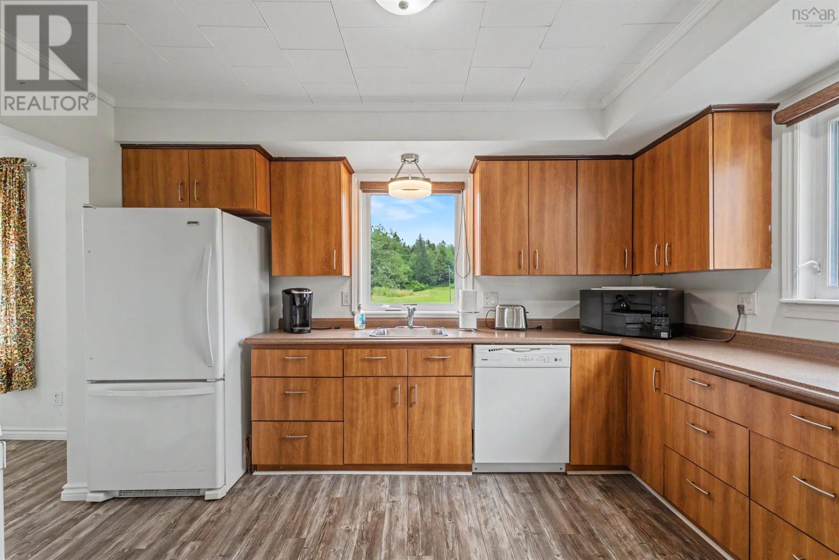
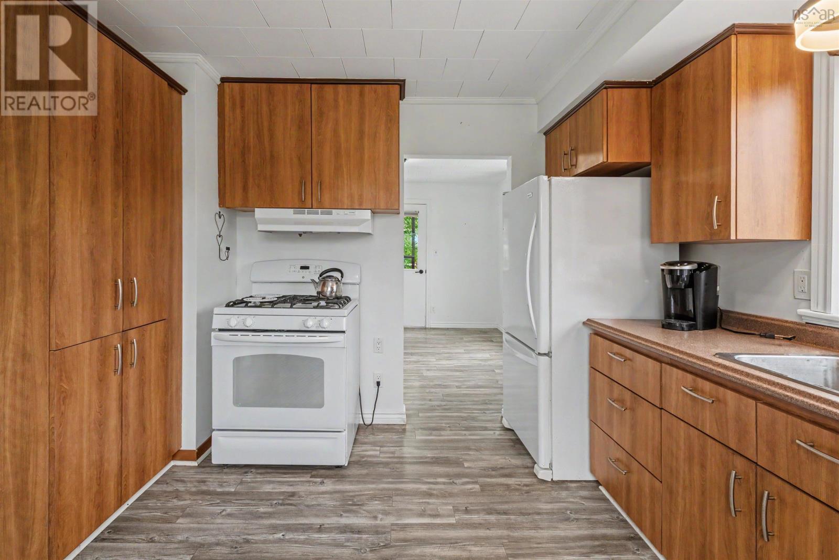
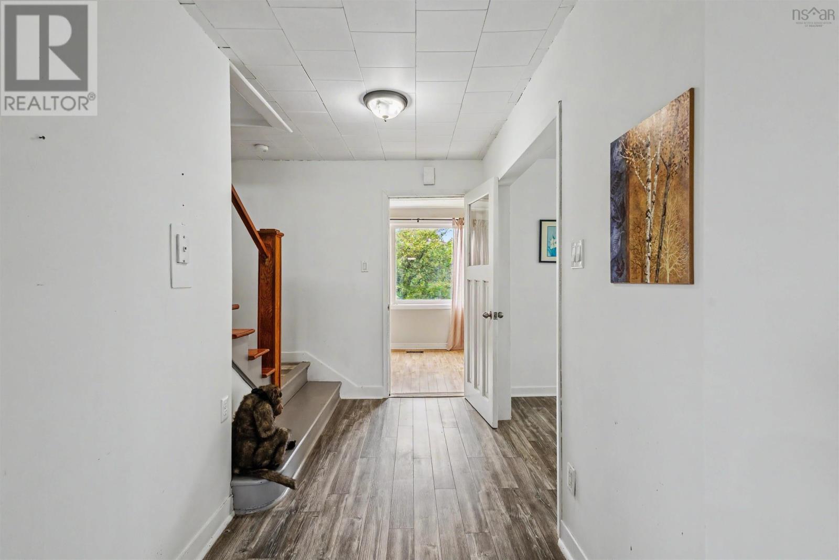
Welcome to the community of Sydney Forks, where this charming property offers a peaceful lifestyle with mature trees and open lawns. The grounds feature a spacious, open yard that makes it a perfect setting for anyone seeking a quiet retreat from the busy pace of daily life. It provides just the right amount of outdoor space for easy maintenance while still offering a true sense of country tranquility. The home is completely move-in ready and offers the convenience of three bedrooms and three bathrooms. The layout is designed for practicality, starting with a main level three-piece bathroom that cleverly houses the laundry facilities. A second three-piece bathroom is located on the upper level to serve the bedrooms, and there is an additional half-bath in the basement for added utility. Throughout the home, fresh upgrades create a welcoming atmosphere, including new laminate flooring on the main level and new carpet upstairs. For lasting peace of mind, the home features two heat pumps for efficient year-round climate control alongside a brand-new, eco-friendly coconut fiber septic system that offers low-maintenance, highly efficient wastewater filtration. Outside, the property continues to deliver practical value with a paved driveway that leads to a large detached double garage, providing excellent storage for vehicles, seasonal gear, or a workshop. Imagine relaxing after a long day while looking out over your peaceful yard or enjoying the shade of the mature trees. With all the major updates already taken care of, there is nothing left to do but move in and make this space your own. This is a wonderful opportunity in a highly desirable area, so schedule your viewing before it's too late. (id:21083)
Presenting Realtor

Darcy MacDonald
Broker Owner/REALTOR®
Property Details
Listing ID
202620408
Property Type
Single Family
Living Area
1,814 square feet
Lot Size
1 acres
Year Built
1948
Room Details
Kitchen
Level: Main level
Dimensions: 10.10x12.2
3pc Bathroom
Level: Main level
Dimensions: 11.5x6.2
Dining room
Level: Main level
Dimensions: 7.6x11.9
Living room
Level: Main level
Dimensions: 16.7x11.11
Sunroom
Level: Main level
Dimensions: 14.5x7.11
Bedroom
Level: Second level
Dimensions: 9.4x8.1
3pc Bathroom
Level: Second level
Dimensions: 7x7.4
Bedroom
Level: Second level
Dimensions: 13.5x8.2
Bedroom
Level: Basement
Dimensions: 12.9x10.2
2pc Bathroom
Level: Basement
Dimensions: 4.7x3.4
Features & Amenities
Heating & Cooling
Heat Pump
Baseboard heaters
Electric
Propane
Ductless
Air Conditioned
Appliances
Washer
Refrigerator
Cooktop - Propane
Dishwasher
Dryer
Parking
Garage
Paved Yard
Flooring
Laminate
Carpeted
Vinyl
Basement
Partially finished
Full