photo_library
38 Photos
Property Description
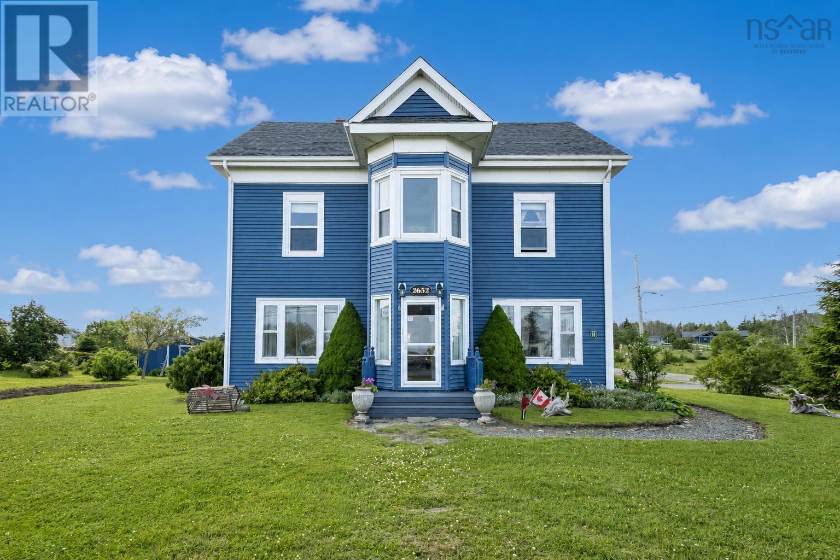
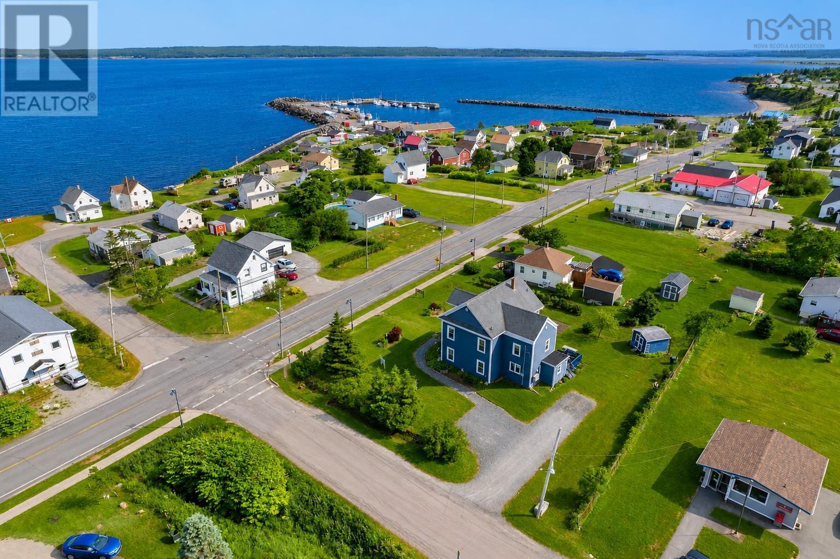
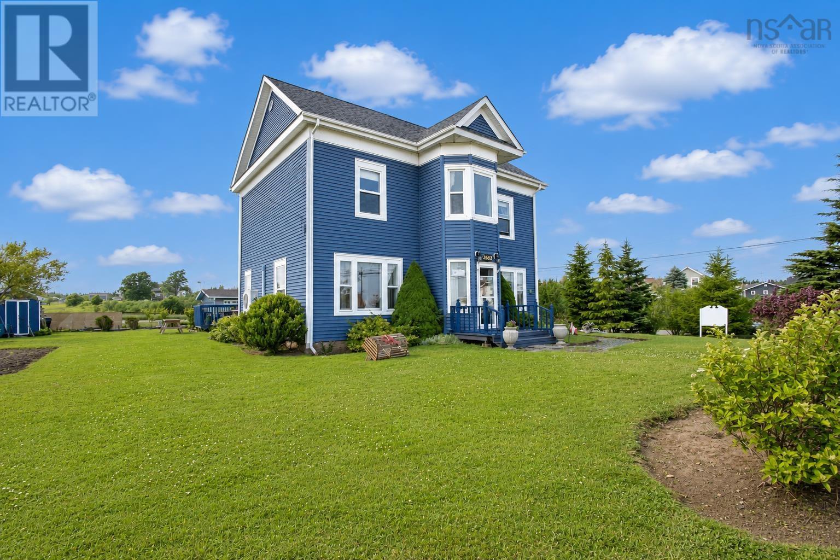
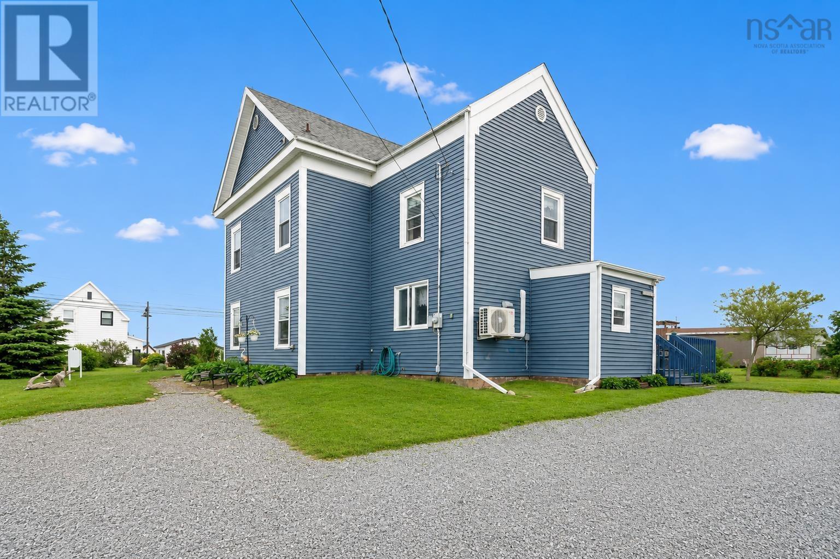
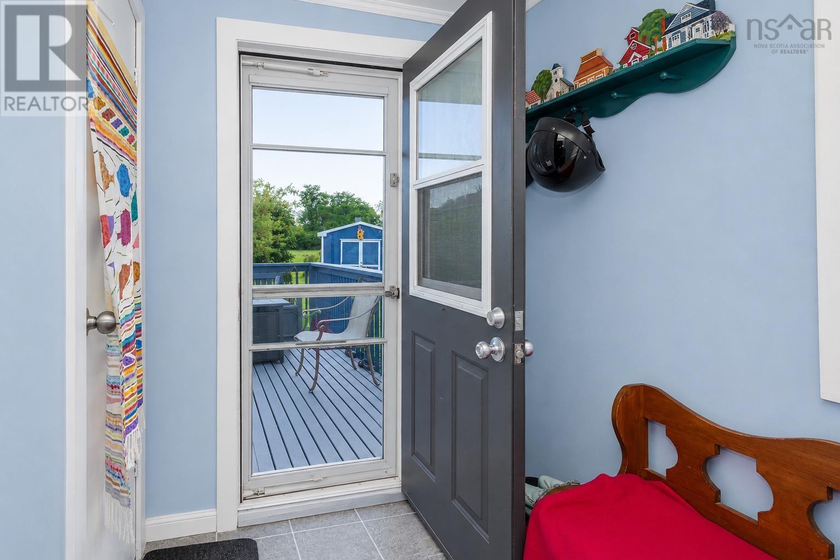
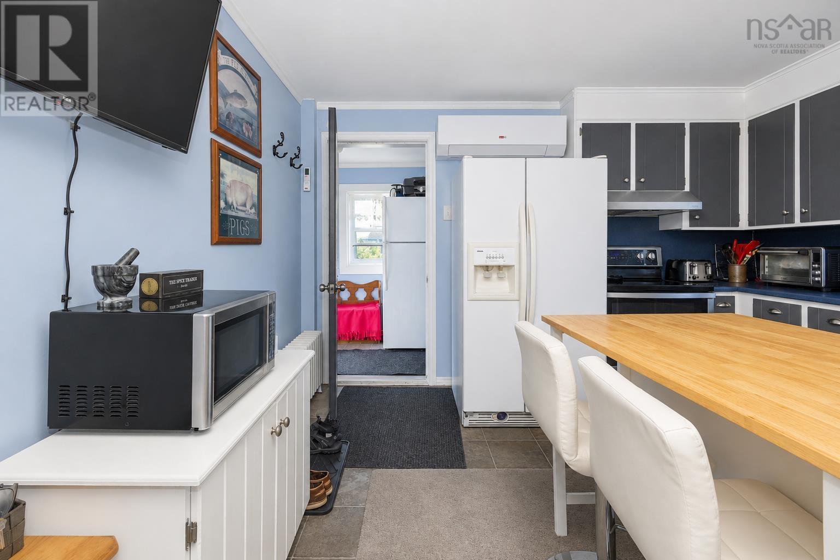
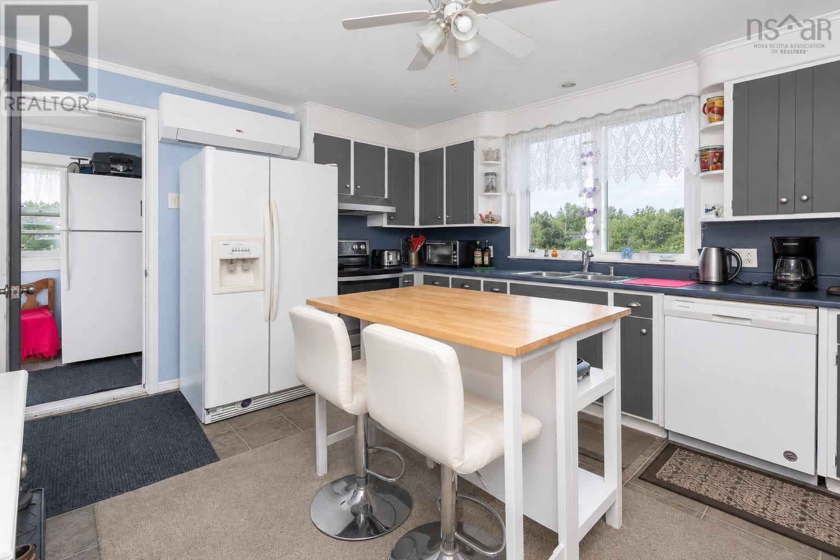
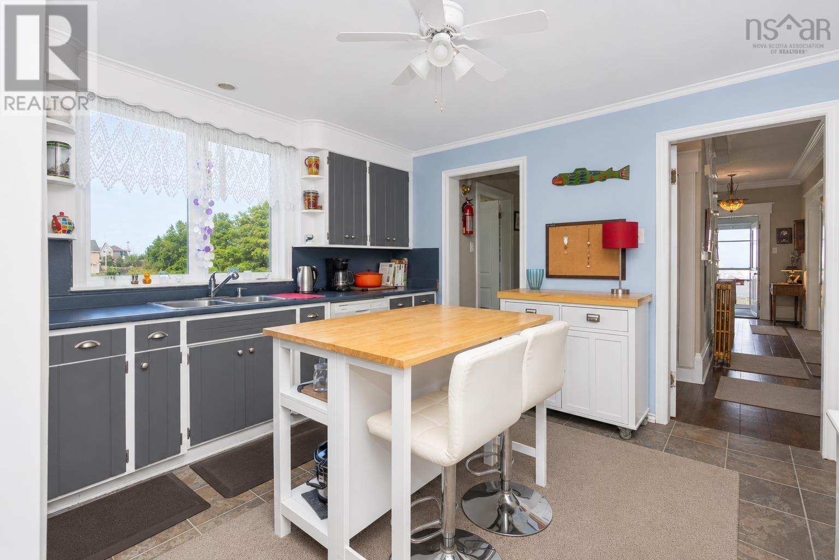
Step into a piece of local history with this enchanting 1885-built coastal gem in the seaside community of Port Morien. Ocean views are enjoyed throughout much of the home, offering a serene backdrop that complements its historic character and thoughtful modern updates. Long operated as a licensed Bed & Breakfastand still holding its active B&B licensethis versatile property is ideal as a grand family home, multi generational retreat, or turn key business opportunity. The home welcomes you with beautifully refinished original hardwood floors and a warm, sunlit layout. The main floor features a classic parlor, cozy living room, and a flexible bedroom or office space. At the heart of the home is a bright eat in kitchen with a walk in pantry and efficient heat pump. A convenient half bath with integrated laundry completes the main level. Upstairs, youll find three spacious bedrooms and exceptional bathroom accommodations. The primary suite offers a private 4 piece ensuite with a luxurious jetted tub, while two additional bathrooms provide comfort and privacy for family and guests. The exterior is equally charming, with established perennials, mature grapevines, and a well kept yard enhancing the homes coastal appeal. Built on a solid stone foundation with a clean, meticulously maintained basement, pride of ownership shines throughout. The home features municipal water and sewer, newer windows (excluding two historic front picture windows), a nine year old roof, blown in insulation, and a backup generator panel for peace of mind. Dont miss your chance to own a piece of Cape Breton history where timeless charm meets modern maritime living. (id:21083)
Presenting Realtor

Darcy MacDonald
Broker Owner/REALTOR®
Property Details
Listing ID
202618659
Property Type
Single Family
Living Area
2,360 square feet
Lot Size
0 acres
Year Built
1885
Room Details
Eat in kitchen
Level: Main level
Dimensions: 13.6x12.2
Living room
Level: Main level
Dimensions: 12.9x13
Great room
Level: Main level
Dimensions: 16x13
Laundry / Bath
Level: Main level
Dimensions: 6x9
Sunroom
Level: Second level
Dimensions: 8.5x6.8
Bedroom
Level: Main level
Dimensions: 13x7
Bedroom
Level: Second level
Dimensions: 11x12.5
3pc Bathroom
Level: Second level
Dimensions: 9.5x4.6
Bedroom
Level: Second level
Dimensions: 15x13
4pc Bathroom
Level: Second level
Dimensions: 5.6x13
Bedroom
Level: Second level
Dimensions: 12.8x12.10
3pc Bathroom
Level: Second level
Dimensions: 9.5x7.10
Features & Amenities
Heating & Cooling
Heat Pump
Oil
Electric
Hot Water
Ductless
Furnace
Air Conditioned
Appliances
Washer
Refrigerator
Dishwasher
Stove
Dryer
Microwave
Parking
Gravel
Flooring
Hardwood
Vinyl