Property Description
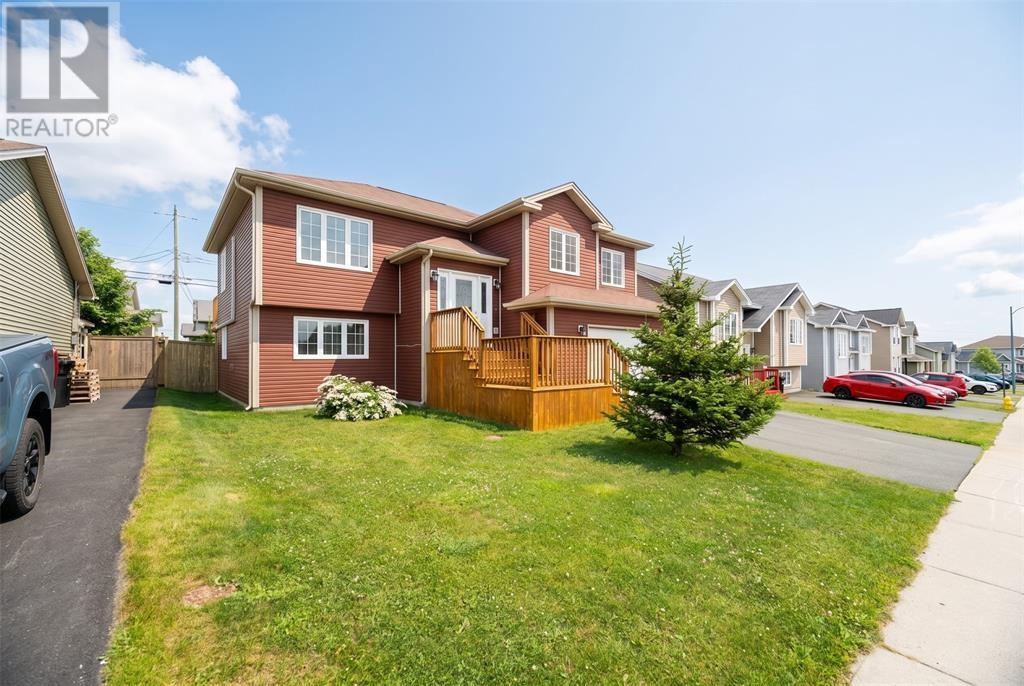
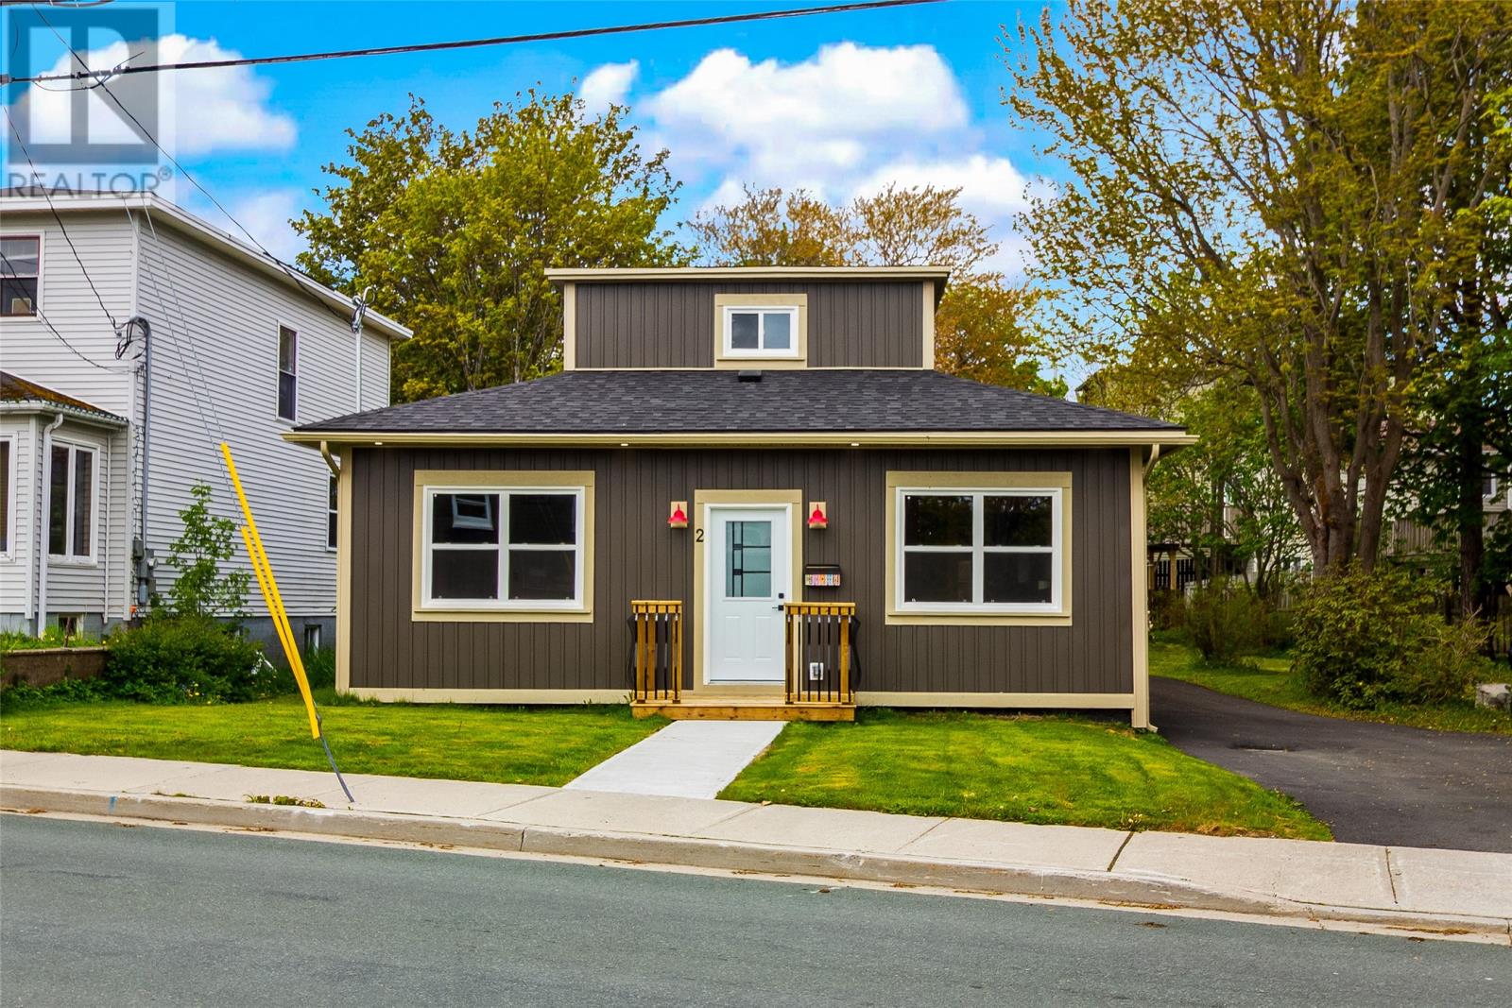
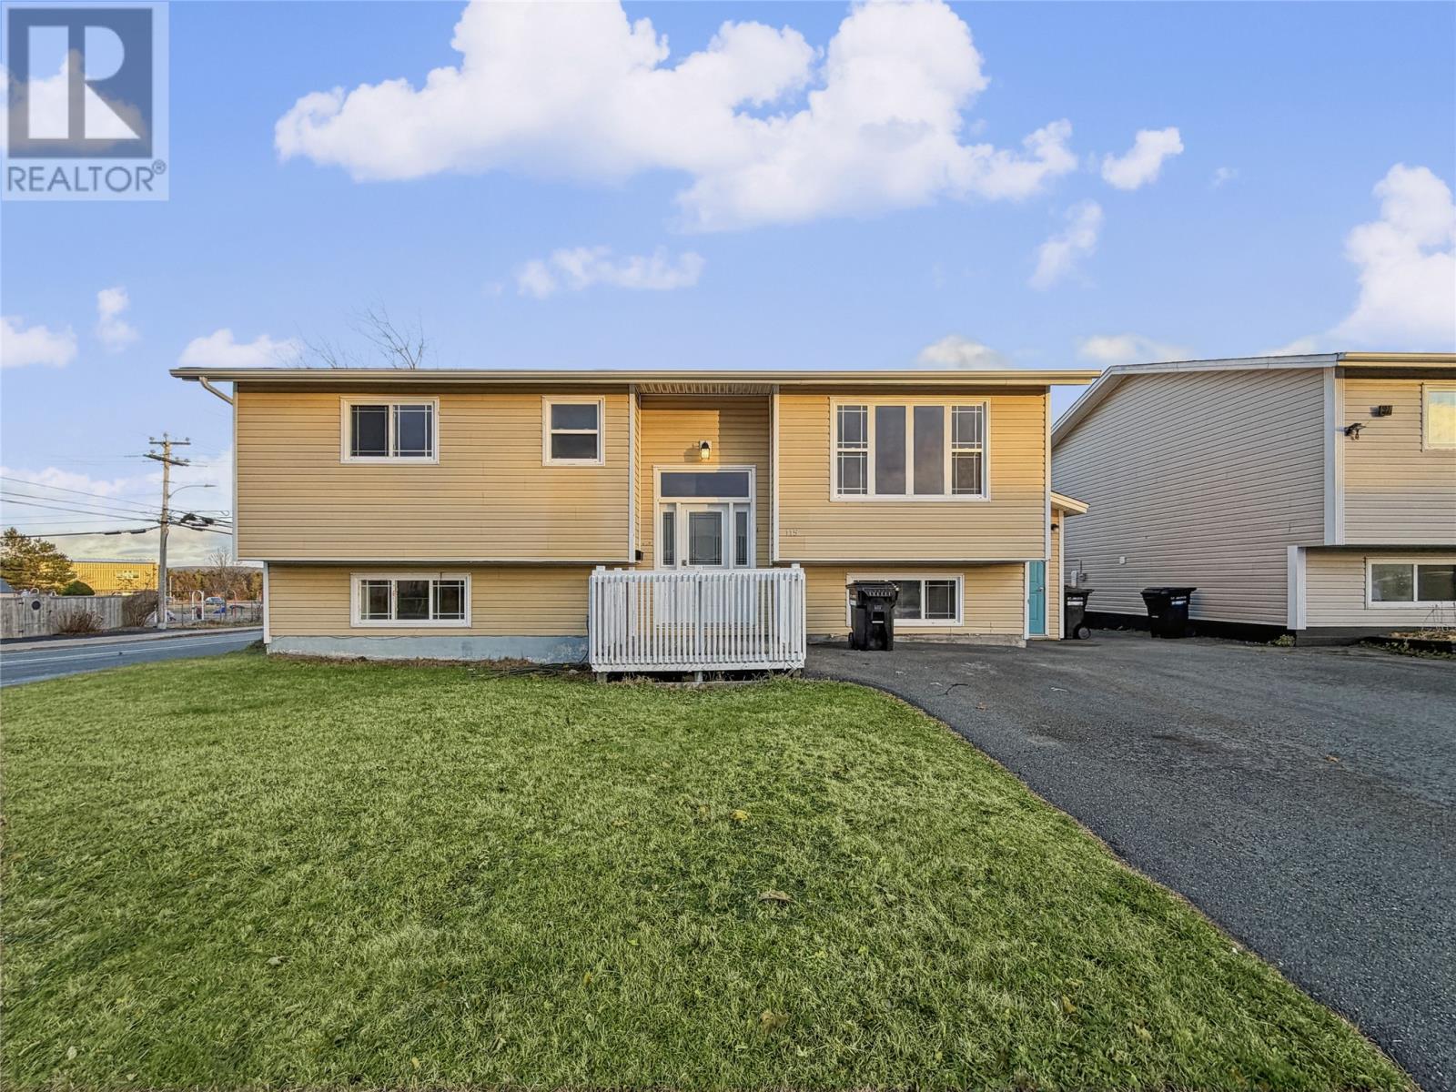
Welcome to 9 Oberon Street, a well-maintained two-storey home in St. John’s offering plenty of space for the whole family! Featuring four bedrooms and three and a half bathrooms, this home offers a bright, open-concept layout with comfortable living spaces throughout. The main floor features a spacious living room and a separate sitting room, providing plenty of room for entertaining or simply relaxing at home. The kitchen offers the added convenience of a pantry, while upstairs you'll find three bedrooms and the practicality of second-floor laundry. The fully developed basement adds even more living space, complete with a recreation room, fourth bedroom, and full bathroom, making it a great space for guests, family, or a little extra privacy. Outside, the detached garage provides additional storage and room for hobbies. With its functional layout, generous living space, and thoughtful features throughout, this home has everything you need to settle in and make it your own! As per the sellers direction, all offers to be submitted by 4pm on Monday, November 23rd and remain open unit 9pm the same day! (id:21083)
Presenting Realtor

Jill Mason
Associate, REALTOR®
Property Details
Listing ID
1305672
Property Type
Single Family
Living Area
2,437 square feet
Year Built
2011
Property Taxes
$4,071/yr
Room Details
Storage
Level: Basement
Dimensions: 5x7
Mud room
Level: Basement
Dimensions: 11x10
Bedroom
Level: Basement
Dimensions: 12x7.5
Bath (# pieces 1-6)
Level: Basement
Dimensions: 7.5x5
Recreation room
Level: Basement
Dimensions: 25x12
Bedroom
Level: Second level
Dimensions: 9x11
Bedroom
Level: Second level
Dimensions: 9x11
Bath (# pieces 1-6)
Level: Second level
Dimensions: B4
Ensuite
Level: Second level
Dimensions: B4
Primary Bedroom
Level: Second level
Dimensions: 12x13
Bath (# pieces 1-6)
Level: Main level
Dimensions: B2
Family room
Level: Main level
Dimensions: 11x13
Living room
Level: Main level
Dimensions: 14x14
Dining room
Level: Main level
Dimensions: 10x10
Kitchen
Level: Main level
Dimensions: 10x14
Features & Amenities
Heating & Cooling
Baseboard heaters
Electric
Mini-Split
Air exchanger
Appliances
Washer
Refrigerator
Whirlpool
Dishwasher
Stove
Dryer
Microwave
Parking
Detached Garage
Exterior
Shingles
Flooring
Hardwood
Laminate
Marble
Carpeted
Ceramic