Property Description
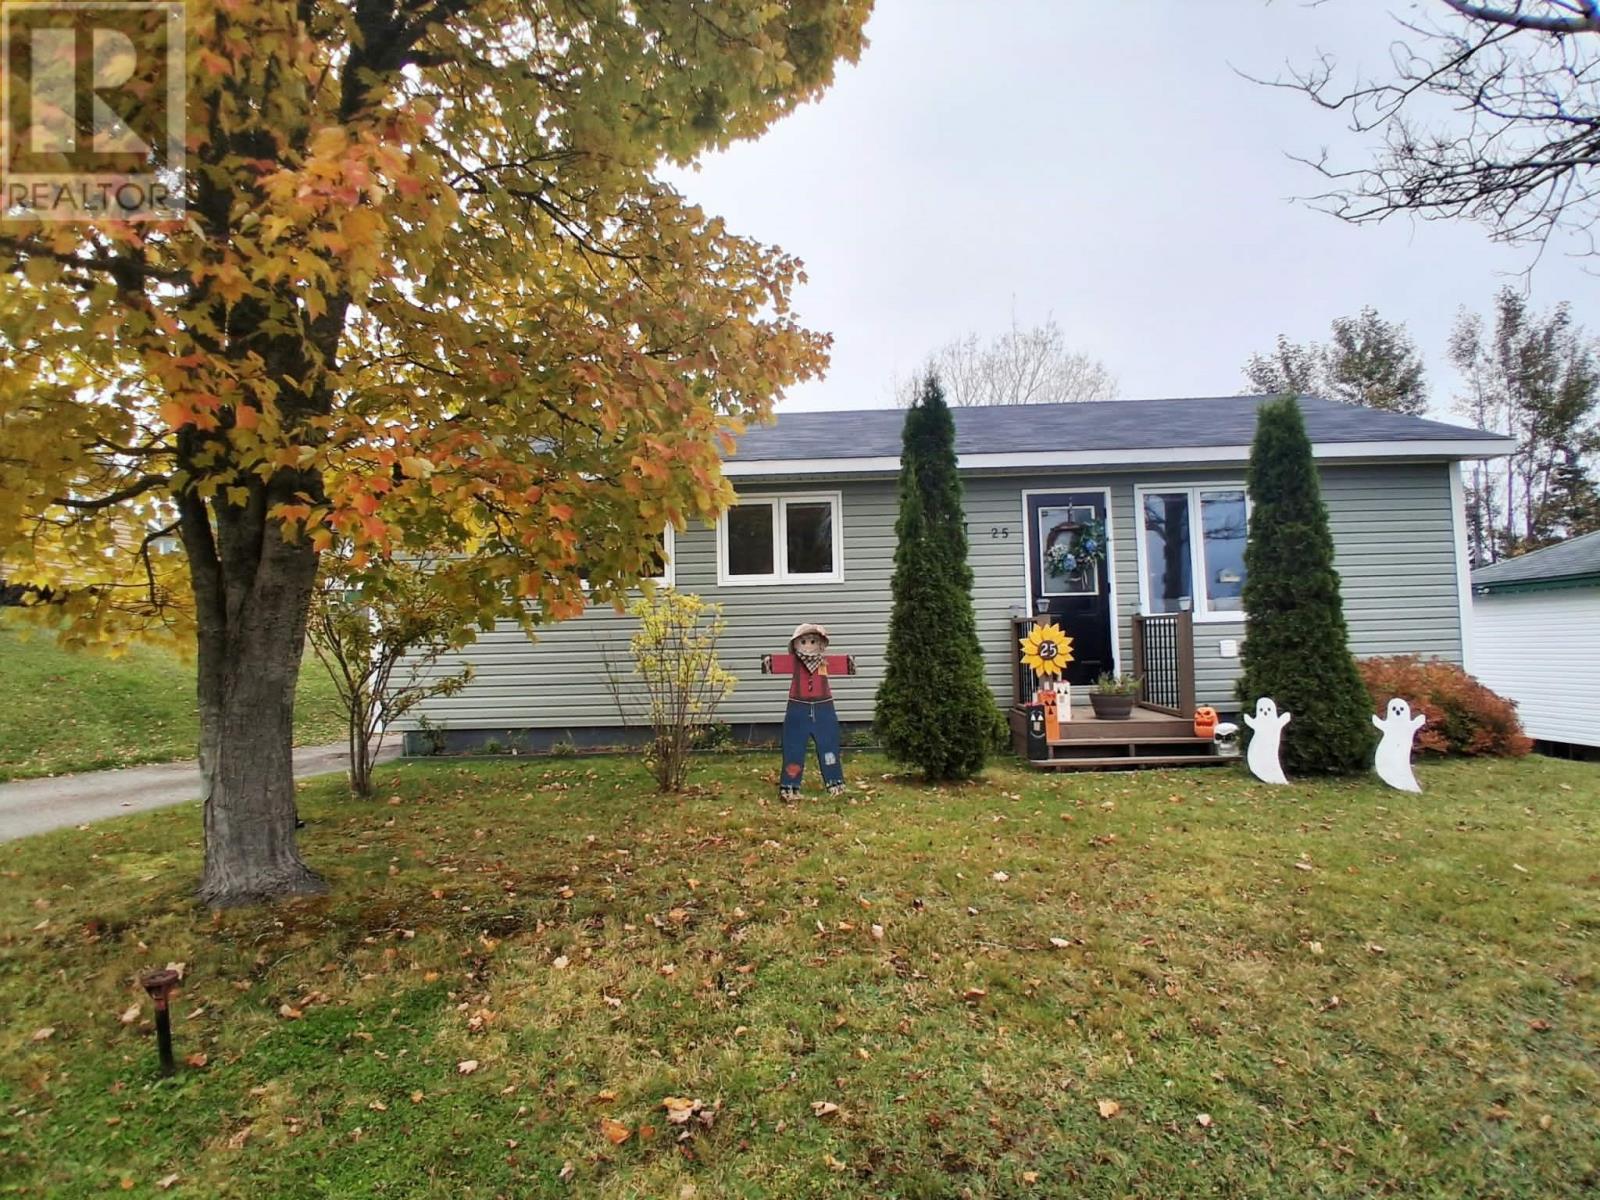
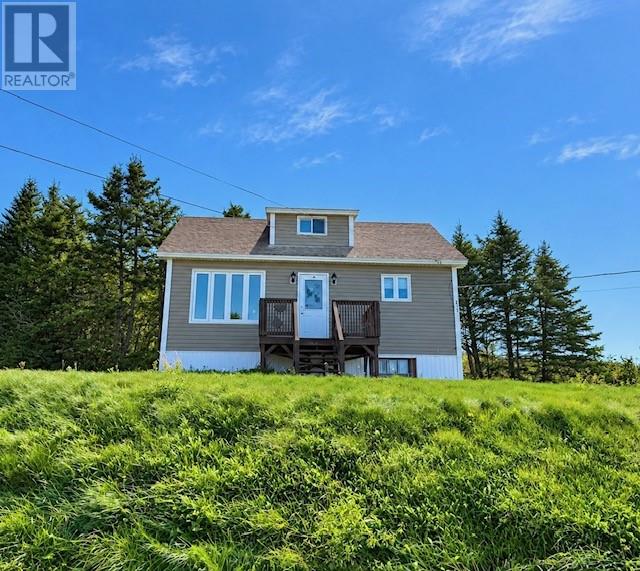
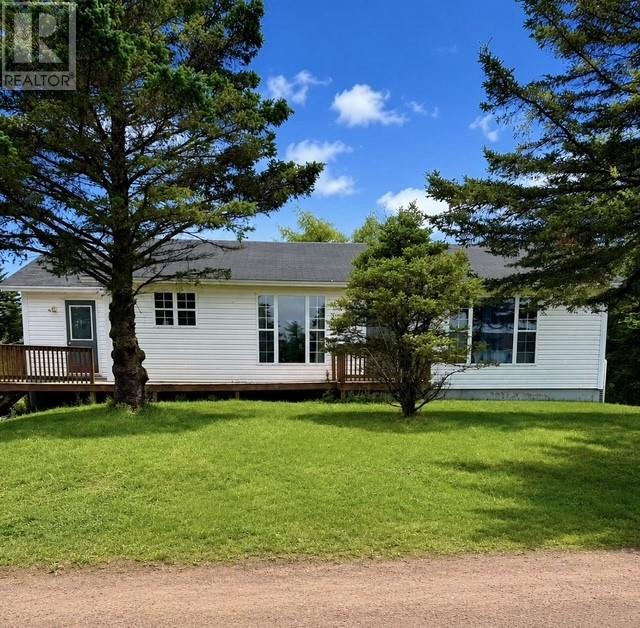
Welcome to 17–19 Levi’s Road, a unique and versatile property offering an excellent opportunity for investors, first-time buyers, or families looking for flexible living arrangements. With three bedrooms, two bathrooms, and a layout that lends itself to separate living spaces, this property offers plenty of possibilities! Currently connected by an interior hallway, the home is configured with a two-bedroom section and a one-bedroom section, offering the potential to create two separate units by closing off the connecting hallway. The one-bedroom section features a welcoming laundry room/foyer leading into an eat-in kitchen, a living area, a bedroom and fully renovated bathroom(2026). A mini-split provides efficient heating and cooling. The two-bedroom section offers an eat-in kitchen, living room, bathroom and two bedrooms, along with an unfinished basement featuring laundry hook-up, exterior access, and plenty of room for storage or future development. This section is equipped with mini-splits on both the main and lower levels. Notable upgrades and features include PEX plumbing, updated flooring throughout, three mini-splits, separate meter bases, and a 200-amp breaker panel for each section. Outside, the beautiful waterfront setting is a standout feature! Enjoy beautiful water views, mature trees, and a peaceful natural backdrop that adds privacy and charm to the property. A detached garage provides additional space for storage, or outdoor equipment. Whether you’re looking for a home with space for extended family, an opportunity to explore rental income, or a waterfront property with long-term potential, 17–19 Levi’s Road is well worth a look! (id:21083)
Presenting Realtor
Chantille Crowley
Associate, REALTOR®
Property Details
Listing ID
1305195
Property Type
Single Family
Living Area
1,895 square feet
Year Built
1964
Property Taxes
$1,108/yr
Room Details
Bath (# pieces 1-6)
Level: Main level
Dimensions: 7.6 x 9
Bedroom
Level: Main level
Dimensions: 9.7 x 9
Bedroom
Level: Main level
Dimensions: 10 x 9
Living room
Level: Main level
Dimensions: 9.7 x 14.9
Eat in kitchen
Level: Main level
Dimensions: 11.10 x 11
Foyer
Level: Main level
Dimensions: 5.9 x 4.6
Bath (# pieces 1-6)
Level: Main level
Dimensions: 5.6 x 6.1
Bedroom
Level: Main level
Dimensions: 9.4 x 10
Living room
Level: Main level
Dimensions: 9.7 x 9.11
Eat in kitchen
Level: Main level
Dimensions: 15.2 x 13.10
Foyer
Level: Main level
Dimensions: 6.6 x 7.5
Features & Amenities
Heating & Cooling
Baseboard heaters
Mini-Split
Appliances
Washer
Refrigerator
Stove
Dryer
Exterior
Vinyl siding
Flooring
Laminate
Other