
photo_library
43 Photos
Property Description
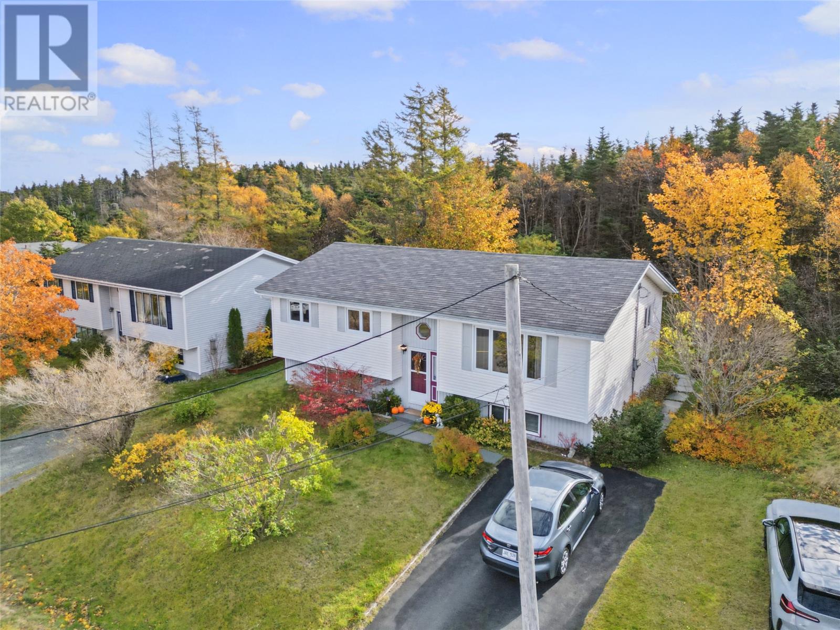
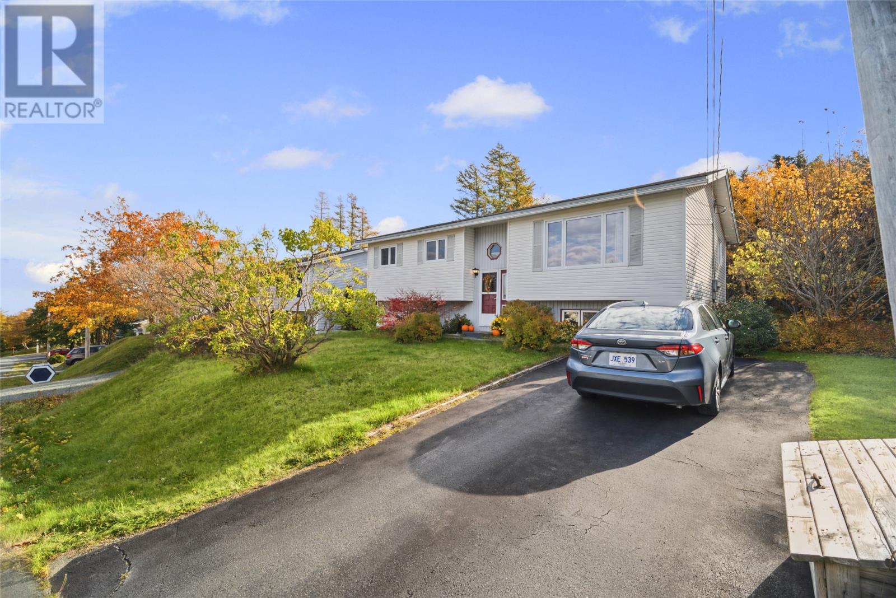
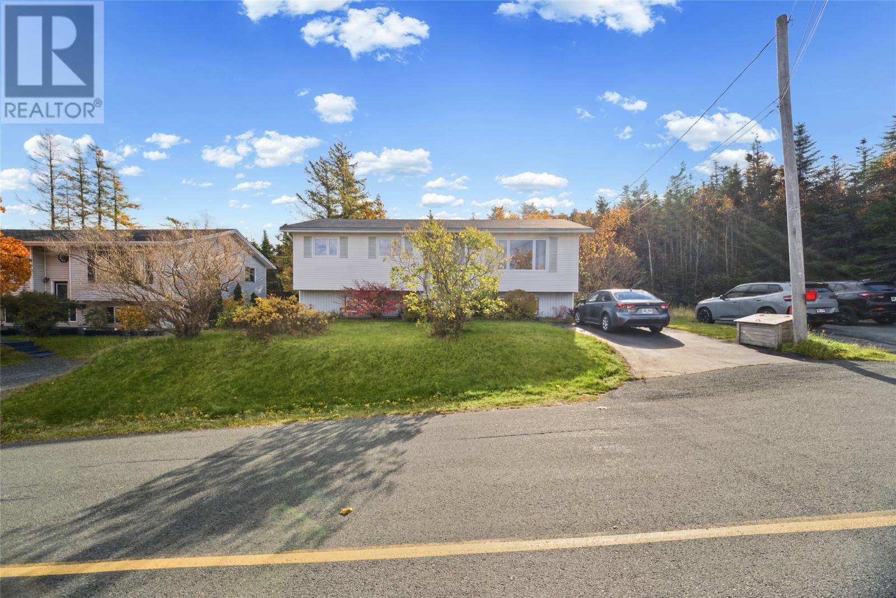
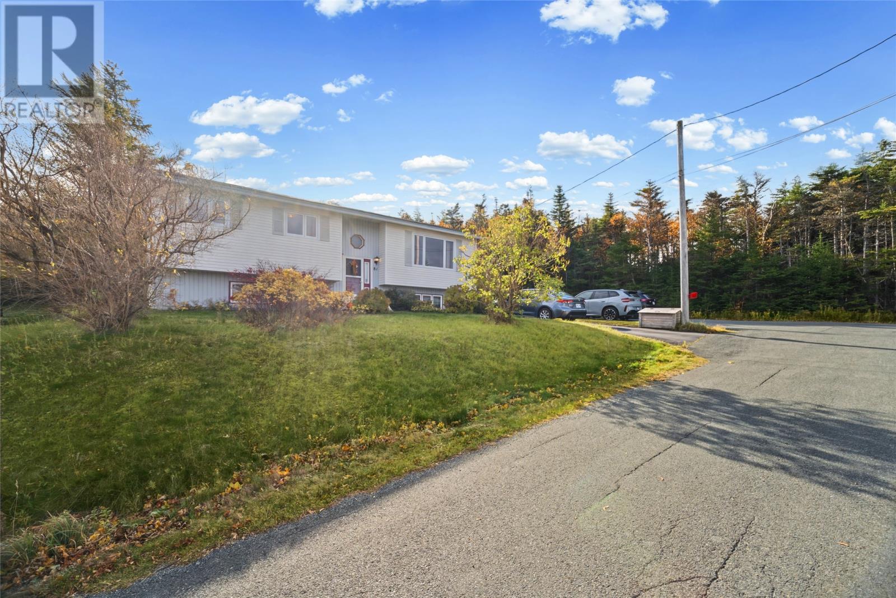
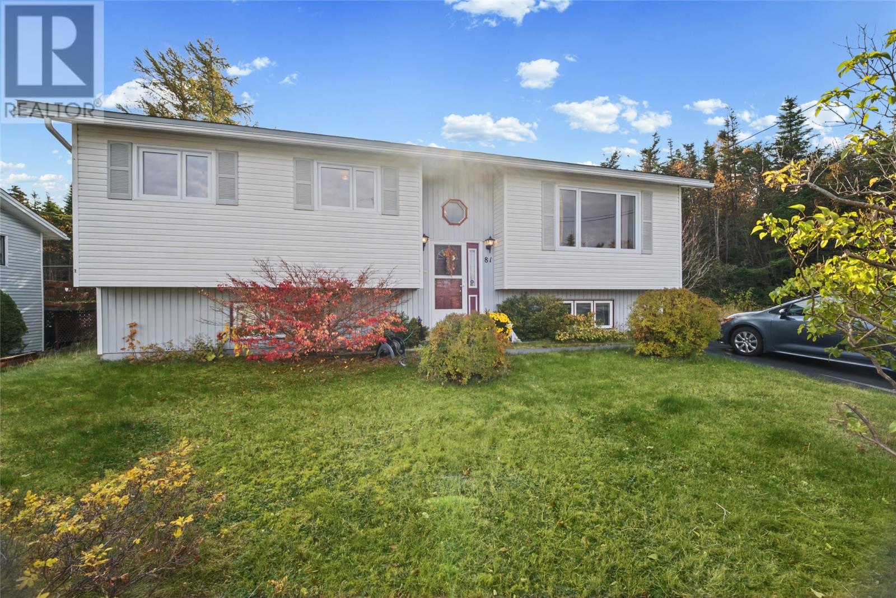
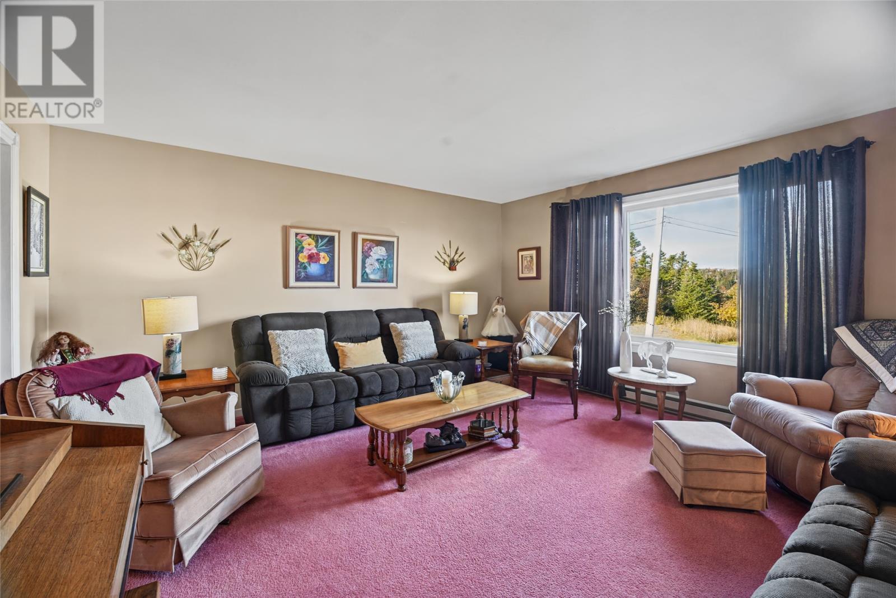
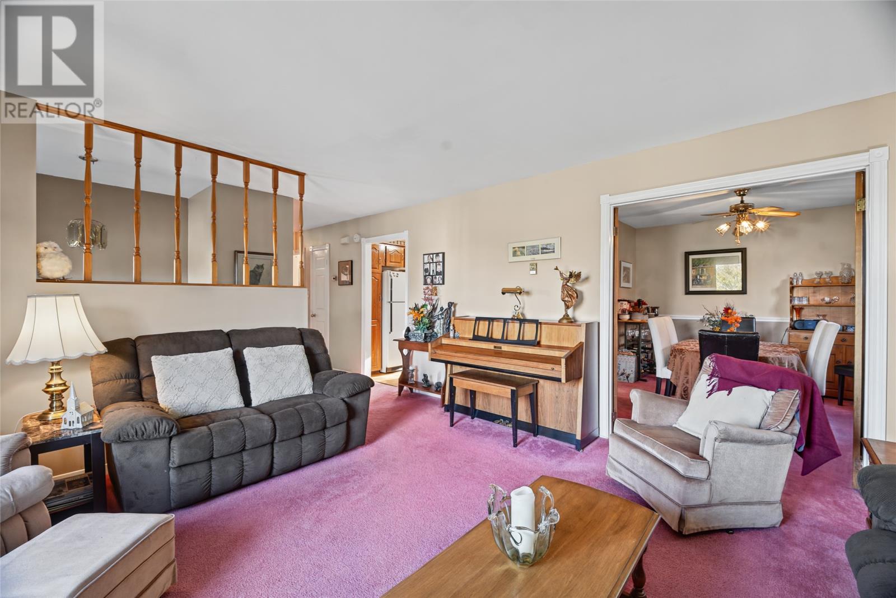
Charming, spacious, and surrounded by mature greenery, 81 Bridge Road in Torbay offers comfortable living with plenty of room to make it your own! This well-maintained, three-bedroom, 1.5-bathroom bungalow offers a functional layout, generous living spaces, and a beautiful backyard setting. The main floor welcomes you with a bright, spacious living room featuring a large front window that fills the space with natural light. An adjoining dining room provides the perfect setting for family gatherings, while the inviting eat-in kitchen offers ample cabinetry, plenty of workspace, and convenient access to the rear deck. Completing the main level are three comfortably sized bedrooms and a full bathroom. Downstairs, the partially developed basement includes a generously sized rec room, complete with a dedicated bar area that's ideal for entertaining or relaxing. This level also features a half bathroom with laundry, along with a large, unfinished storage and workshop area offering plenty of room for hobbies, projects, or future development. Outside, you'll find a spacious backyard surrounded by mature trees and gardens, creating a peaceful setting with plenty of room for outdoor enjoyment. A rear deck provides the perfect spot for summer barbecues or simply taking in the outdoors. Offering a wonderful combination of space, character, and potential, this Torbay property is ready for its next chapter. Whether you're looking for a place to settle into or an opportunity to add your personal touch, 81 Bridge Road is well worth a look! As per attached Seller's Direction, there will be no conveyance of offers prior to 11am on Sunday, November 8th, with offers to remain open until 4pm the same day. (id:21083)
Presenting Realtor
Heather St.Croix
Associate, REALTOR®
Property Details
Listing ID
1304995
Property Type
Single Family
Living Area
2,352 square feet
Year Built
1989
Property Taxes
$1,944/yr
Room Details
Storage
Level: Basement
Dimensions: 37.1x24.9
Bath (# pieces 1-6)
Level: Basement
Dimensions: 5.5x12.1
Recreation room
Level: Basement
Dimensions: 21.10x20.6
Bath (# pieces 1-6)
Level: Main level
Dimensions: 5.5x11.9
Bedroom
Level: Main level
Dimensions: 8.9x10.9
Bedroom
Level: Main level
Dimensions: 9.1x10.9
Primary Bedroom
Level: Main level
Dimensions: 12.5x11.9
Dining room
Level: Main level
Dimensions: 10.5x11.9
Eat in kitchen
Level: Main level
Dimensions: 11.5x11.9
Living room
Level: Main level
Dimensions: 15.6x14.9
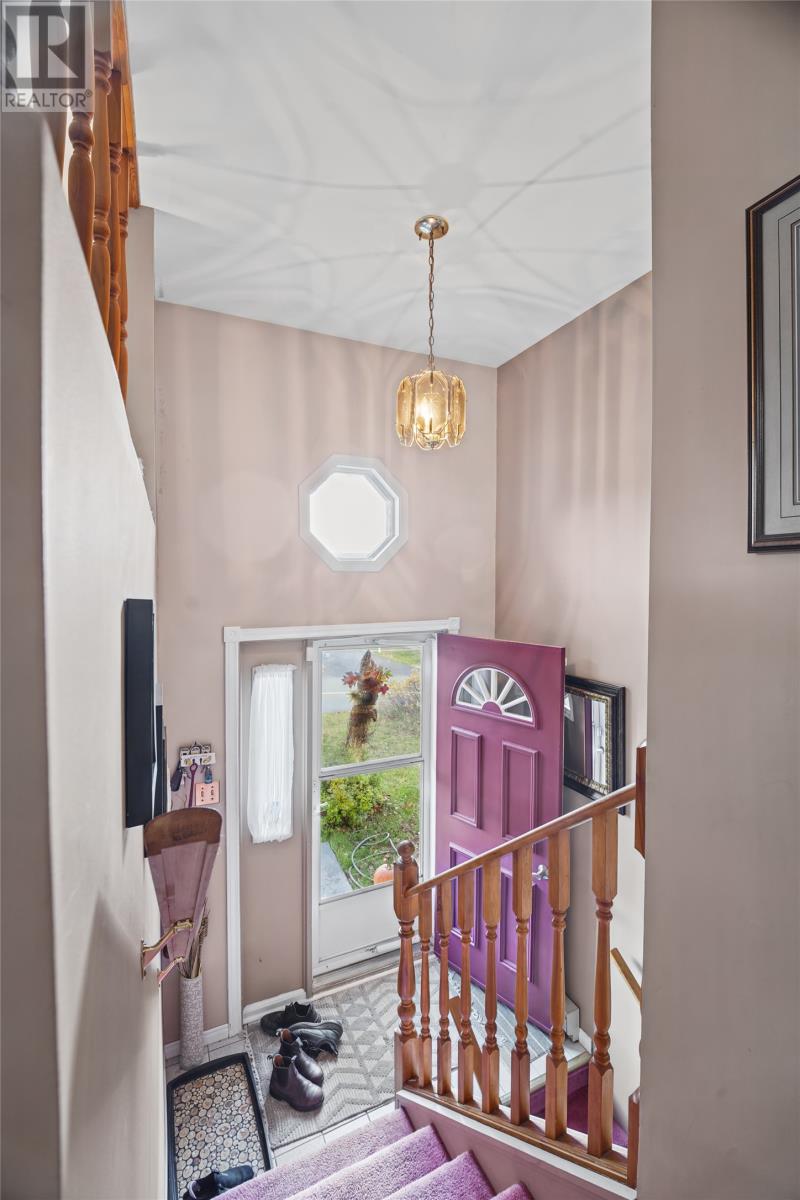
Foyer
Level: Main level
Dimensions: 6.4x3.4
Features & Amenities
Heating & Cooling
Electric
Appliances
See remarks
Exterior
Vinyl siding
Flooring
Mixed Flooring


