
photo_library
47 Photos
Property Description
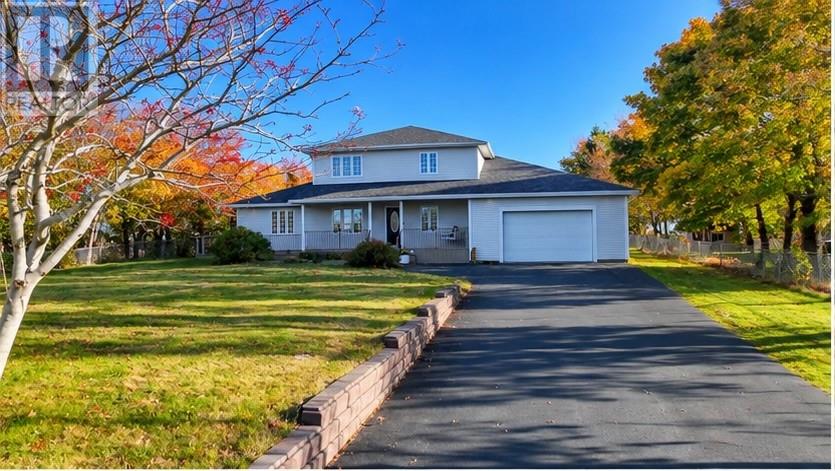
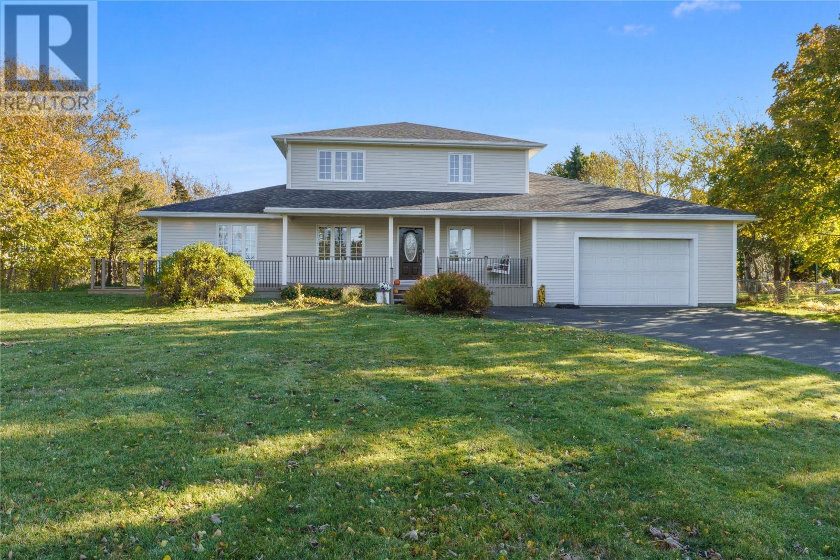
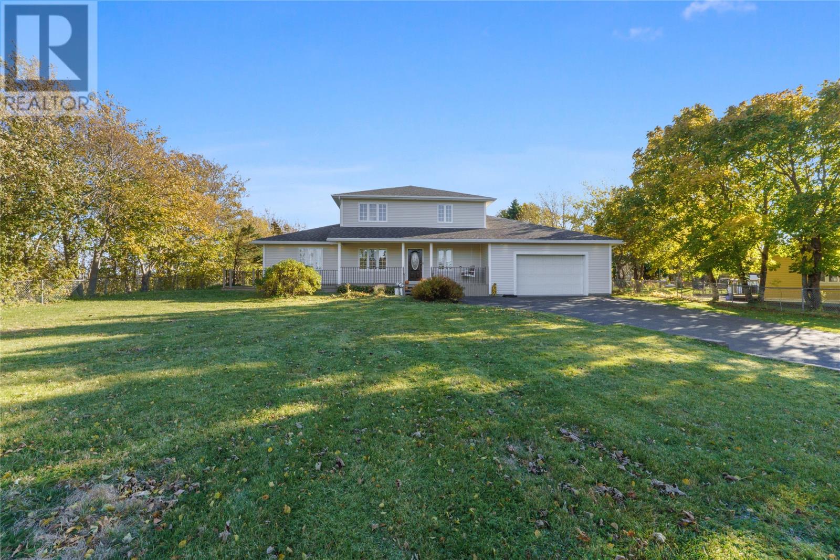
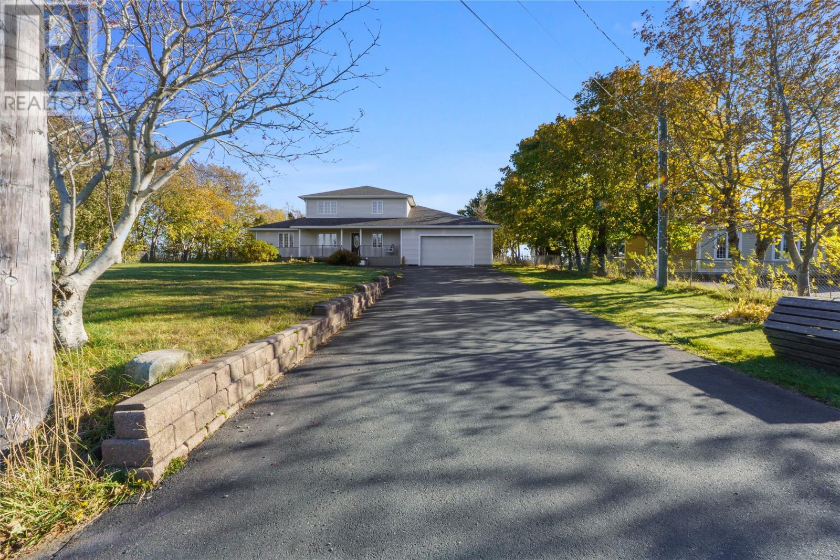
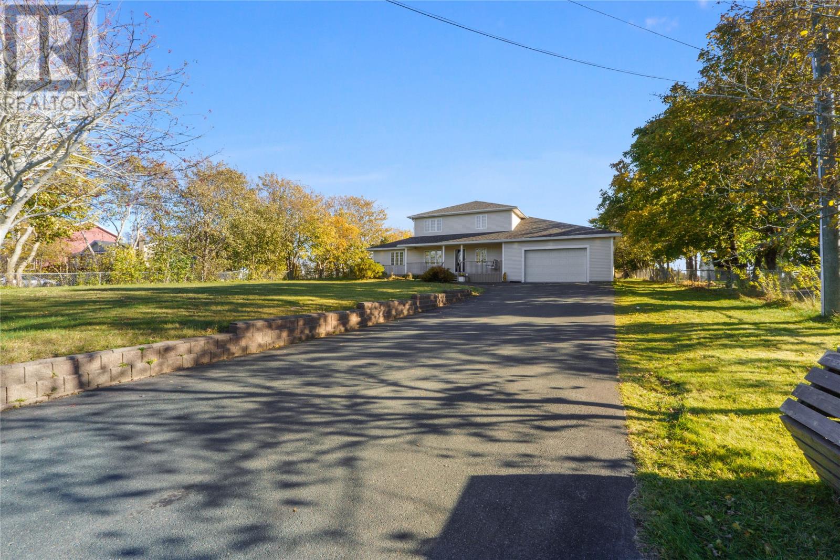
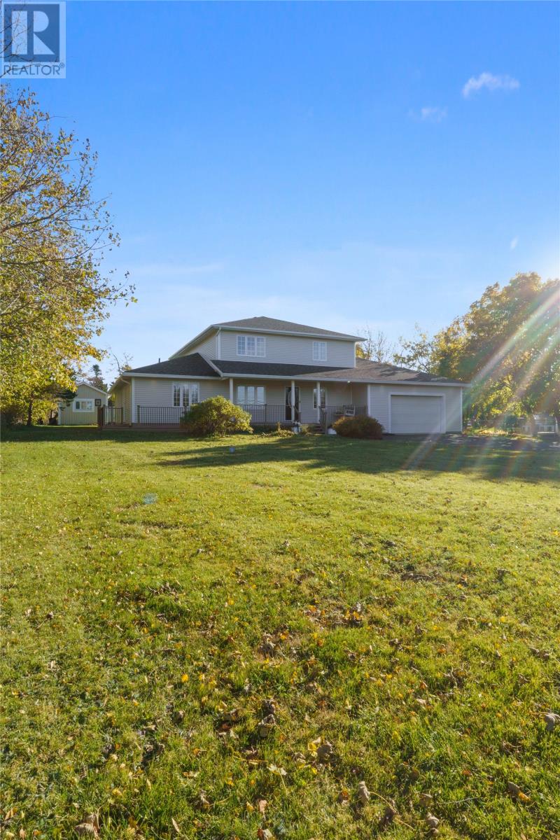
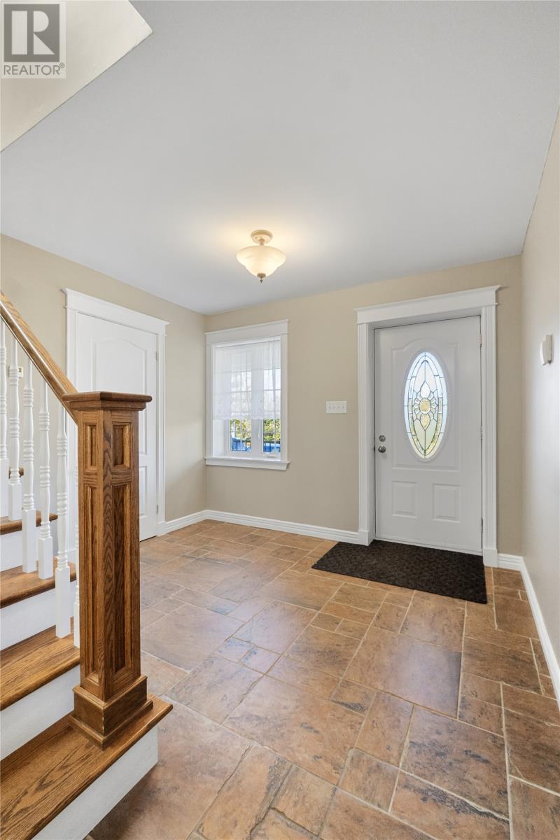
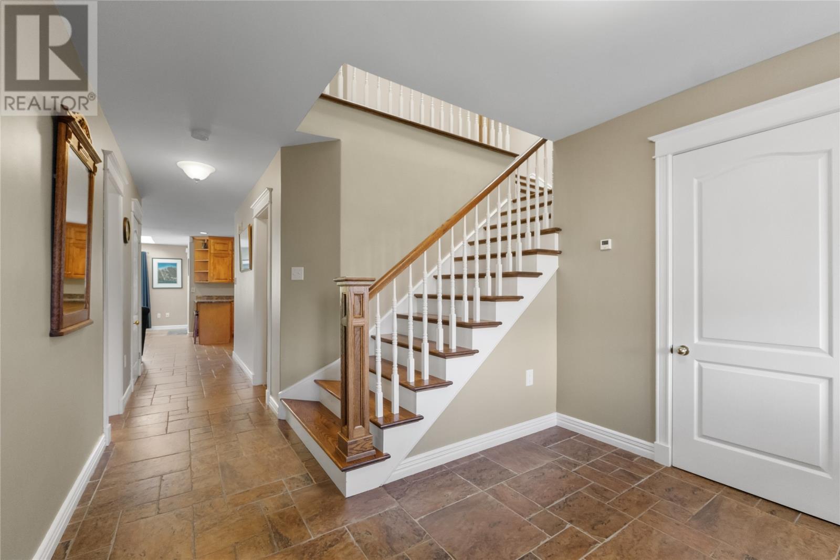
Space, comfort, and versatility come together at 32 Cadigans Road! Situated on a beautiful one-acre lot surrounded by mature trees, this spacious 2-storey home offers the perfect blend of peaceful living, functional design, and room for the whole family. Built slab-on-grade with an ICF foundation, this property features five bedrooms in total, including a two-bedroom main-floor in-law suite, making it an excellent option for multi-generational living. Step inside to discover a welcoming main floor featuring a spacious eat-in kitchen with warm wood cabinetry, ample counter space, a convenient breakfast bar, and a walk-in pantry offering exceptional storage. The adjoining living room is generously sized, with large windows and skylights filling the space with natural light. A convenient half bathroom, office, main-floor laundry, and an oversized attached garage complete this level. Upstairs, you'll find three well-appointed bedrooms, including an expansive primary suite featuring a walk-in closet and private ensuite with a relaxing soaker tub and separate shower. Two additional bedrooms and a full main bathroom provide plenty of space for family or guests. The two-bedroom in-law suite conveniently located on the main floor shares laundry with the main unit, but has its own 100 amp panel offering an ideal arrangement for extended family or loved ones seeking their own space while remaining close by. The roof was replaced in 2021. Outside, enjoy the privacy and possibilities of a sprawling one-acre property, complete with mature trees, a large paved driveway, and a charming covered front veranda. Whether you're entertaining outdoors, enjoying the scenic surroundings, or simply looking for more room to spread out, this property has plenty to offer. Arrange your viewing today! (id:21083)
Presenting Realtor

Brittany Penney
Co-Owner/Broker
Property Details
Listing ID
1304896
Property Type
Single Family
Living Area
3,105 square feet
Year Built
2003
Property Taxes
$3,267/yr
Room Details
Bath (# pieces 1-6)
Level: Second level
Dimensions: 11.10x7.3
Bedroom
Level: Second level
Dimensions: 15.6x12.9
Bedroom
Level: Second level
Dimensions: 13.0x14.3
Ensuite
Level: Second level
Dimensions: 13.0x9.0
Primary Bedroom
Level: Second level
Dimensions: 16.0x16.0
Not known
Level: Main level
Dimensions: 11.0x15.0
Bath (# pieces 1-6)
Level: Main level
Dimensions: 4PC
Not known
Level: Main level
Dimensions: 12.0x8.6
Not known
Level: Main level
Dimensions: 11.6x13.10
Not known
Level: Main level
Dimensions: 15.6x10.6
Utility room
Level: Main level
Dimensions: 10.6x10.6
Mud room
Level: Main level
Dimensions: 10.0x9.8
Laundry room
Level: Main level
Dimensions: 11.5x6.0
Bath (# pieces 1-6)
Level: Main level
Dimensions: 2PC
Office
Level: Main level
Dimensions: 8.6x7.10
Not known
Level: Main level
Dimensions: 6.1x4.9
Eat in kitchen
Level: Main level
Dimensions: 16.3x13.6
Living room
Level: Main level
Dimensions: 15.6x14.0
Foyer
Level: Main level
Dimensions: 10.8x9.0
Features & Amenities
Heating & Cooling
Baseboard heaters
Electric
Appliances
See remarks
Parking
Attached Garage
Exterior
Vinyl siding
Flooring
Mixed Flooring


