
photo_library
16 Photos
Property Description
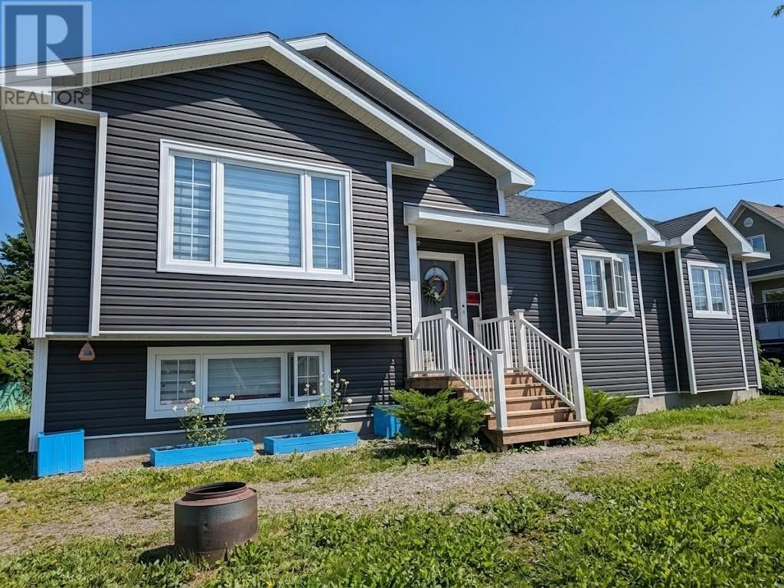
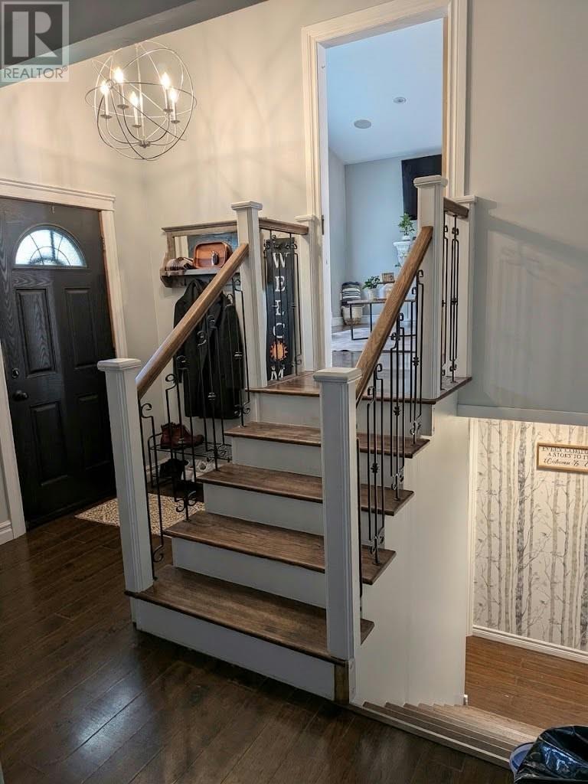
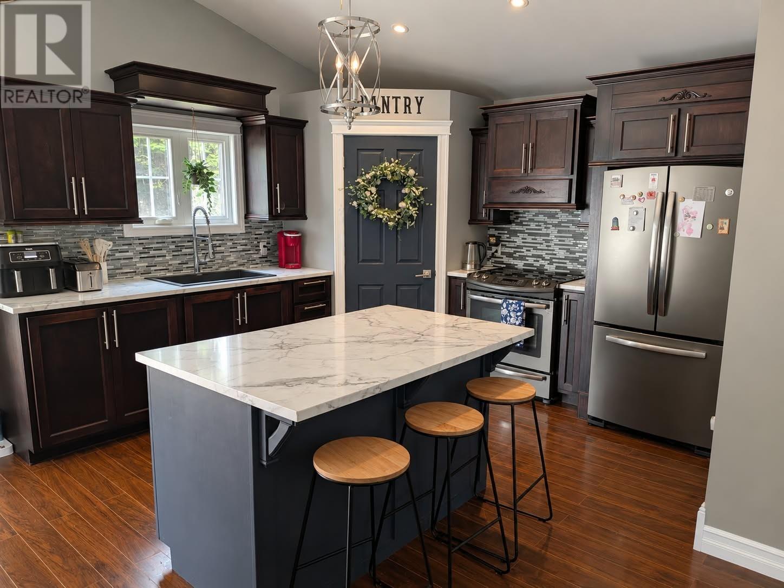
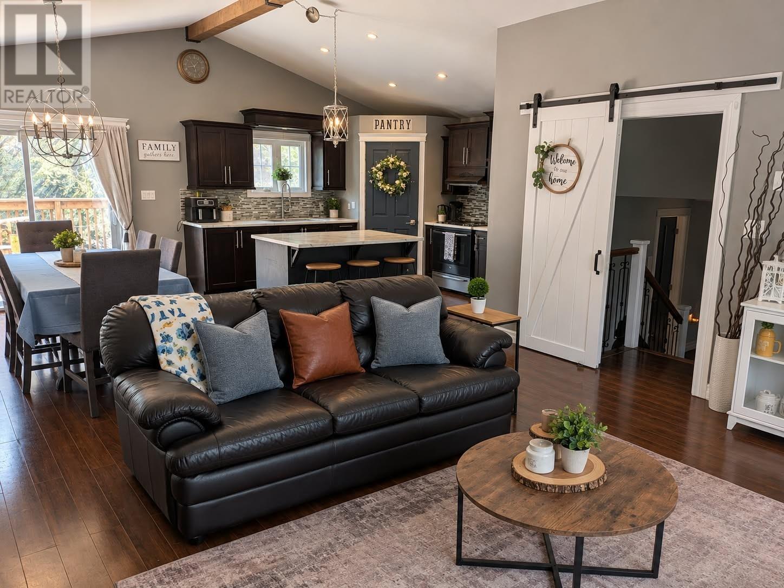
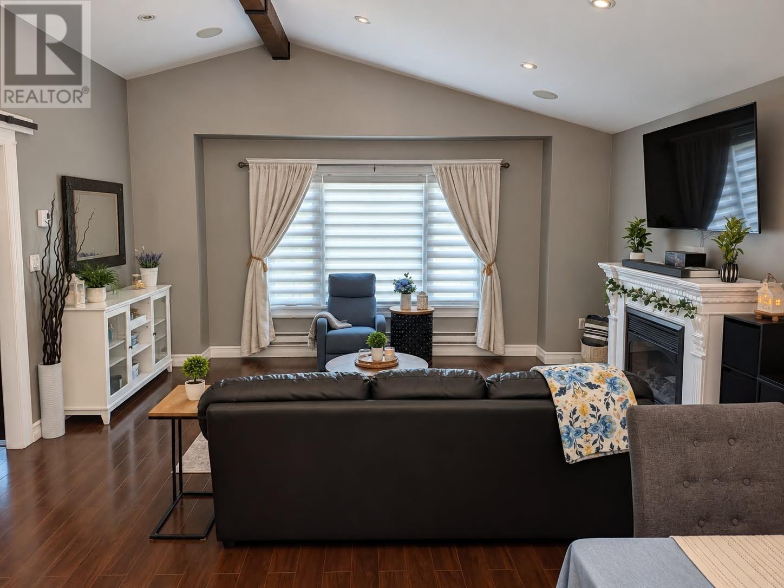
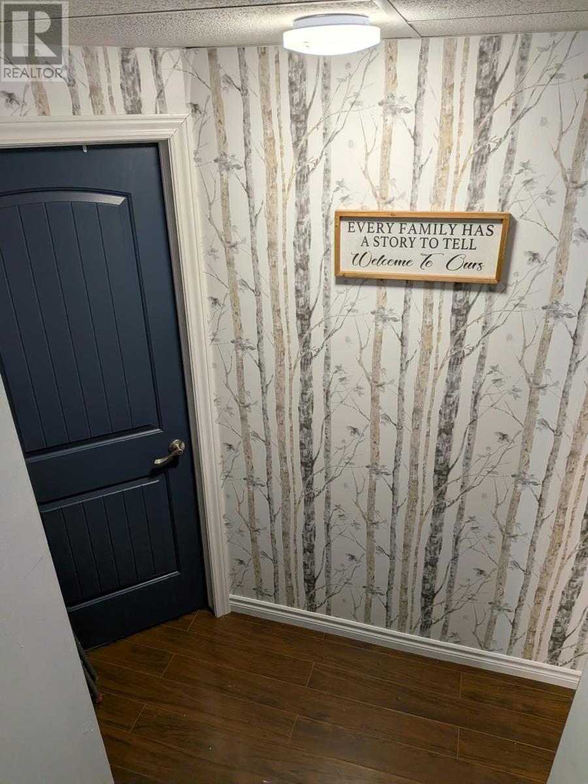
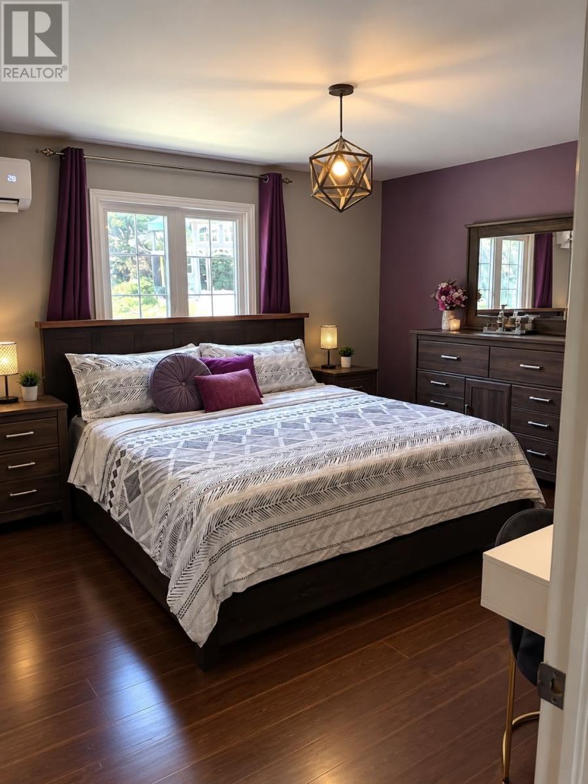
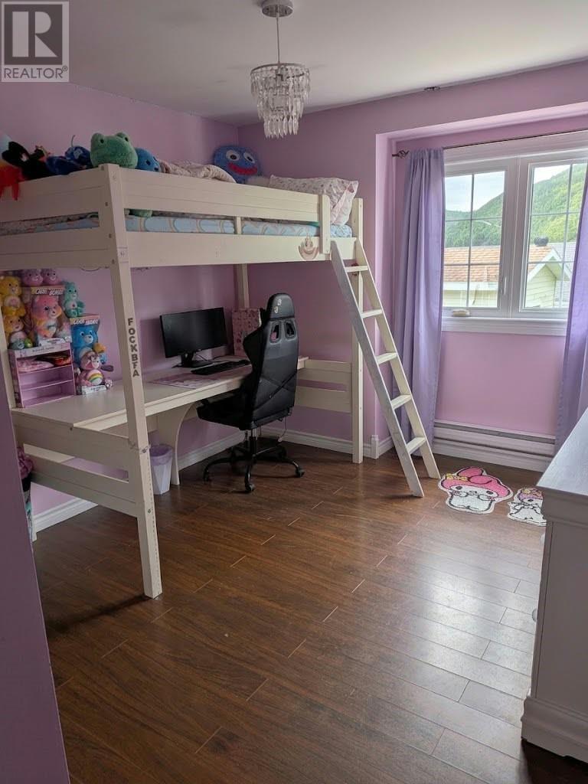
Looking for a modern home in a peaceful, scenic community, with plenty of space both inside and out? This beautiful property in Rushoon might be just what you're looking for! Newly constructed in 2015, this modern home offers a welcoming atmosphere, stylish finishes, and a functional layout perfect for family living. Step through the front door and be greeted by a beautiful hanging light fixture and a charming staircase leading to the open-concept living room and kitchen. The modern kitchen features shiny countertops, a stylish backsplash, and a large pantry offering plenty of storage. The main floor features three bedrooms, including a spacious primary bedroom, while the home offers two full bathrooms. One bathroom boasts a modern-style bathtub and his-and-hers sinks, adding a touch of luxury to your everyday routine. Need extra space? The basement features two bonus rooms currently being used as bedrooms, offering flexibility for a growing family, guests, a home office, or hobbies. Additional features include: Three-head mini-split heating system throughout the home PEX plumbing New septic system installed in 2023 Large front yard with plenty of outdoor space Impressive 30' x 35' wired garage with a 200-amp breaker Enjoy the best of quiet community living in scenic Rushoon, with beautiful surroundings and excellent ATV trails nearby. And when you need access to shopping, services, and other amenities, Marystown is only approximately 25 minutes away! Modern comfort, functional space, and country charm — all in one package! Don't miss your opportunity to make this beautiful property your next home! (id:21083)
Property Details
Listing ID
1304777
Property Type
Single Family
Living Area
902 square feet
Year Built
2015
Property Taxes
$730/yr
Room Details
Other
Level: Basement
Dimensions: 9.8 x 3.75
Not known
Level: Basement
Dimensions: 11.9 x 15
Not known
Level: Basement
Dimensions: 13.8 x 8.9
Bath (# pieces 1-6)
Level: Basement
Dimensions: 7.75 x 7
Bath (# pieces 1-6)
Level: Main level
Dimensions: 11.8 x 7
Bedroom
Level: Main level
Dimensions: 14 x 9.8
Bedroom
Level: Main level
Dimensions: 10.3 x 9.6
Bedroom
Level: Main level
Dimensions: 13.8 x 11.8
Living room
Level: Main level
Dimensions: 12.6 x 14
Kitchen
Level: Main level
Dimensions: 19.6 x 14
Features & Amenities
Heating & Cooling
Baseboard heaters
Electric
Mini-Split
Appliances
Washer
Refrigerator
Dishwasher
Stove
Dryer
Parking
Detached Garage
Exterior
Vinyl siding
Flooring
Laminate
Mixed Flooring


