
photo_library
26 Photos
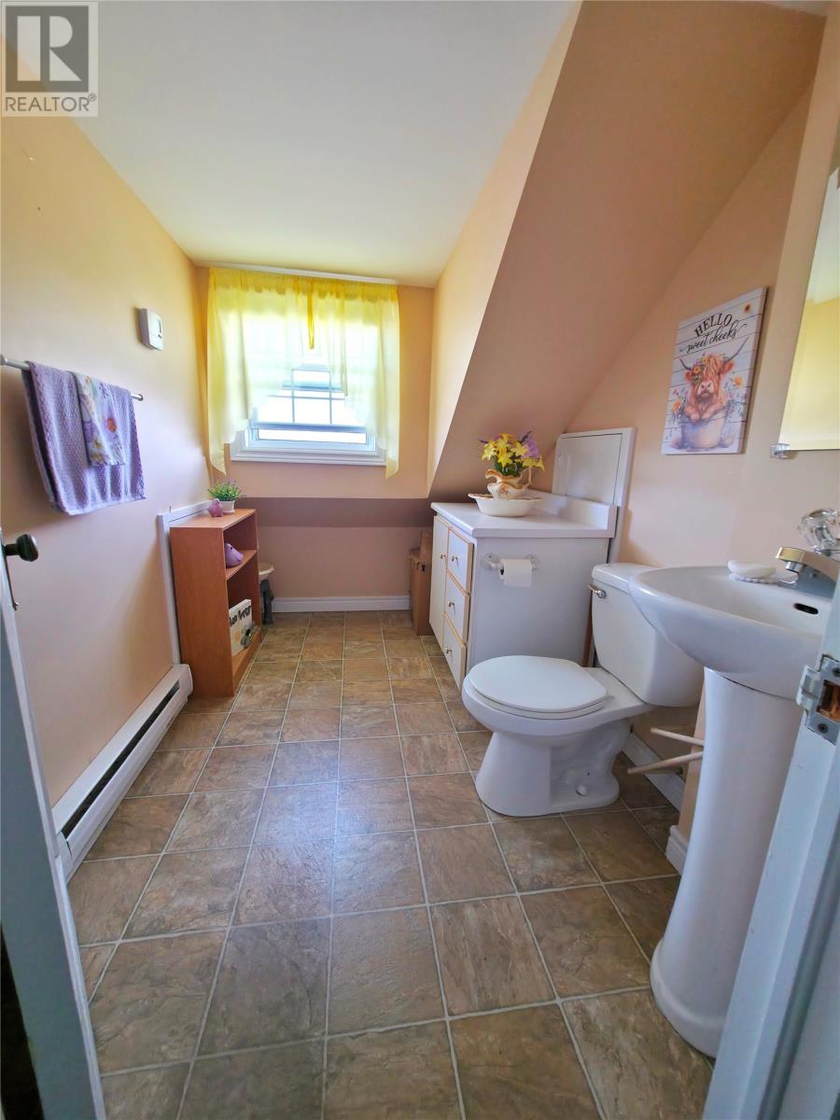
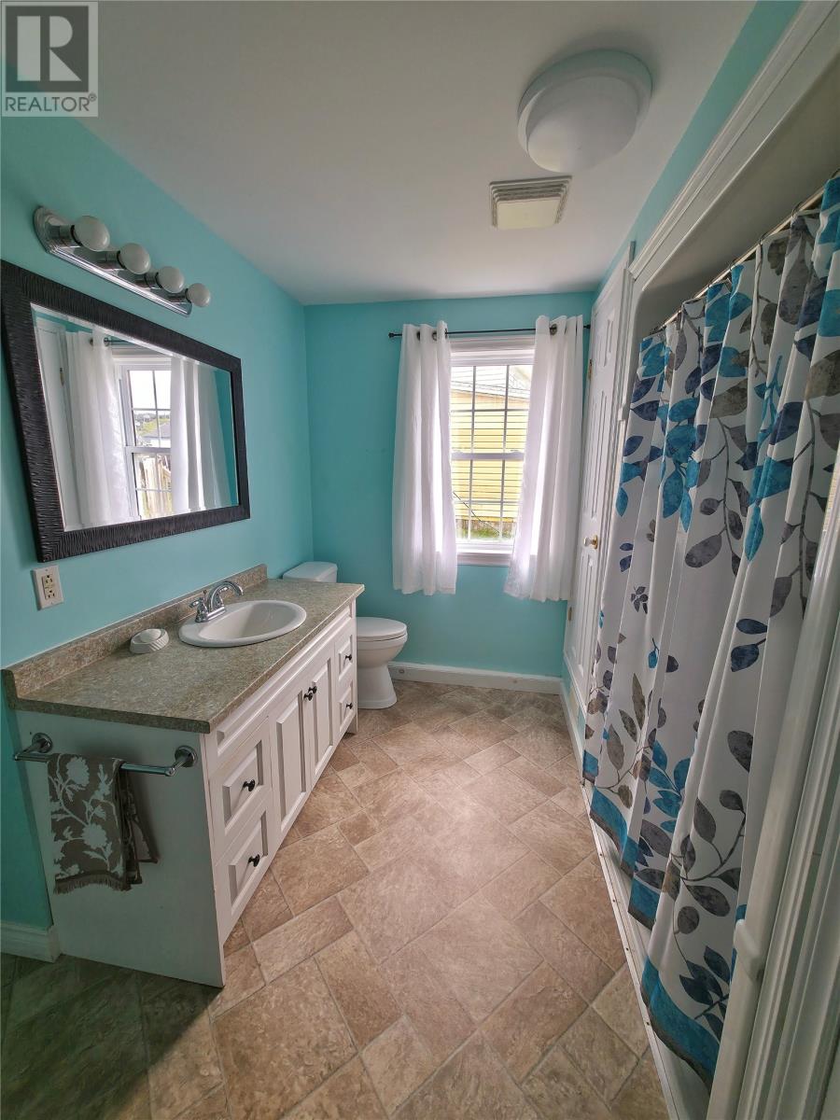
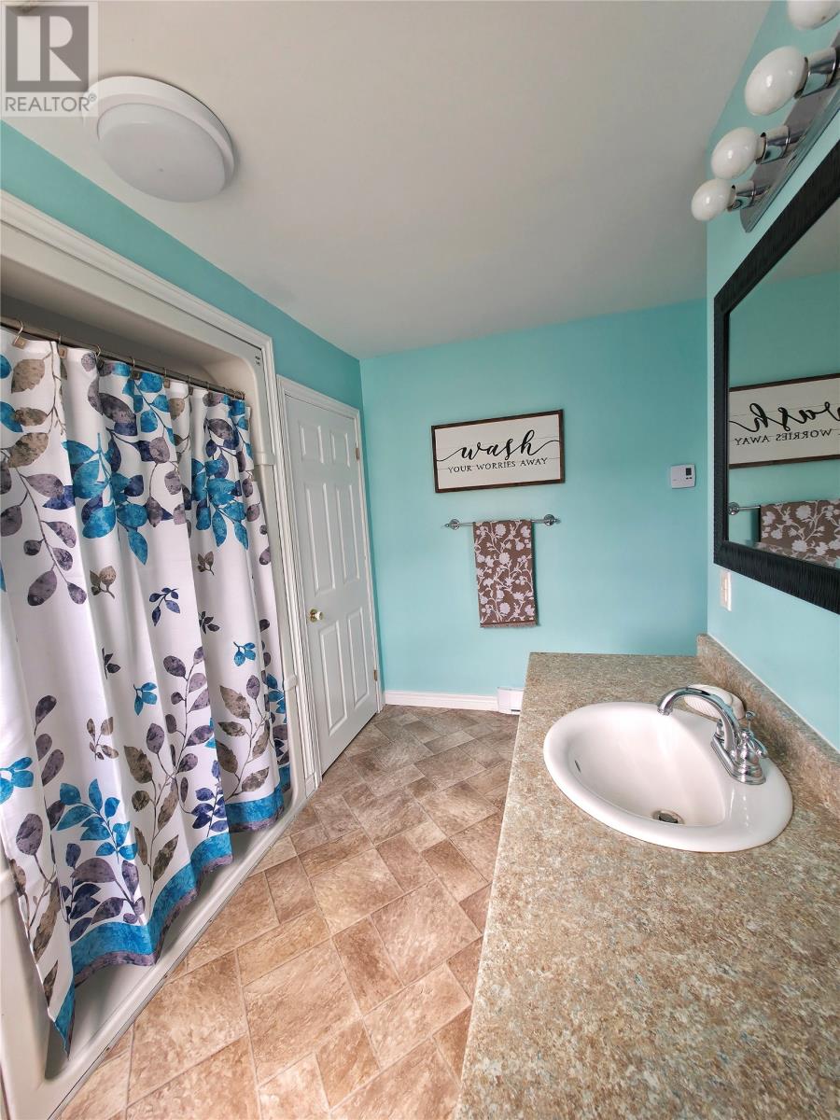
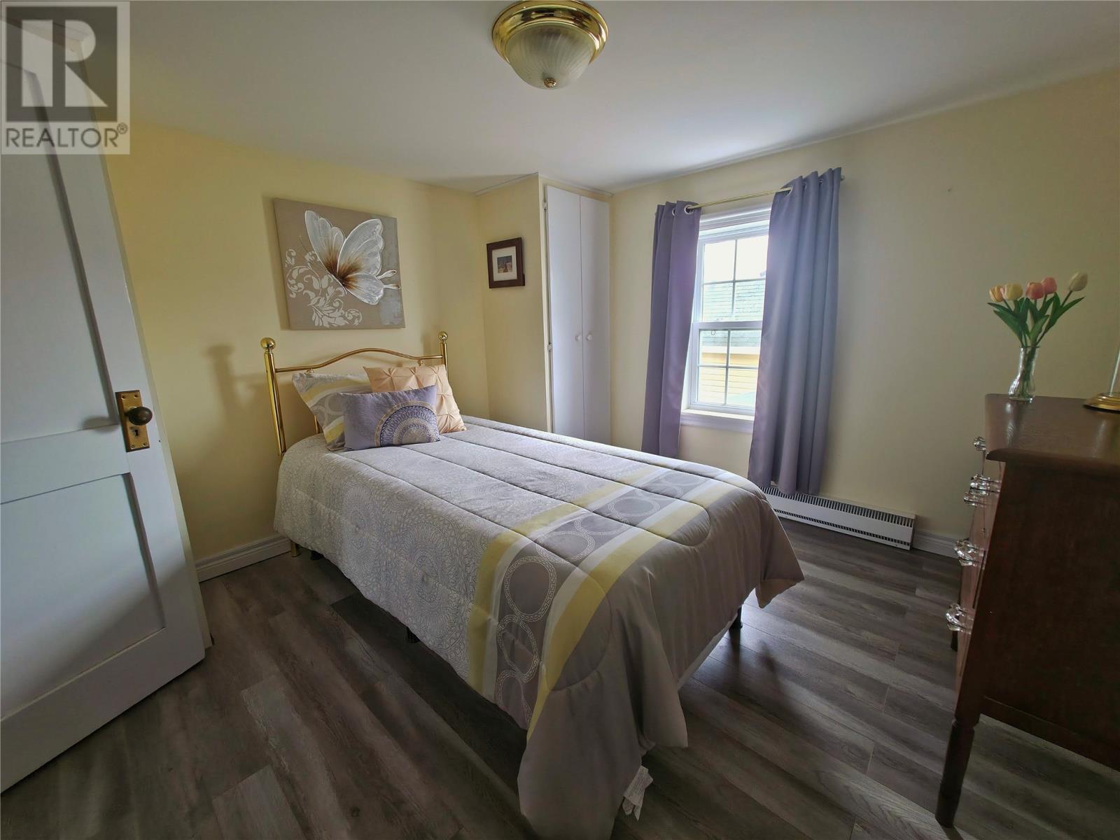
Property Description
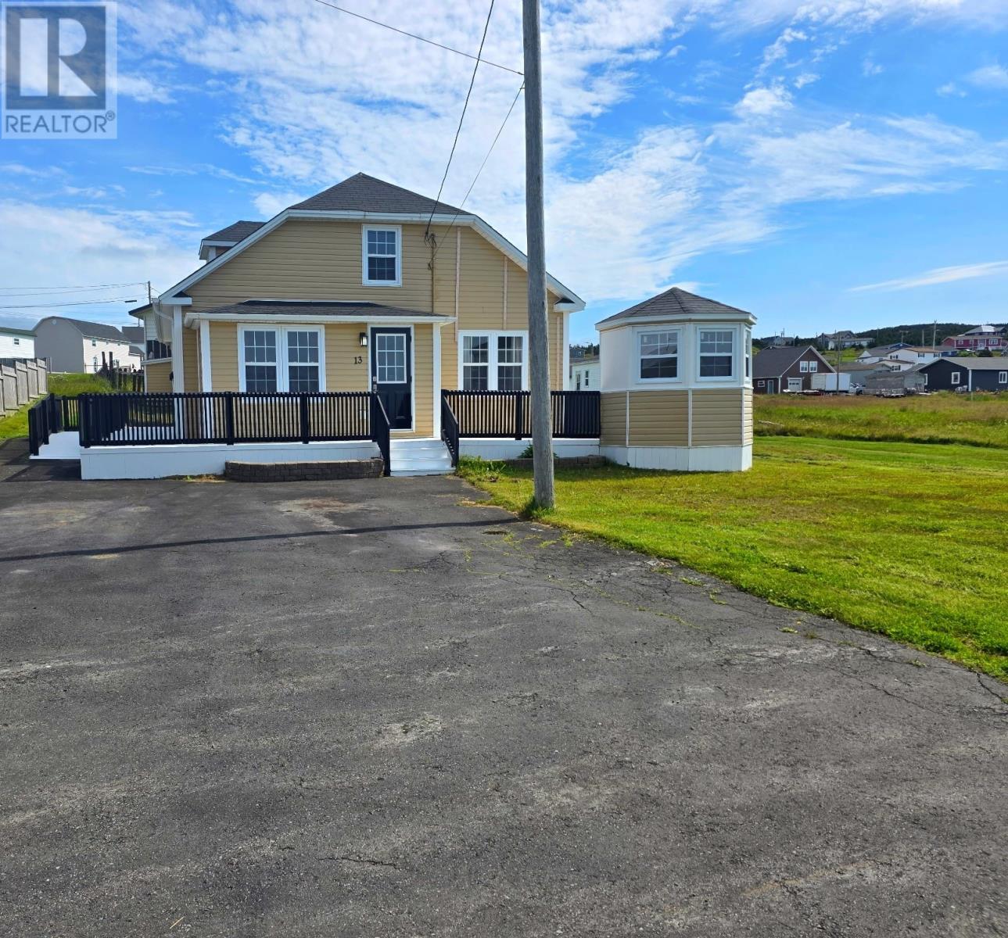
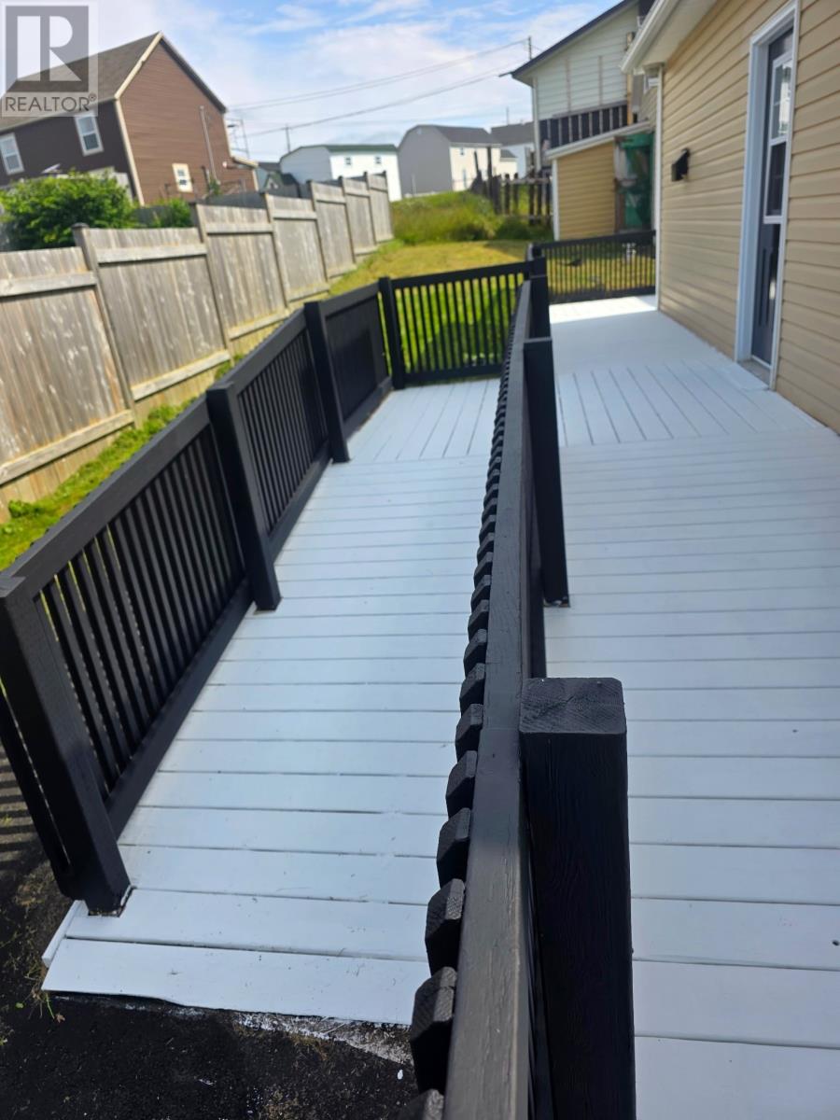
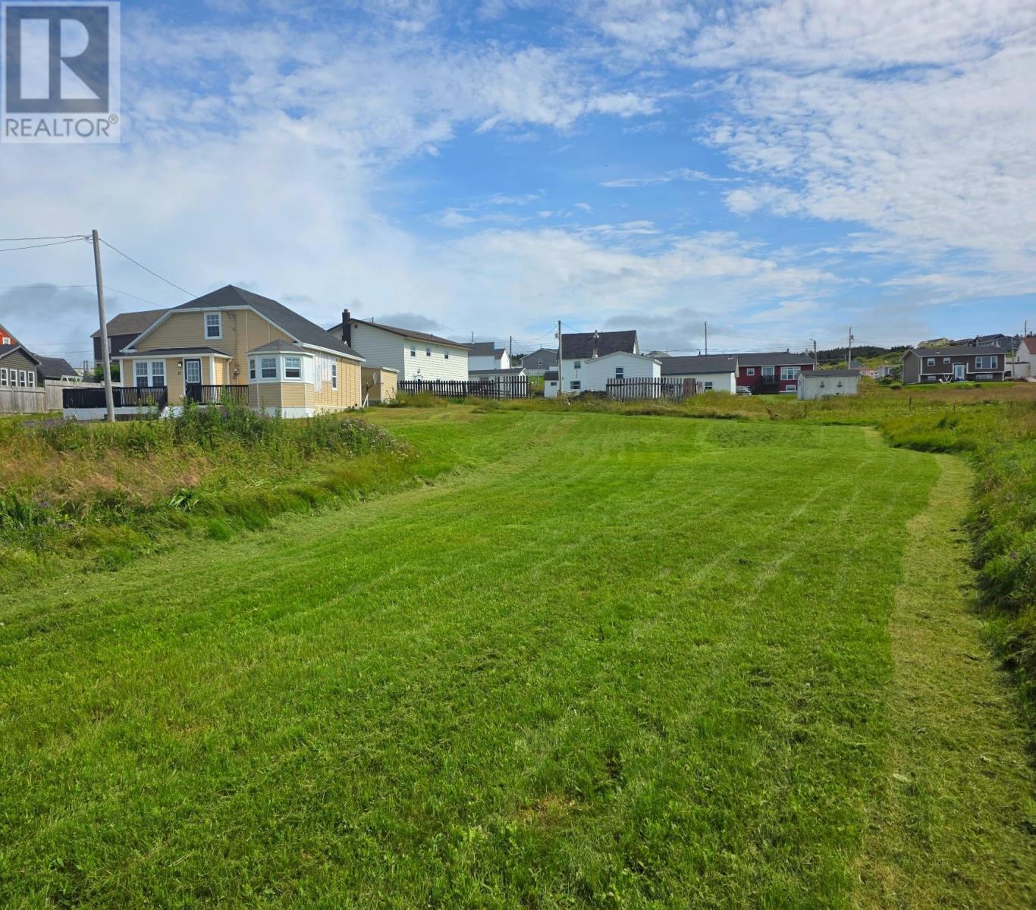
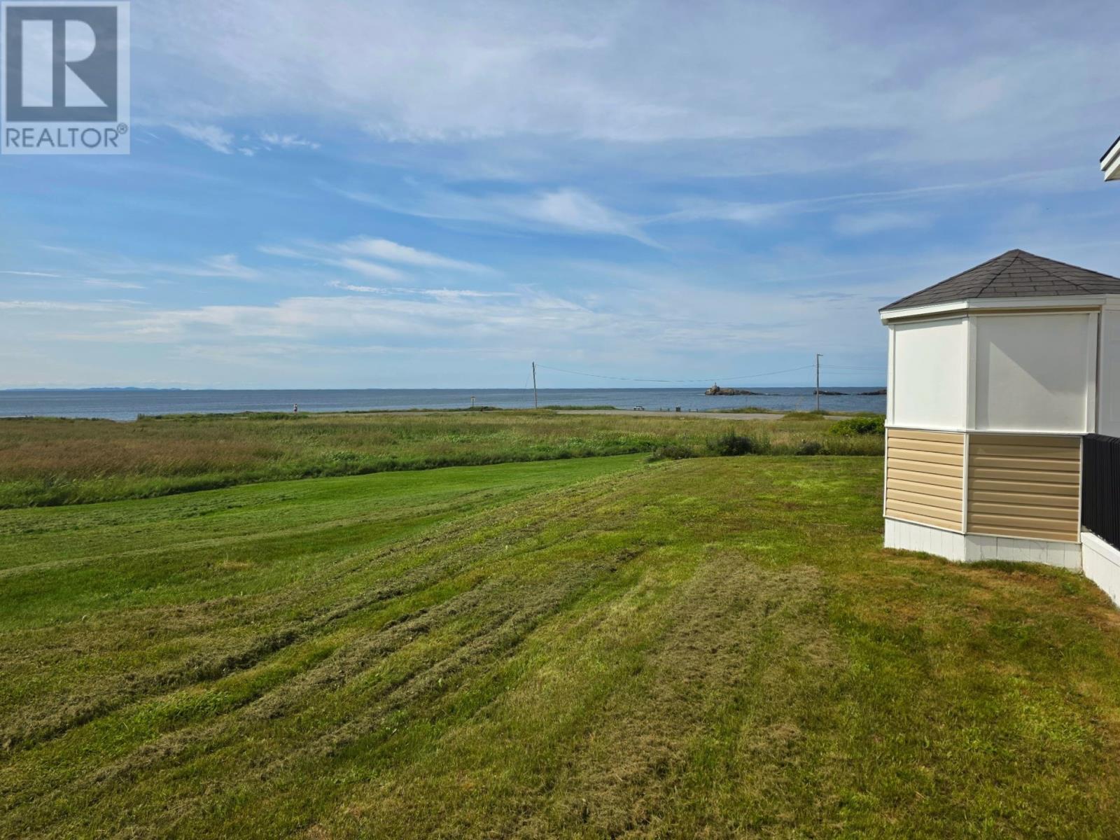
Ocean Views & Coastal Charm in Bonavista! Discover the possibilities at 13 Hawkins Lane, located in the historic and picturesque town of Bonavista. Overlooking the ocean, this property offers a wonderful opportunity for those looking for a place to call home, a seasonal getaway, or a potential Airbnb or vacation rental investment. Featuring 3 bedrooms and 1.5 bathrooms, this property offers the opportunity to enjoy breathtaking ocean views, beautiful sunsets, and the chance to watch icebergs drift by during the season. The home also features a wheelchair-accessible bathroom and deck, offering added convenience and accessibility. An added bonus is the separate office space located outside the main house, providing flexibility for working from home or additional space to suit your needs. The property also includes an additional parcel of land, offering even more space and possibilities for the new owner. Step outside and enjoy the outdoor space, complete with a gazebo that’s perfect for relaxing, entertaining, and taking in the coastal surroundings. With two storage sheds, there is plenty of room for outdoor equipment and additional storage. The spacious driveway offers ample parking for at least five vehicles, making it convenient for family gatherings or hosting vacation guests. Whether you’re looking to settle in, enjoy a coastal retreat, or explore the potential of a short-term rental, this ocean-view property offers plenty of opportunity to make it your own. Don’t miss your chance to own a piece of beautiful Bonavista! (id:21083)
Presenting Realtor
Kristen Healey
Associate, REALTOR®
Property Details
Listing ID
1304679
Property Type
Single Family
Living Area
1,104 square feet
Year Built
1926
Property Taxes
$764/yr
Room Details
Bath (# pieces 1-6)
Level: Main level
Dimensions: 10.5X7.5
Other
Level: Main level
Dimensions: 11X5
Living room
Level: Main level
Dimensions: 16X17
Porch
Level: Second level
Dimensions: 5X4
Primary Bedroom
Level: Main level
Dimensions: 9x12
Porch
Level: Main level
Dimensions: 7.5X8.5
Laundry room
Level: Main level
Dimensions: 5X10
Kitchen
Level: Main level
Dimensions: 11X16.5
Bedroom
Level: Second level
Dimensions: 9.8x12.5
Bedroom
Level: Second level
Dimensions: 10x9.8
Office
Level: Other
Dimensions: 12X16
Bath (# pieces 1-6)
Level: Second level
Dimensions: 7.5X6
Features & Amenities
Heating & Cooling
Baseboard heaters
Appliances
Washer
Dishwasher
Stove
Dryer
Exterior
Vinyl siding
Flooring
Mixed Flooring


