
photo_library
40 Photos
Property Description
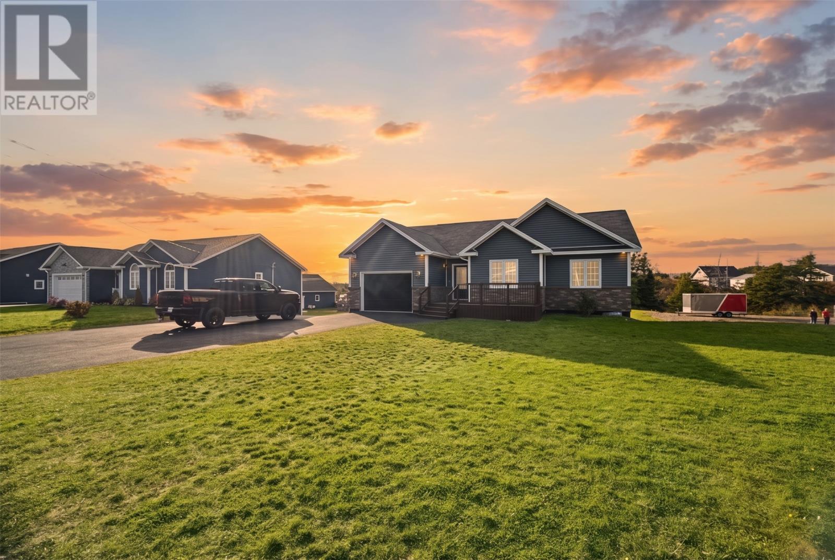
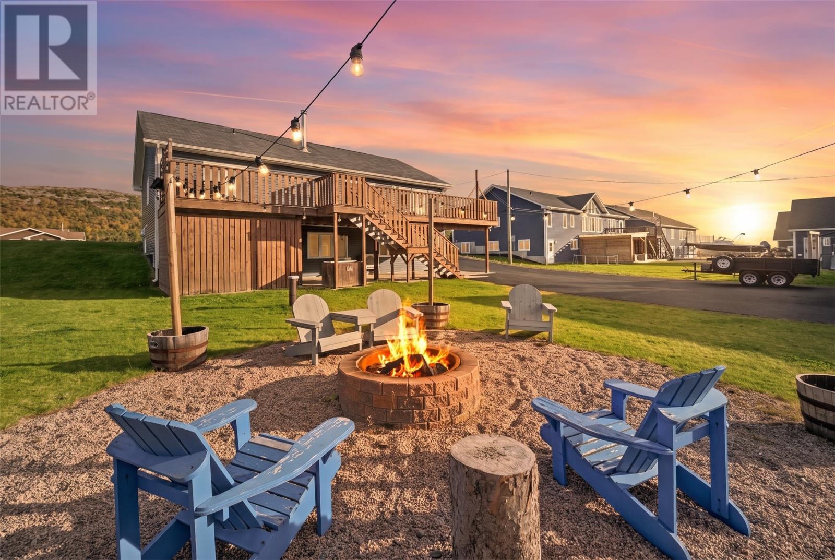
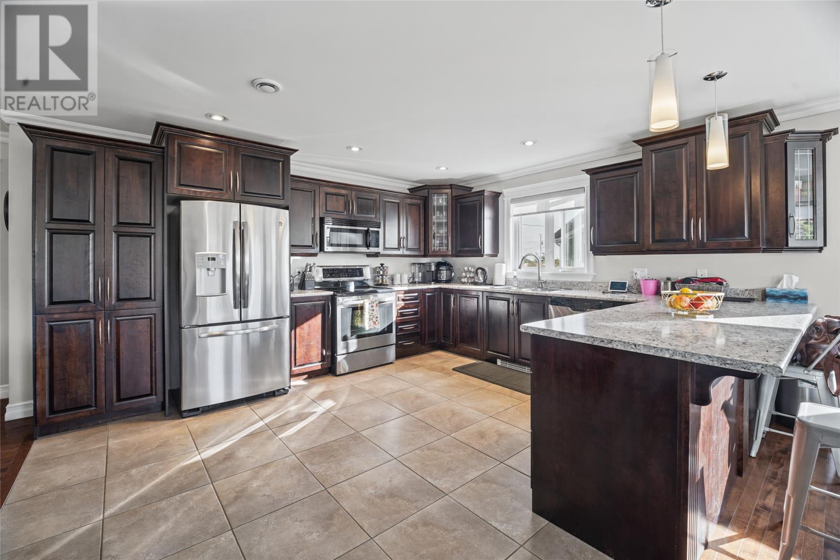
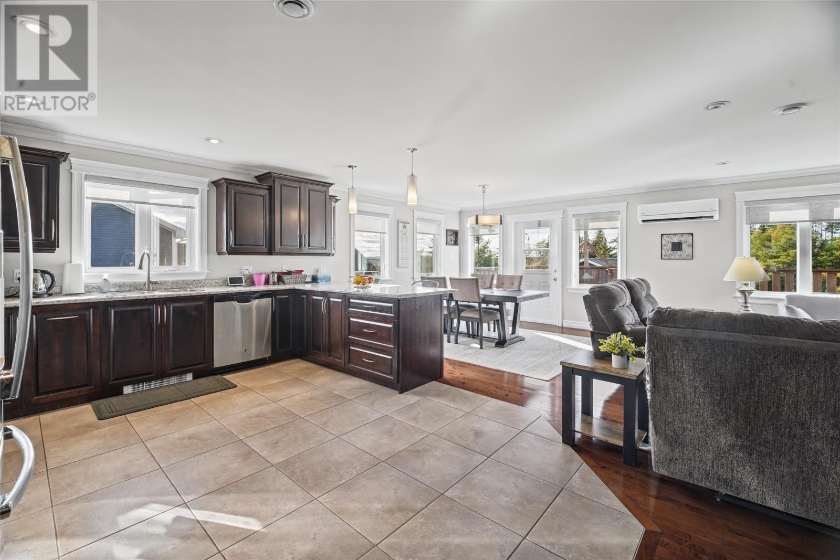
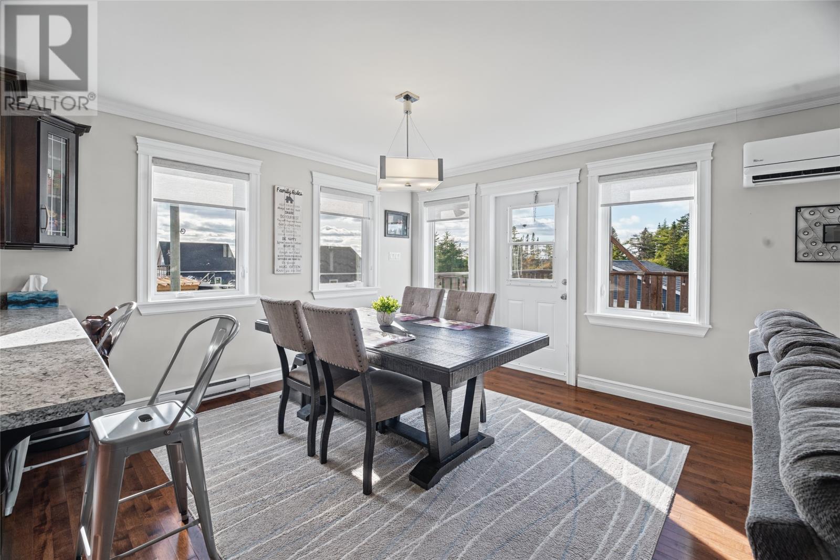
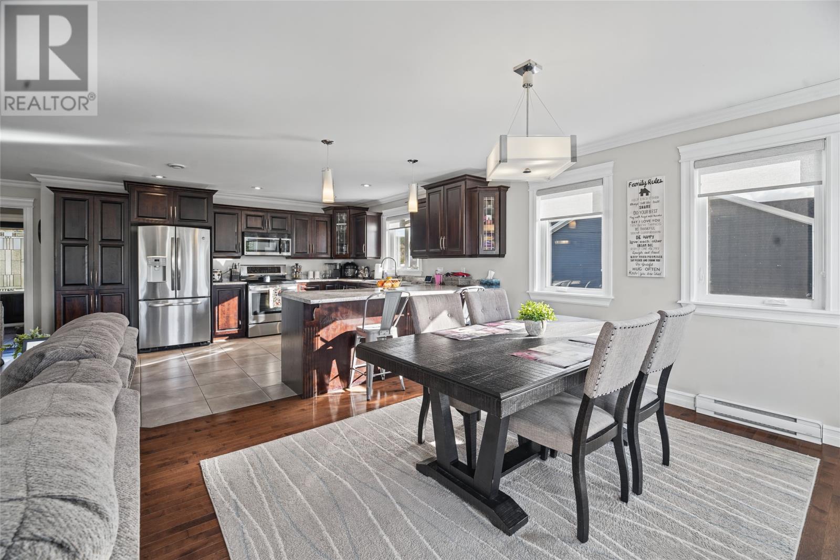
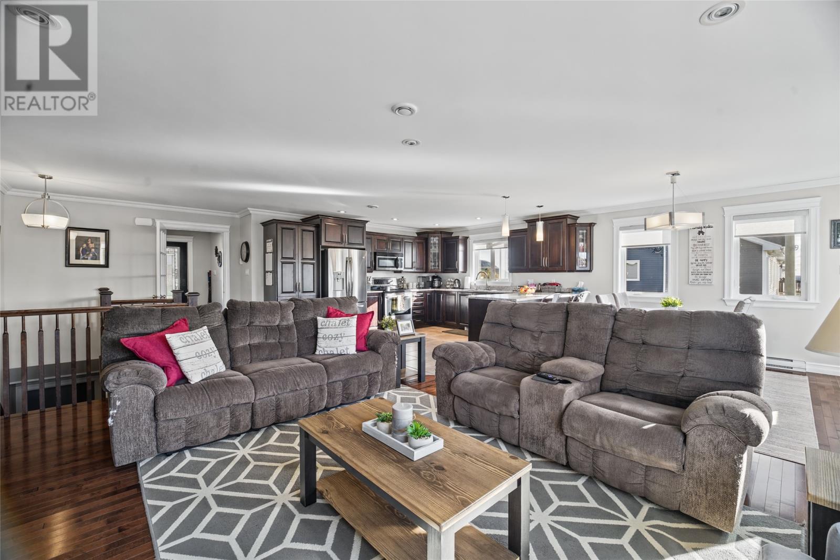
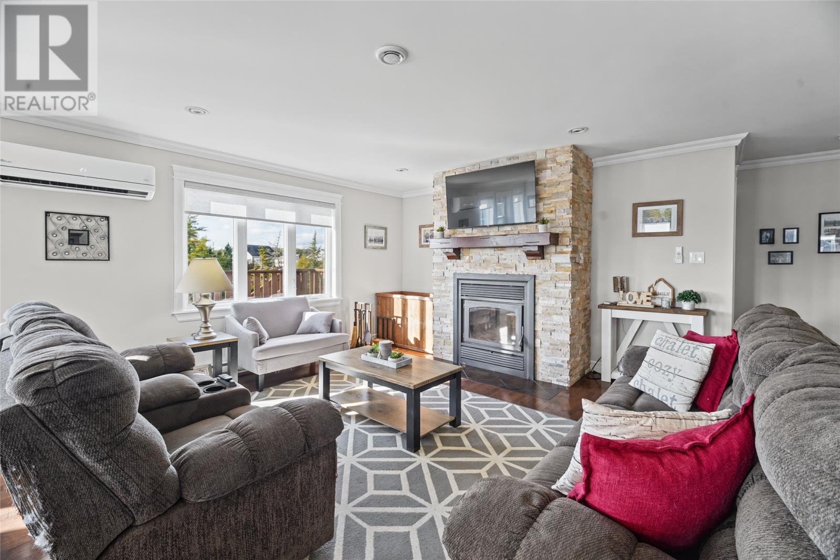
Welcome to 34 Dunn Drive, Bay Bulls! Situated on a beautifully landscaped ¾-acre lot backing onto a greenbelt, this impressive bungalow offers the perfect combination of space, comfort, privacy, and versatility, complete with a detached garage and ground-level in-law suite! Step inside to a spacious front foyer leading into a bright, inviting main floor featuring hardwood flooring throughout and ceramic tile in the kitchen. The open-concept kitchen, dining, and living areas are ideal for everyday living and entertaining. The kitchen features rich dark cabinetry, stainless steel appliances, ample counter space, and a large peninsula with seating. The adjoining living room offers a cozy atmosphere with a custom fireplace featuring a woodstove, plus a mini-split heat pump for year-round comfort. The main floor features three generously sized bedrooms, including a spacious primary suite complete with a walk-in closet, private ensuite, and patio doors leading directly to the back patio. Downstairs, the fully developed basement offers additional living space, including a recreation room, laundry room, and plumbing in place for another bathroom. An added bonus is the ground-level, one-bedroom open-concept in-law suite, complete with its own mini-split heat pump, ideal for extended family, guests, or flexible living arrangements. Outside, a paved driveway leads to the 24' x 30' detached garage, equipped with its own mini-split heat pump. An additional 20' x 20' concrete pad offers potential for a future extension or additional workspace. The expansive backyard provides plenty of room to relax and entertain, featuring a firepit area and the added privacy of backing onto a greenbelt. Whether you're hosting family gatherings or enjoying a peaceful evening outdoors, this property has plenty to offer. With four bedrooms in total, flexible living arrangements, a spacious detached garage, and a private setting, 34 Dunn Drive is a property you won't want to miss! (id:21083)
Presenting Realtor

Jill Mason
Associate, REALTOR®
Property Details
Listing ID
1304548
Property Type
Single Family
Living Area
3,143 square feet
Lot Size
0
Year Built
2015
Property Taxes
$2,071/yr
Room Details
Other
Level: Basement
Dimensions: 24.9x9.10
Kitchen
Level: Basement
Dimensions: 13.10x13.7
Family room
Level: Basement
Dimensions: 16x13.7
Bedroom
Level: Basement
Dimensions: 13.10x9.10
Bath (# pieces 1-6)
Level: Basement
Dimensions: 5.9x8.2
Utility room
Level: Basement
Dimensions: 11.8x15.11
Bedroom
Level: Main level
Dimensions: 12.1x11.6
Bedroom
Level: Main level
Dimensions: 10.8x11.11
Ensuite
Level: Main level
Dimensions: 8.3x9
Primary Bedroom
Level: Main level
Dimensions: 18.4x13.7
Bath (# pieces 1-6)
Level: Main level
Dimensions: 6.2x8.11
Living room/Fireplace
Level: Main level
Dimensions: 13.4x26.10
Dining room
Level: Main level
Dimensions: 12.4x11.7
Kitchen
Level: Main level
Dimensions: 12.4x12.1
Storage
Level: Main level
Dimensions: 14.5x20
Foyer
Level: Main level
Dimensions: 4.8x7.8
Features & Amenities
Heating & Cooling
Electric
Wood
Mini-Split
Appliances
Washer
Refrigerator
Dishwasher
Stove
Dryer
Parking
Attached Garage
Detached Garage
Exterior
Vinyl siding
Flooring
Hardwood
Laminate
Mixed Flooring


