
photo_library
47 Photos
Property Description
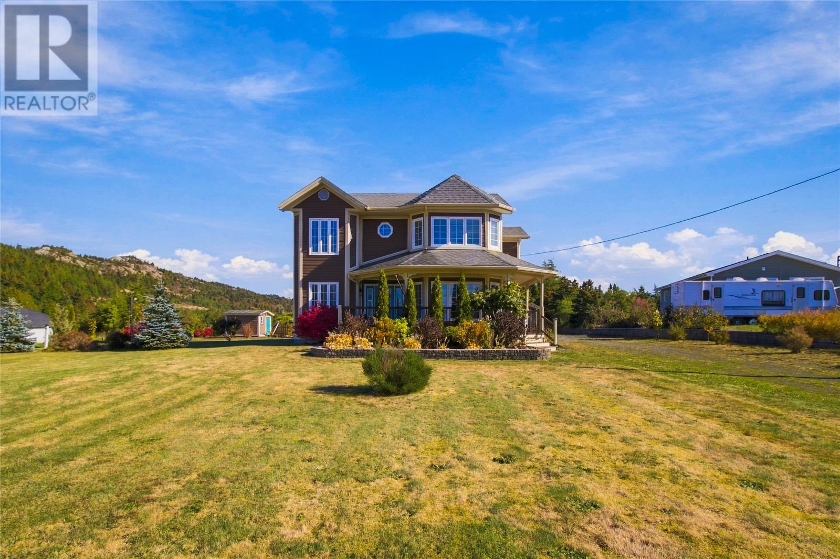
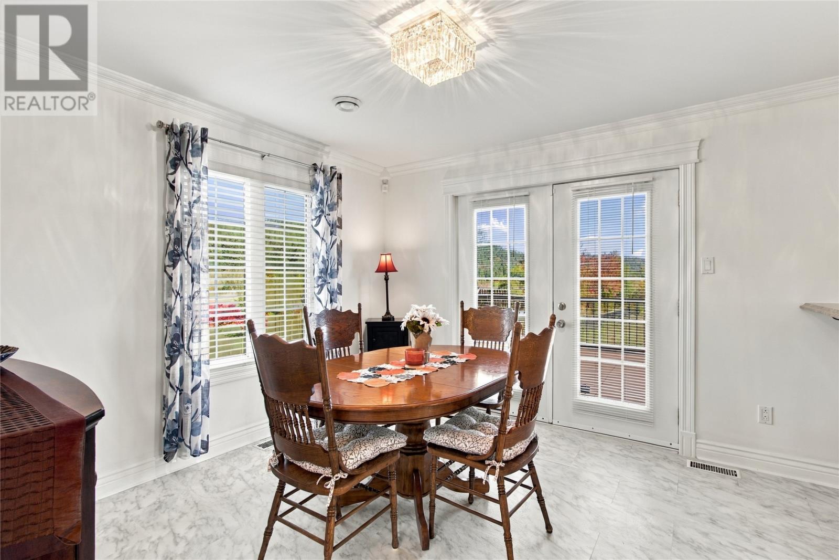
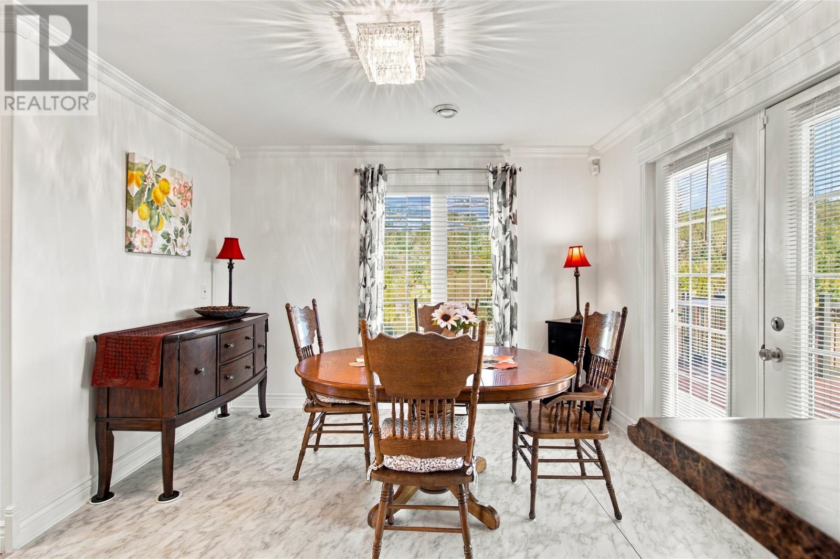
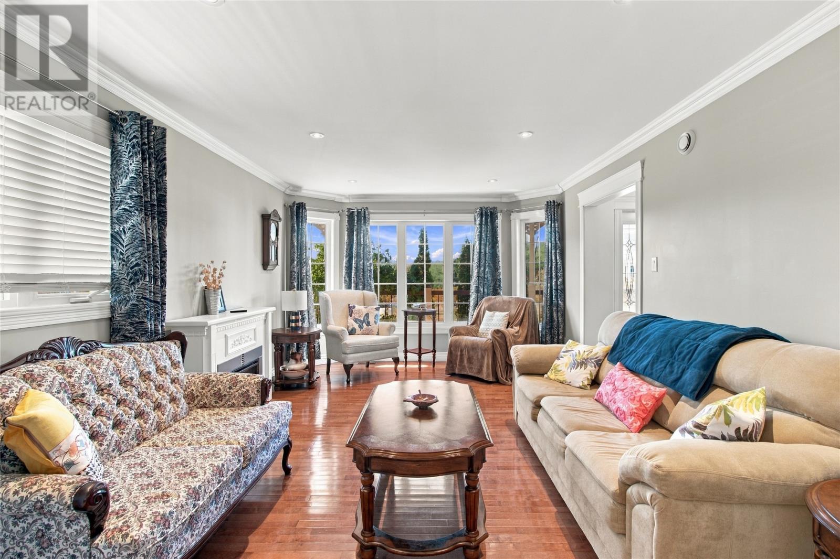
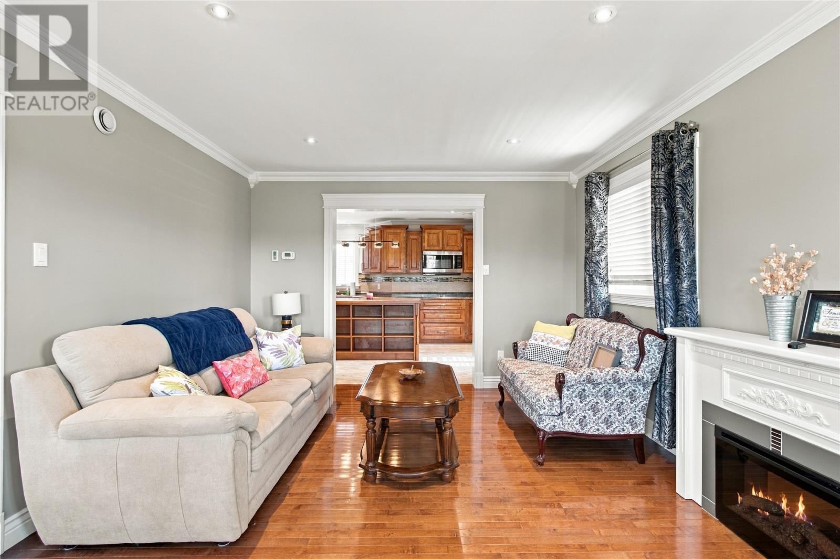
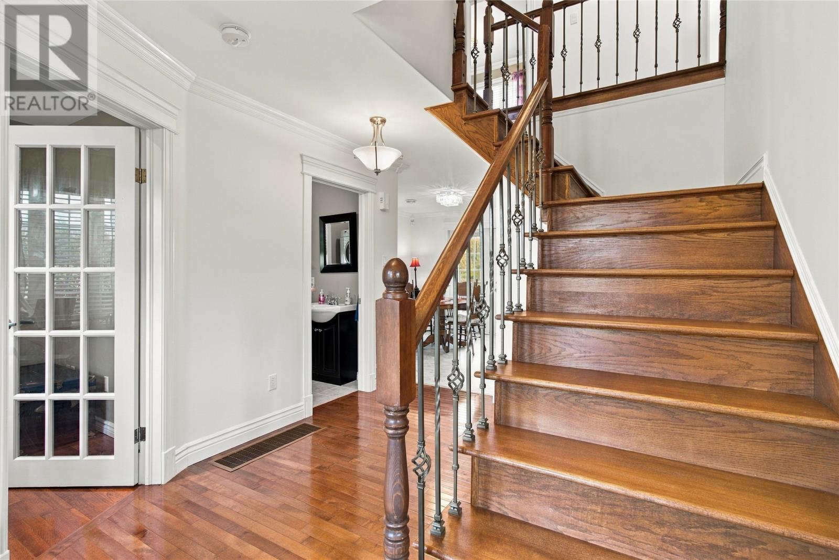
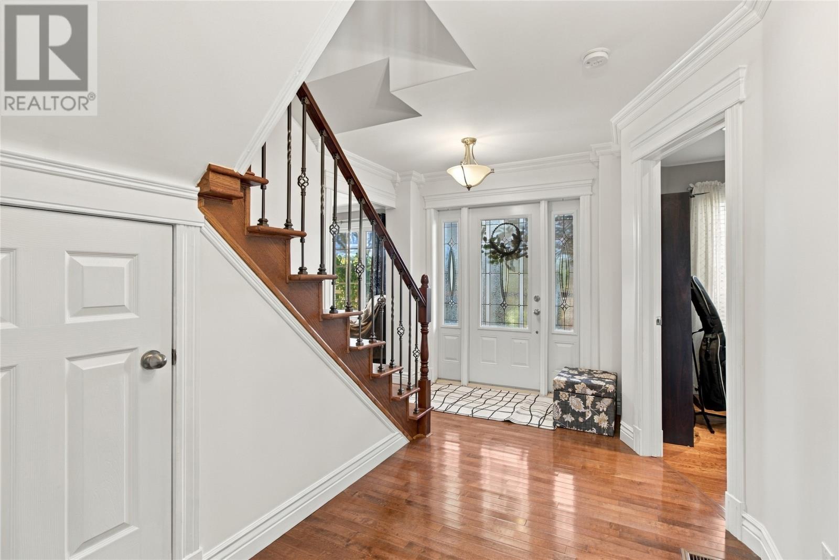
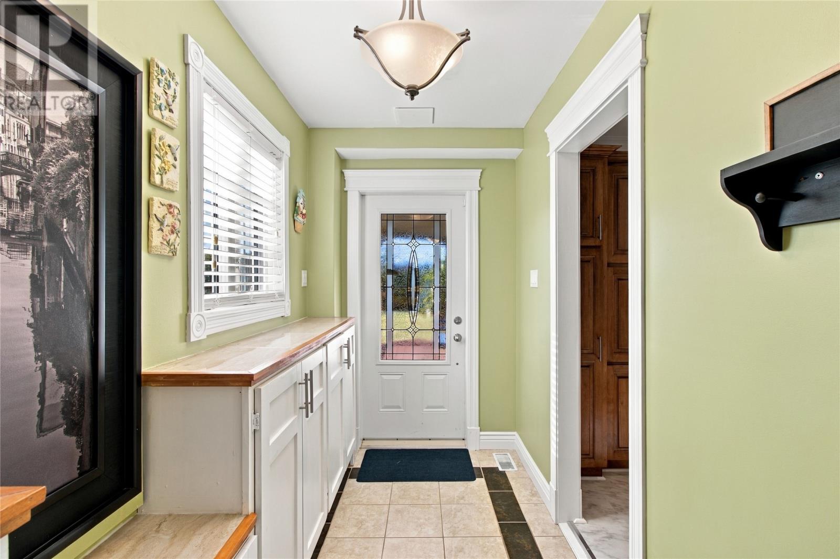
Welcome to 18-20 Jubilee Path, Brigus! This beautiful, well-maintained two-storey home offers the perfect blend of space, comfort, and country charm, all set on a mature, fully landscaped 0.73-acre lot. Featuring 3 bedrooms, a den or home office, and 2.5 bathrooms, there’s plenty of room for the whole family. The spacious primary bedroom is a true highlight, complete with a beautiful walk-in closet and full ensuite, creating the perfect space to relax and unwind. This home has been well cared for, with recent updates including a new hot water tank, new well pump, and fresh paint throughout, giving you even more peace of mind as you settle in. Outside, enjoy the beauty and privacy of the mature property, with a small storage shed and a detached garage offering plenty of room for tools, equipment, hobbies, and extra storage. And here’s the bonus that might just seal the deal, the ride-on lawn mower is included in the sale! If you’re looking for a spacious family home with a beautiful property and room to enjoy the outdoors, this Brigus gem is one you won’t want to miss! (id:21083)
Presenting Realtor
Lisa Caul
Associate, REALTOR®
Property Details
Listing ID
1304467
Property Type
Single Family
Living Area
1,906 square feet
Year Built
2010
Property Taxes
$1,804/yr
Room Details
Bath (# pieces 1-6)
Level: Second level
Dimensions: 5'1""x8'
Bedroom
Level: Second level
Dimensions: 13'10""x10'6""
Bedroom
Level: Second level
Dimensions: 11'6""x8'9""
Ensuite
Level: Second level
Dimensions: 13'6""x11'3""
Primary Bedroom
Level: Second level
Dimensions: 11'7""x20'10""
Living room
Level: Main level
Dimensions: 11'7""x17'3""
Bath (# pieces 1-6)
Level: Main level
Dimensions: 6'3""x6'7""
Laundry room
Level: Main level
Dimensions: 6'3""x6'7""
Office
Level: Main level
Dimensions: 8'3""x9'4""
Dining room
Level: Main level
Dimensions: 11'8""x11'3""
Kitchen
Level: Main level
Dimensions: 16'76""x13'7""
Features & Amenities
Heating & Cooling
Heat Pump
Central air conditioning
Air exchanger
Appliances
Washer
Refrigerator
Dishwasher
Stove
Dryer
Cooktop
Oven - Built-In
Parking
Detached Garage
Exterior
Vinyl siding
Shingles
Flooring
Hardwood
Marble
Other
Ceramic



