photo_library
31 Photos
Property Description
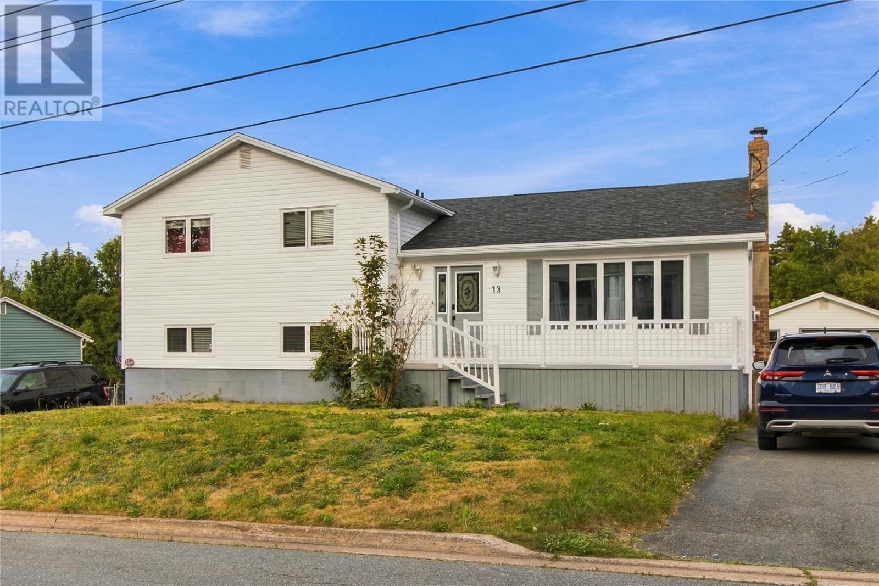
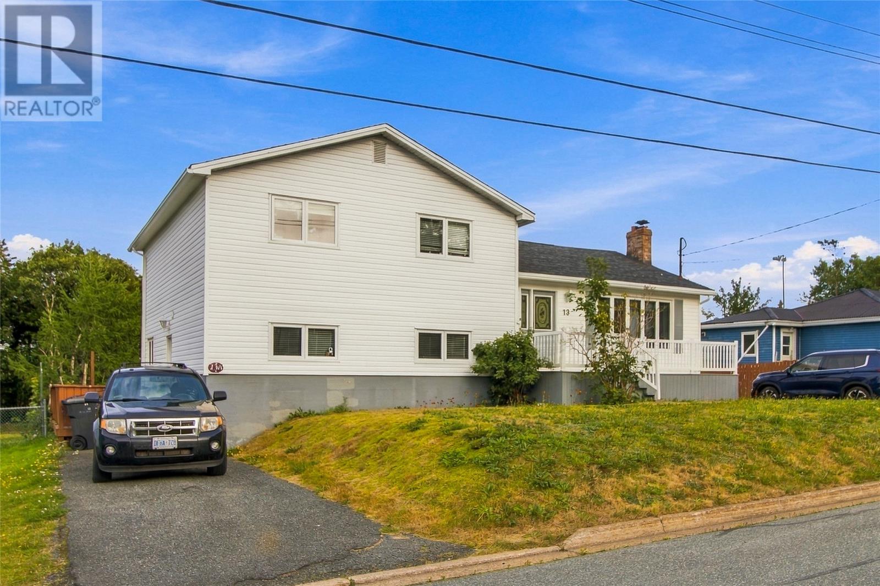
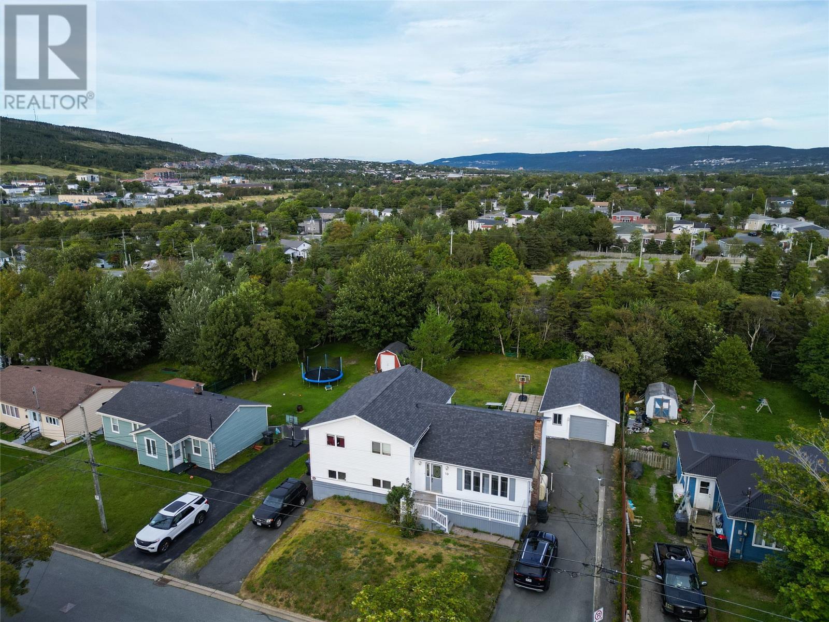
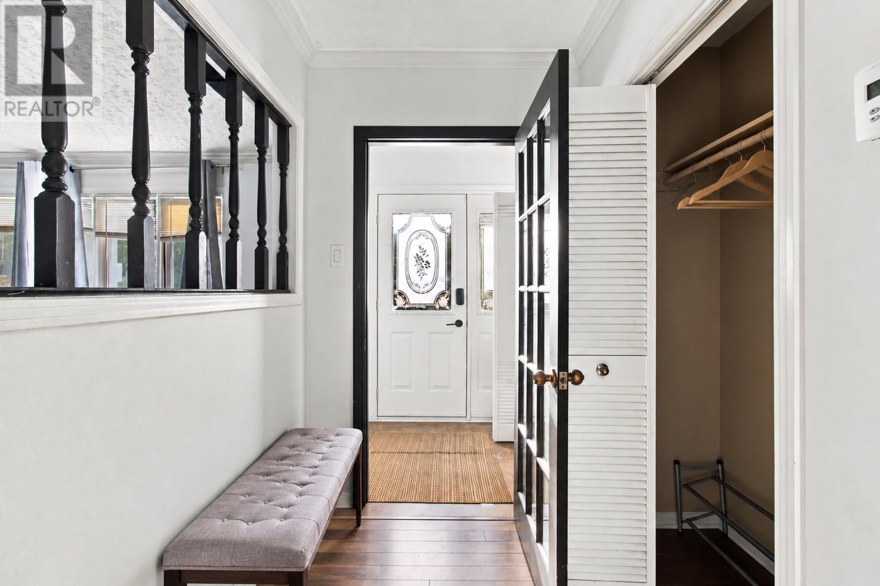
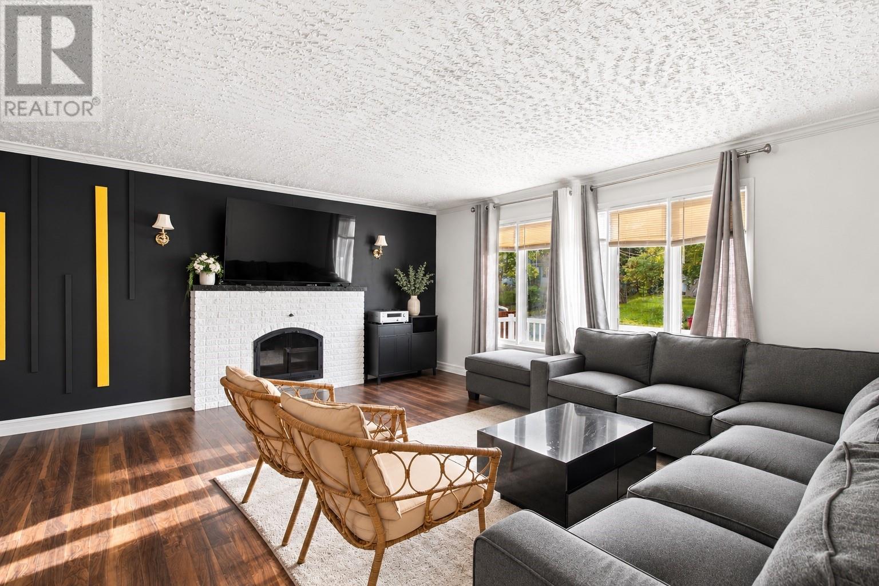
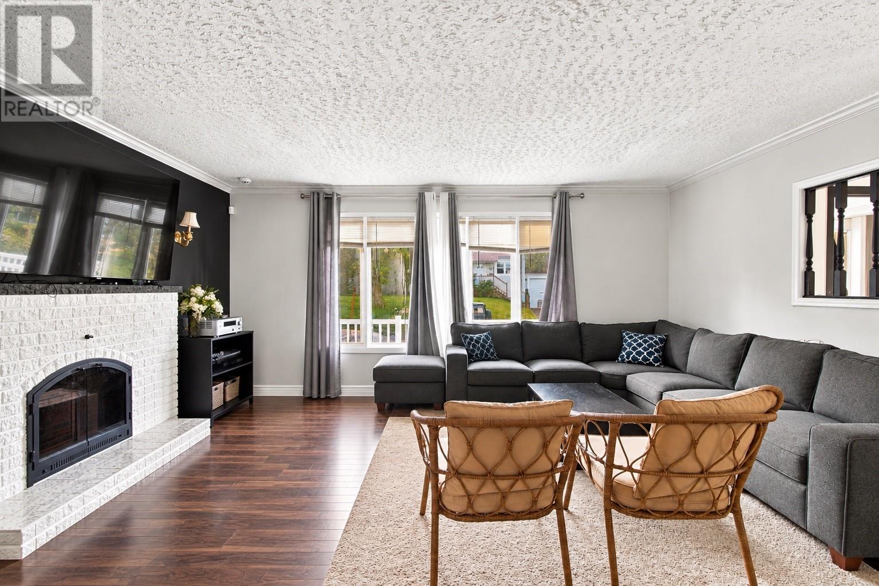
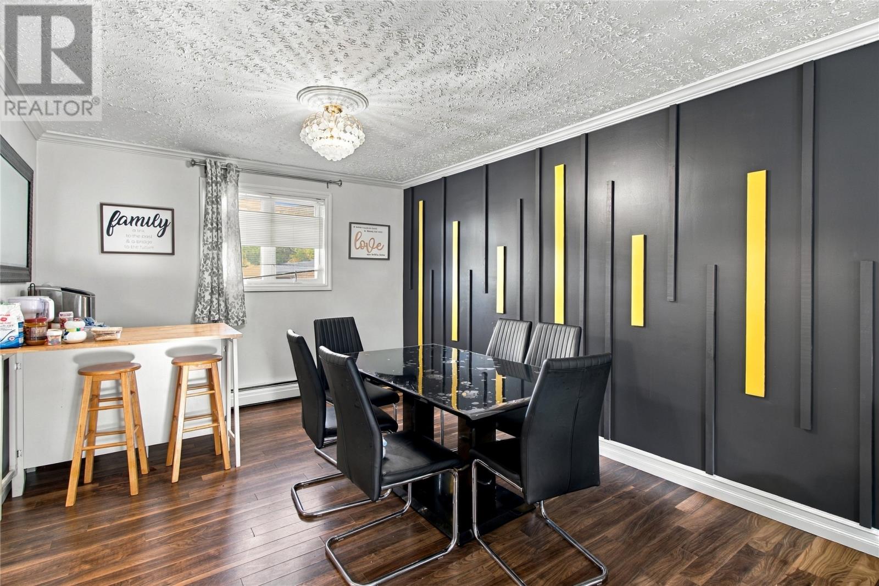
Welcome to 13 Penmore Drive! Situated on a spacious 76 x 159 lot backing onto green space, this two-apartment home in Mount Pearl offers plenty of room inside and out. With drive-in access to a detached 18 x 36 garage, there’s ample space for parking, storage, and hobbies. The main home features a bright eat-in kitchen, separate dining room, and spacious living room. Upstairs, you’ll find three generously sized bedrooms and a four-piece bathroom with a separate shower and soaker tub. The lower level provides additional living space with a large rec room, an office or den, laundry, and storage. The one-bedroom apartment includes its own kitchen, living room, offering options for extended family or rental income. Located close to playgrounds, a baseball field, and the Team Gushue Sports Complex, this property combines a convenient location with a large lot, garage, and versatile living space. As per Seller's Direction, no conveyance of any offers before 6PM on Sunday, October 18th, 2026. all offers to be left open until 11PM on the same day. (id:21083)
Presenting Realtors

Stephanie McGrath
Associate, REALTOR®

Genna Hickey
Co-Owner/REALTOR®
Property Details
Listing ID
1304365
Property Type
Single Family
Living Area
2,635 square feet
Year Built
1975
Property Taxes
$2,611/yr
Room Details
Bath (# pieces 1-6)
Level: Basement
Dimensions: 4PC
Bedroom
Level: Basement
Dimensions: 11 X 10.6
Living room
Level: Basement
Dimensions: 11 X 14.8
Kitchen
Level: Basement
Dimensions: 10.5 X 12
Storage
Level: Lower level
Dimensions: 8.9 X 4.6
Office
Level: Lower level
Dimensions: 8.9 X 9.11
Laundry room
Level: Lower level
Dimensions: 8.9 X 8.4
Recreation room
Level: Lower level
Dimensions: 24 X 17.11
Bath (# pieces 1-6)
Level: Second level
Dimensions: 4PC
Bedroom
Level: Second level
Dimensions: 11.6 X 10.11
Bedroom
Level: Second level
Dimensions: 11.9 X 14
Primary Bedroom
Level: Second level
Dimensions: 12 X 13.3
Living room
Level: Main level
Dimensions: 14.6 X 16.9
Dining room
Level: Main level
Dimensions: 10.8 X 12.6
Kitchen
Level: Main level
Dimensions: 11.5 X 10
Features & Amenities
Heating & Cooling
Hot water radiator heat
Oil
Parking
Detached Garage
Exterior
Vinyl siding
Flooring
Laminate
Carpeted
Other