photo_library
27 Photos
Property Description
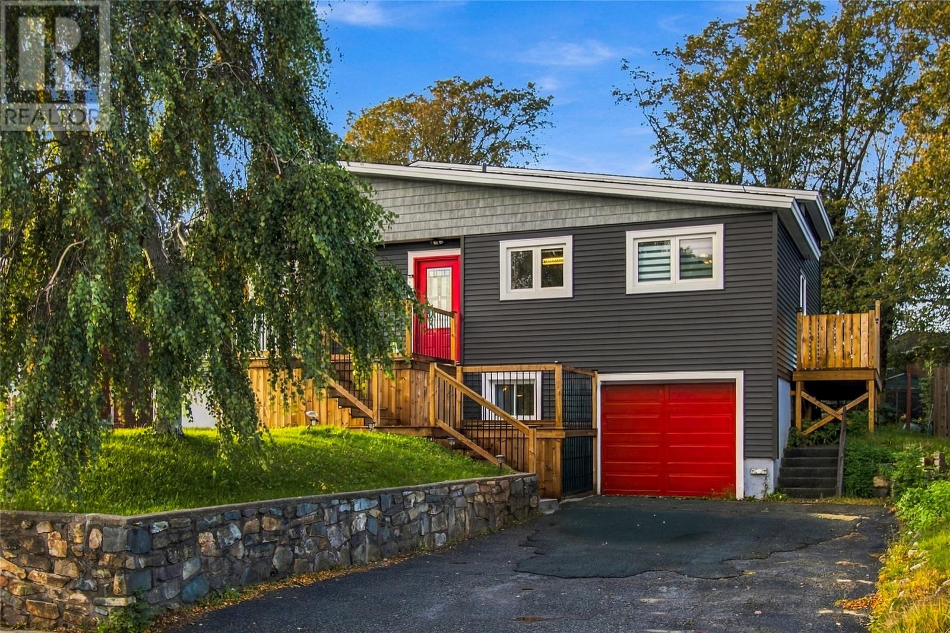
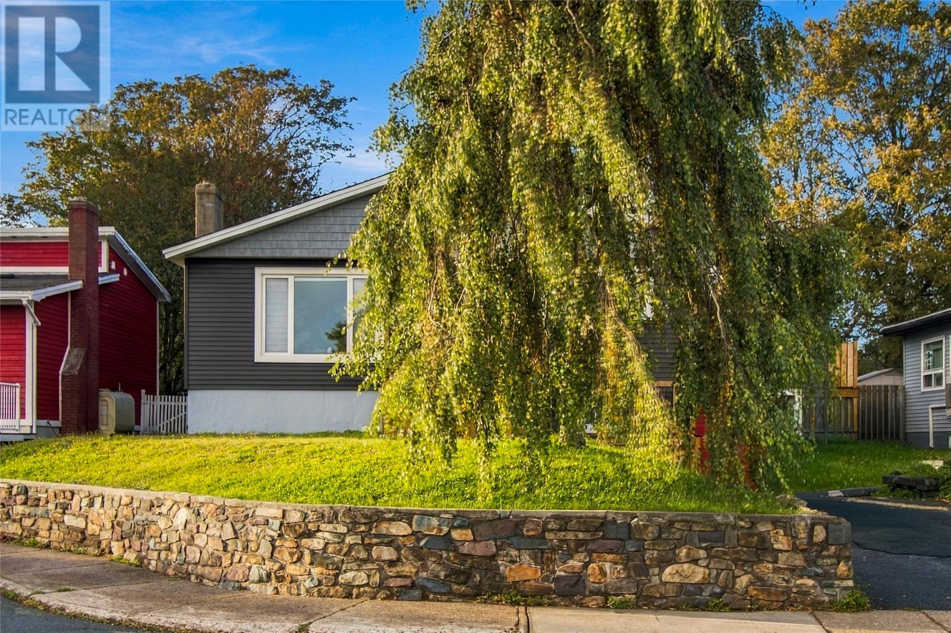
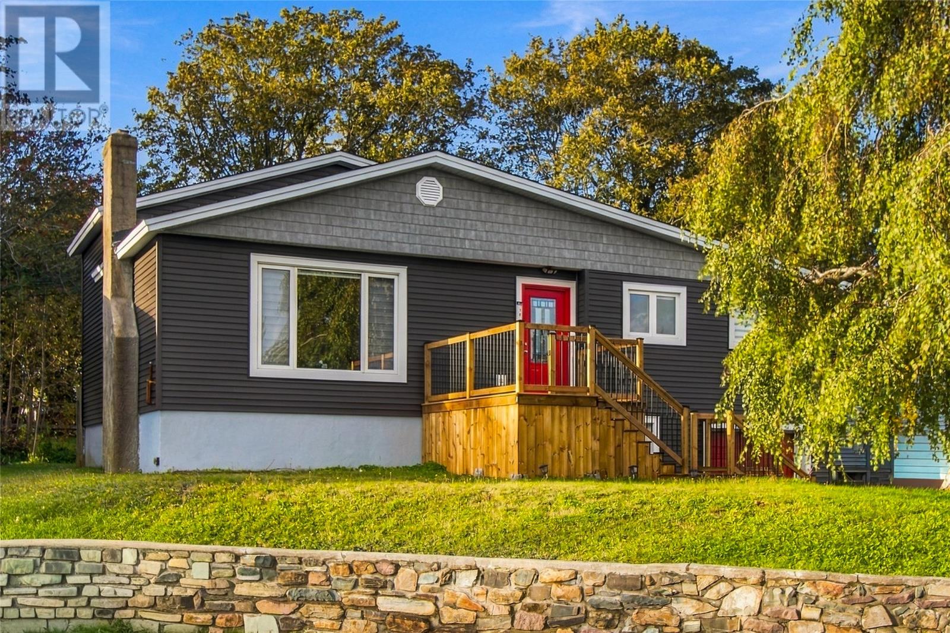
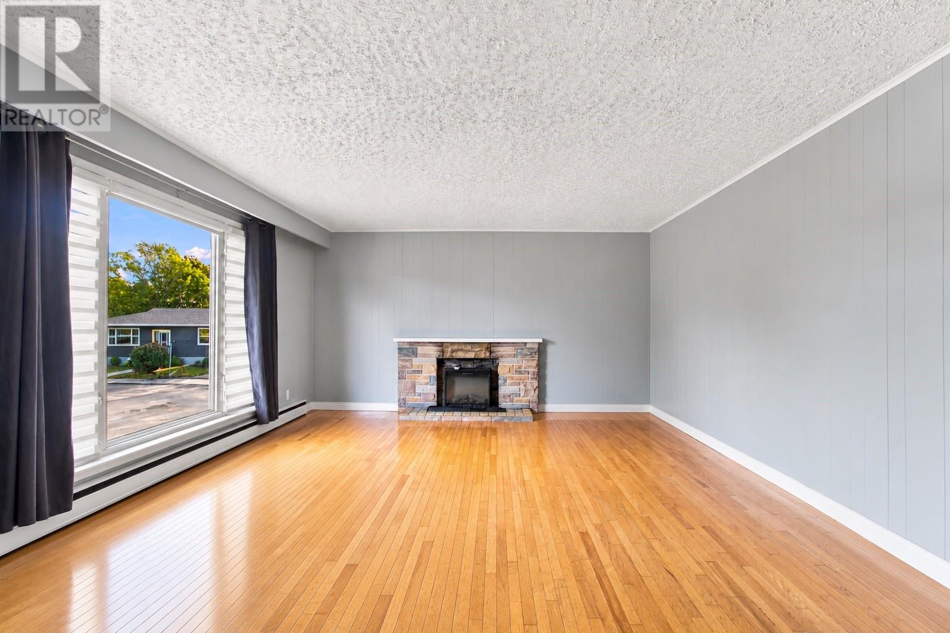
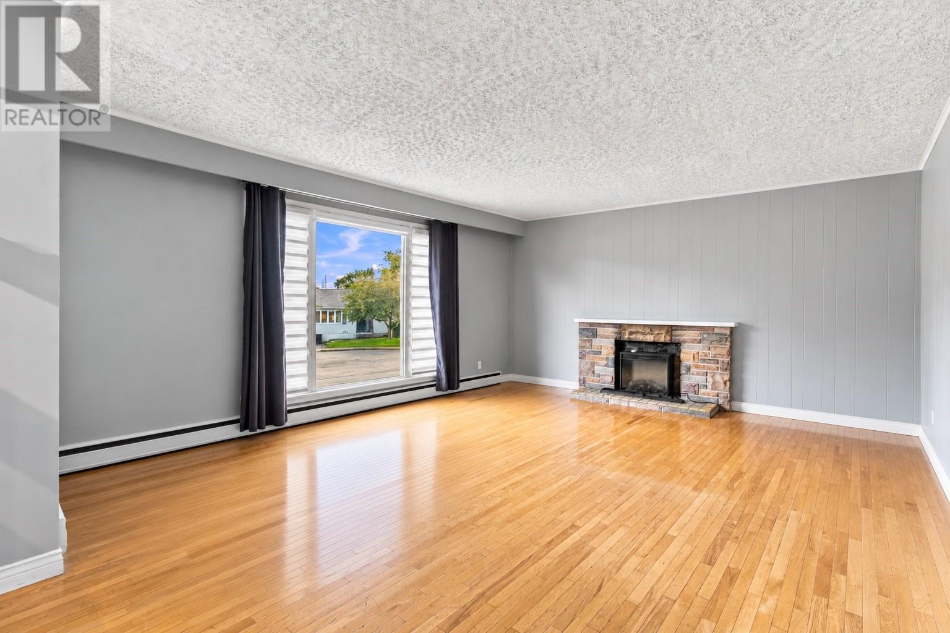
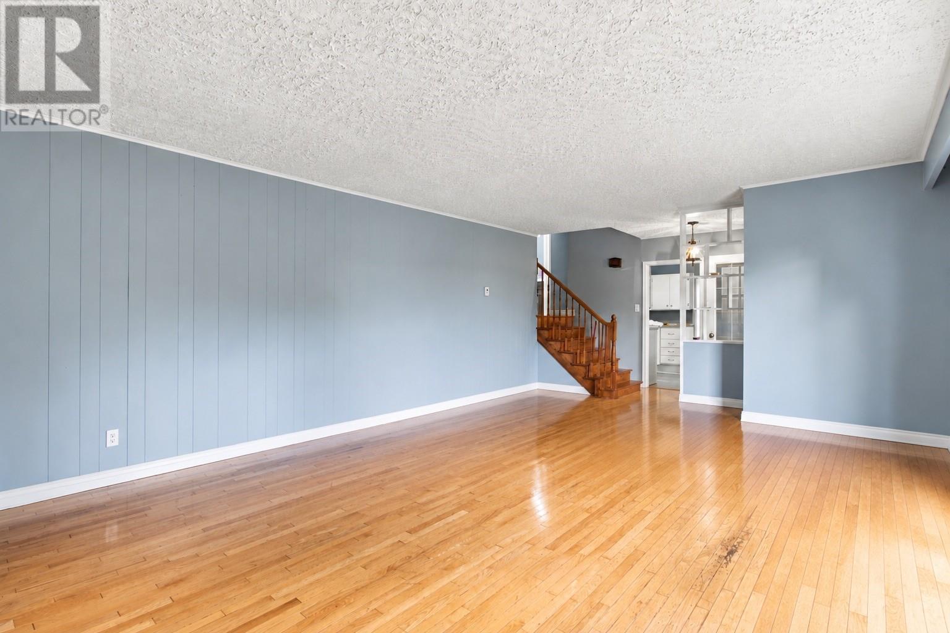
Welcome to this spacious multi-level home, perfectly situated on an oversized lot in a highly desirable cul-de-sac just off Topsail Road! Conveniently located just minutes from Bowring Park, shopping, schools, and all major amenities, this property offers the perfect combination of location, space, and functionality. Featuring 3 bedrooms, 1.5 bathrooms, and multiple levels of living space, this home offers plenty of room for the growing family. Recent upgrades include shingles replaced within the last 5 years, updated PEX plumbing, and new front and rear decks. Outside, you'll appreciate the oversized lot, offering plenty of room for outdoor activities, along with a newly constructed storage shed. The single attached garage provides additional storage and convenience. With its generous living space, fantastic location, and numerous upgrades, this home is a great opportunity for anyone looking to settle into an established and sought-after neighbourhood! As per Seller's Direction, no conveyance of any offers before 1PM on Friday, October 18th, 2026. all offers to be left open until 6PM on the same day. (id:21083)
Presenting Realtors

Genna Hickey
Co-Owner/REALTOR®

Stephanie McGrath
Associate, REALTOR®
Property Details
Listing ID
1304311
Property Type
Single Family
Living Area
2,667 square feet
Lot Size
0
Year Built
1965
Property Taxes
$2,396/yr
Room Details
Utility room
Level: Basement
Dimensions: 7.10 X 13.4
Storage
Level: Basement
Dimensions: 8.4 X 13.5
Bedroom
Level: Basement
Dimensions: 12.2 X 9.6
Bath (# pieces 1-6)
Level: Lower level
Dimensions: 5.4 X 4.6
Laundry room
Level: Lower level
Dimensions: 12.4 X 8.11
Family room
Level: Lower level
Dimensions: 23.11 X 12.4
Bath (# pieces 1-6)
Level: Second level
Dimensions: 5.3 X 9
Bedroom
Level: Second level
Dimensions: 9.2 X 9
Bedroom
Level: Second level
Dimensions: 9.2 X 9
Primary Bedroom
Level: Second level
Dimensions: 15.6 X 12.4
Dining nook
Level: Main level
Dimensions: 7.6 X 11.7
Kitchen
Level: Main level
Dimensions: 10 X 15
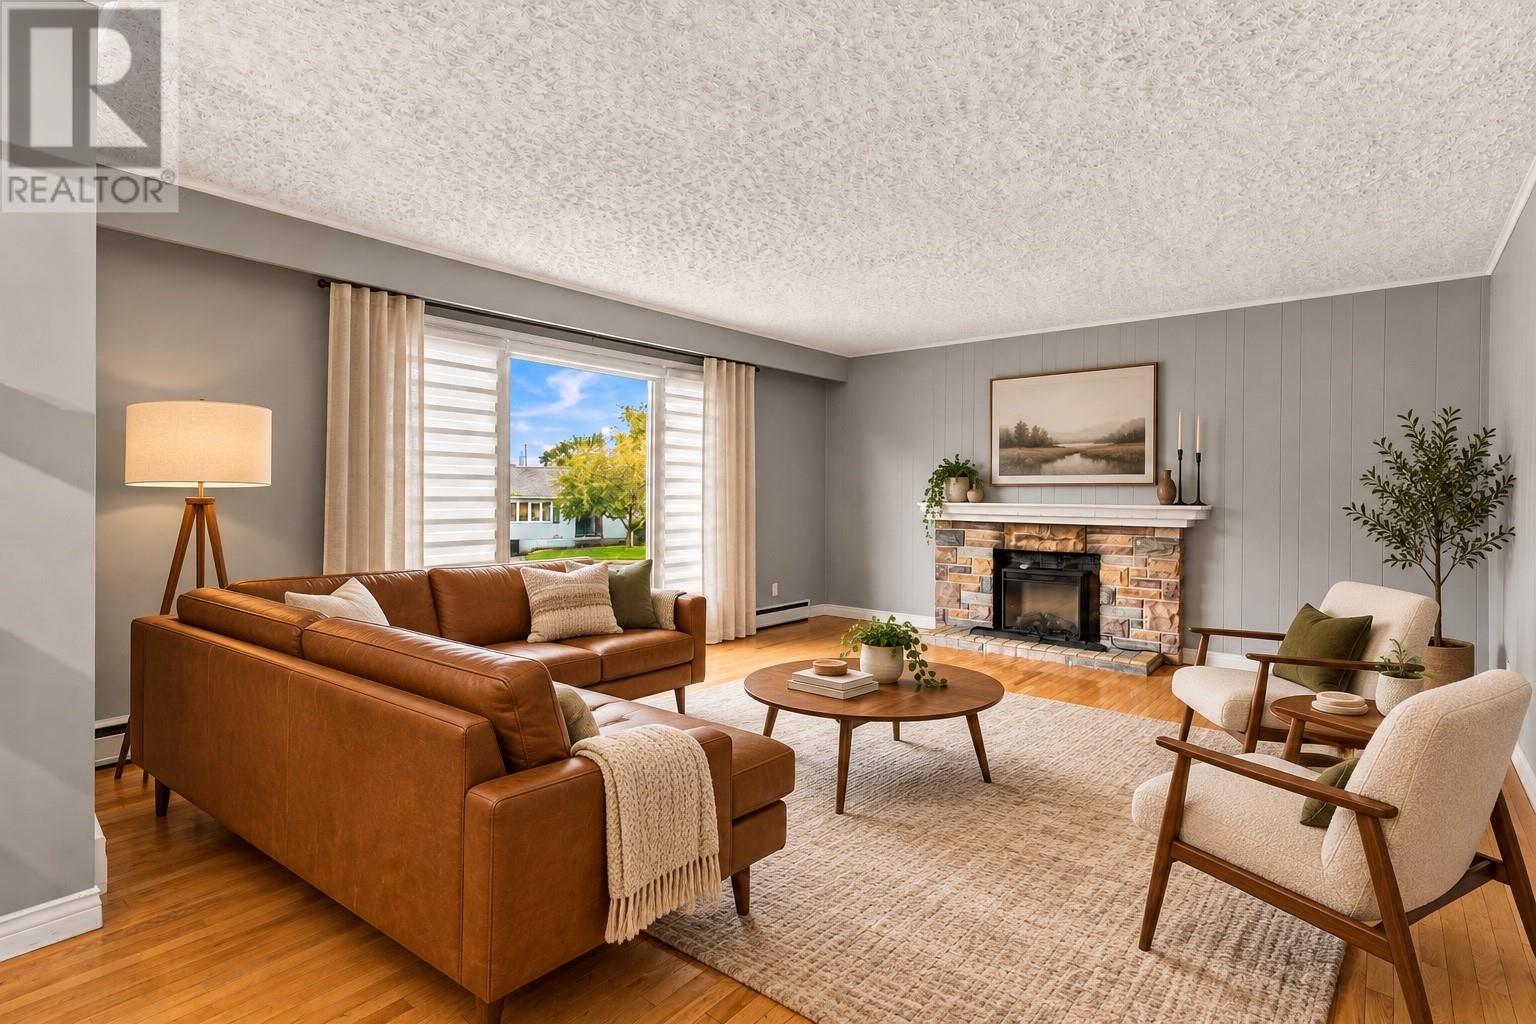
Living room
Level: Main level
Dimensions: 24.6 X 15
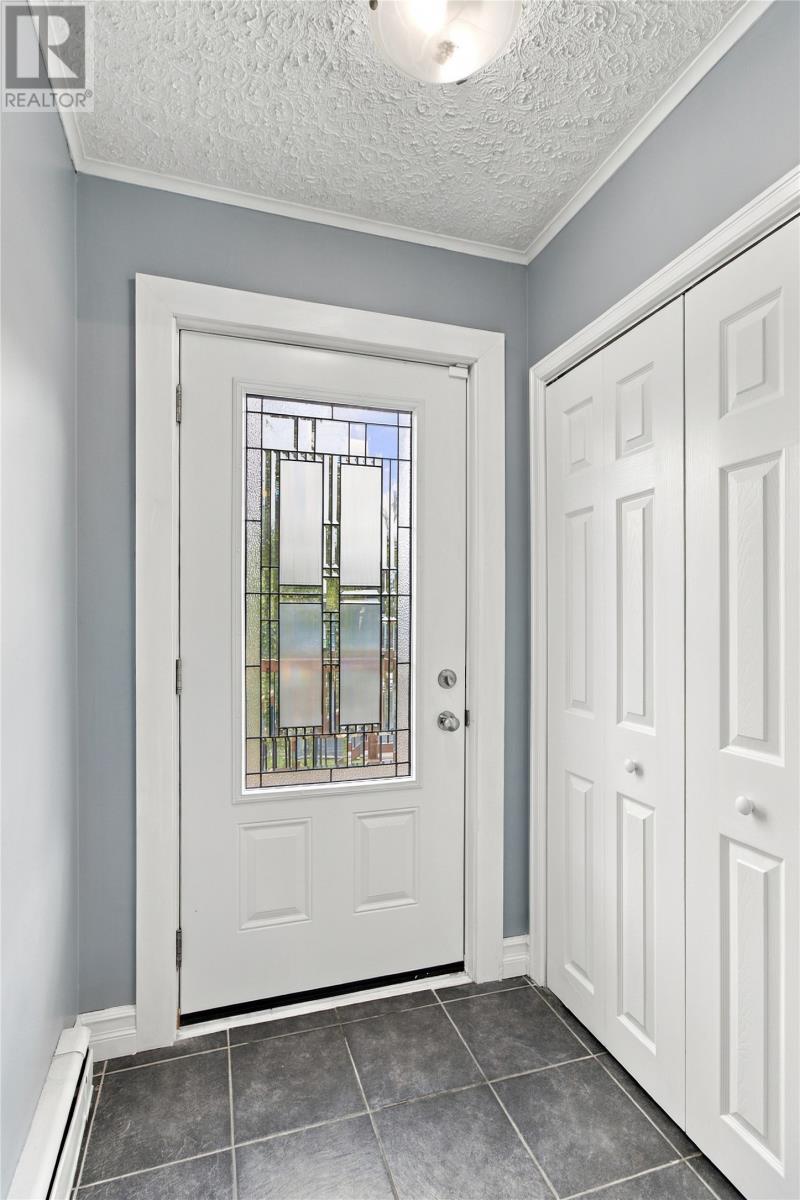
Foyer
Level: Main level
Dimensions: 4.6 X 4.8
Features & Amenities
Heating & Cooling
Hot water radiator heat
Oil
Parking
Attached Garage
Exterior
Vinyl siding
Flooring
Hardwood
Laminate
Other