
photo_library
21 Photos
Property Description
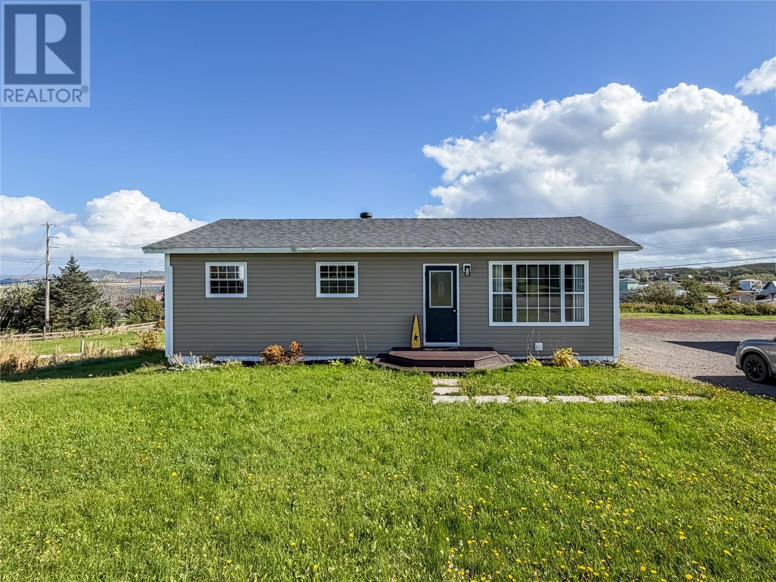
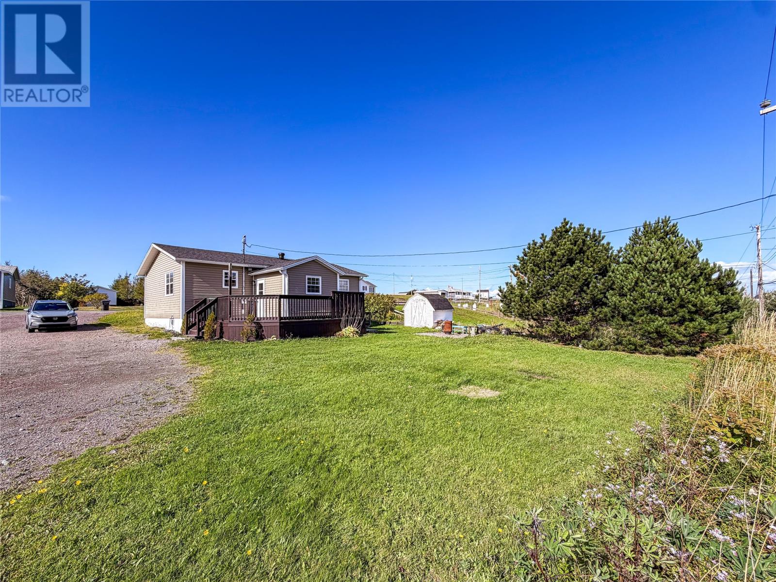
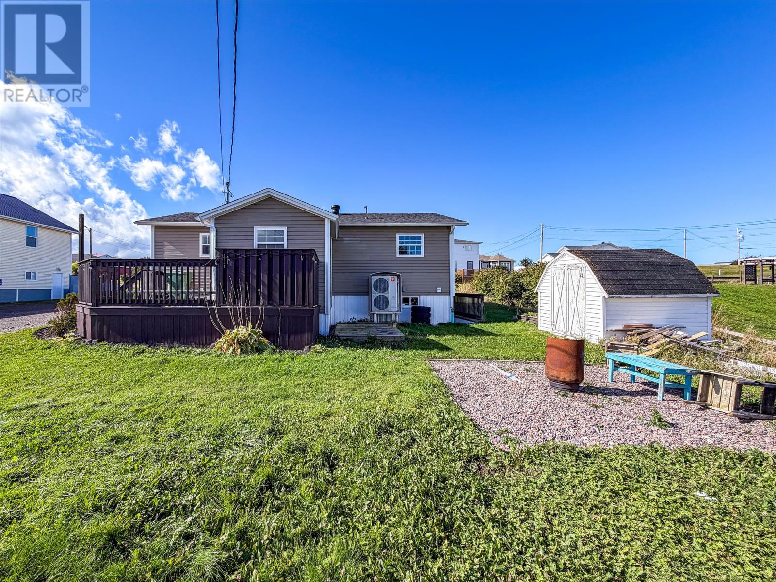
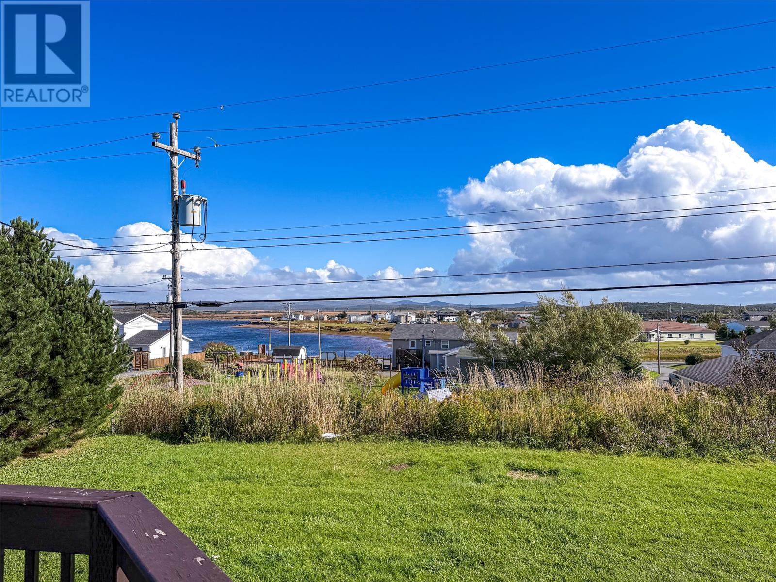
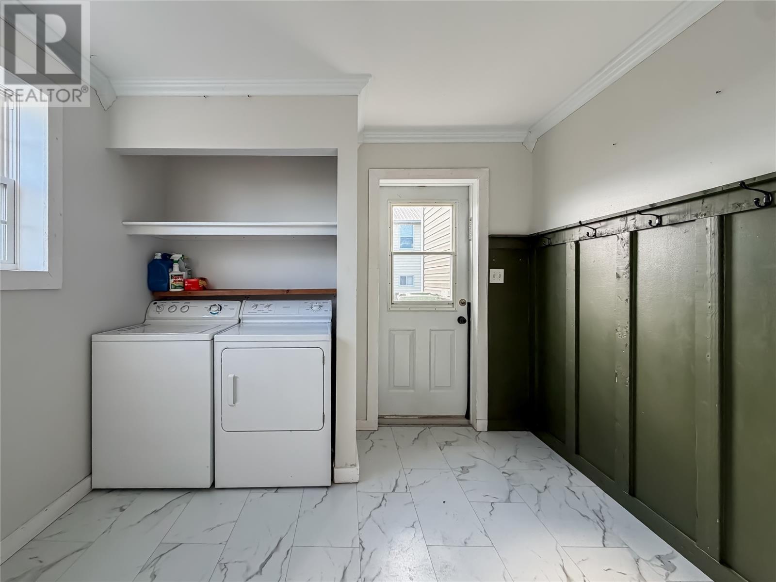
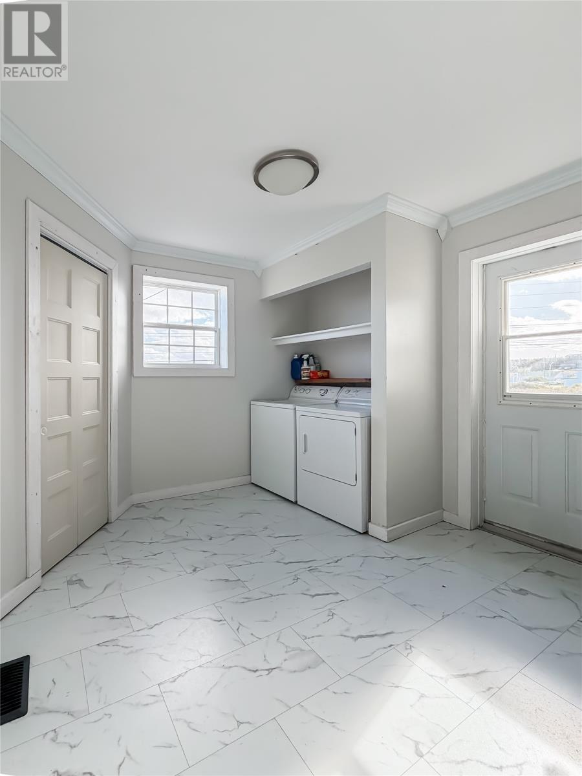
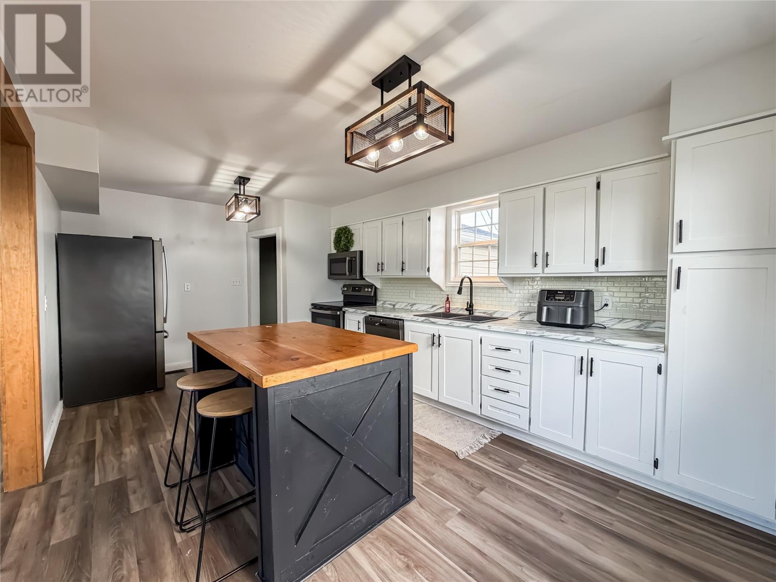
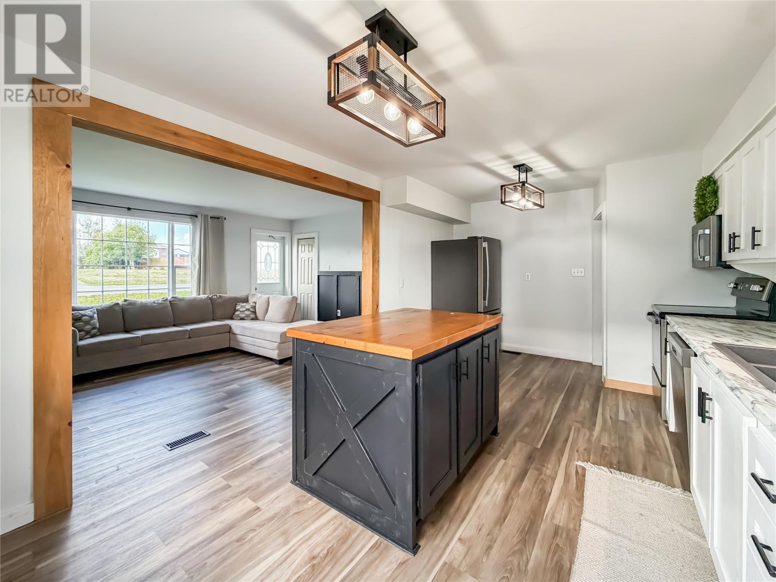
Ocean views, beautiful updates, and plenty of room to make yourself at home! This 3-bedroom property offers a wonderful combination of comfortable living, functional space, and a backyard you'll love spending time in. Step inside through the spacious mudroom, thoughtfully designed with main-floor laundry, a stylish coat accent wall, and a dedicated closet for cleaning supplies. From here, you're welcomed into a bright white kitchen featuring black stainless steel appliances and a charming wood-topped island with seating for two. The kitchen flows seamlessly into the inviting living room, creating a comfortable space for everyday living and entertaining. Completing the main level are three bedrooms, all finished with crown moulding, including two with deep closets, and a beautifully renovated bathroom. Downstairs, you'll find a rec room perfect for movie nights or relaxing, along with a versatile bonus room currently used as a bedroom (window does not meet egress). The partially unfinished basement offers plenty of additional storage and a designated workshop with its own exterior entrance, ideal for projects. Outside, the spacious backyard offers room for children to play, or simply enjoying the outdoors. The back deck is the perfect place to sit back, unwind, and take in the beautiful ocean views. An 8×8 storage shed provides additional outdoor storage. With a central heat pump installed in 2024 and shingles replaced in 2024, several important updates have already been taken care of. Whether you're looking for your first home, room for a growing family, or simply a property with beautiful views and practical living space, this one is well worth a look. Book your private viewing today! (id:21083)
Presenting Realtor
Chantille Crowley
Associate, REALTOR®
Property Details
Listing ID
1304131
Property Type
Single Family
Living Area
2,013 square feet
Year Built
1990
Property Taxes
$0/yr
Room Details
Workshop
Level: Basement
Dimensions: 9.3 x 11.1
Not known
Level: Basement
Dimensions: 10.11 x 22.7
Recreation room
Level: Basement
Dimensions: 25.3 x 11.6
Primary Bedroom
Level: Main level
Dimensions: 9.11 x 11.1
Bath (# pieces 1-6)
Level: Main level
Dimensions: 5.4 x 11.1
Bedroom
Level: Main level
Dimensions: 8.9 x 8.6
Bedroom
Level: Main level
Dimensions: 9.3 x 8.6
Living room
Level: Main level
Dimensions: 15.11 x 11.9
Kitchen
Level: Main level
Dimensions: 18 x 11.1
Mud room
Level: Main level
Dimensions: 9.7 x 9.10
Features & Amenities
Heating & Cooling
Heat Pump
Appliances
Washer
Refrigerator
Dishwasher
Stove
Dryer
Exterior
Vinyl siding
Flooring
Other



