
photo_library
28 Photos
Property Description
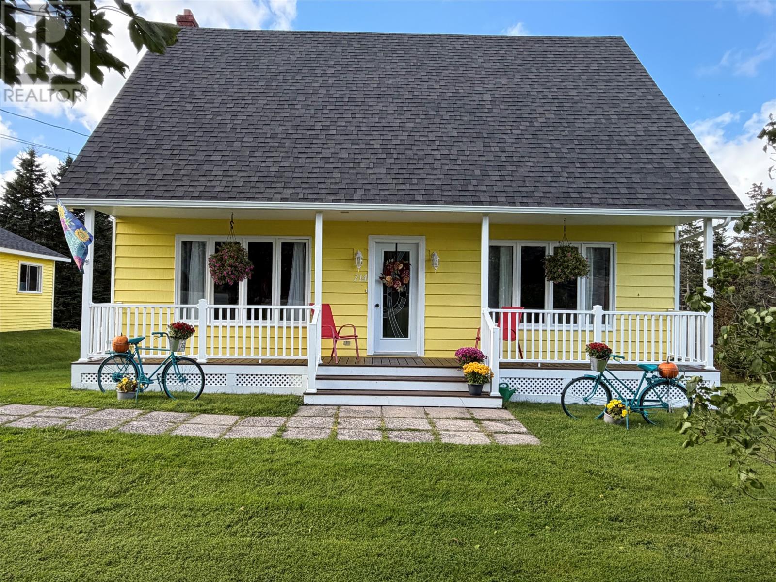
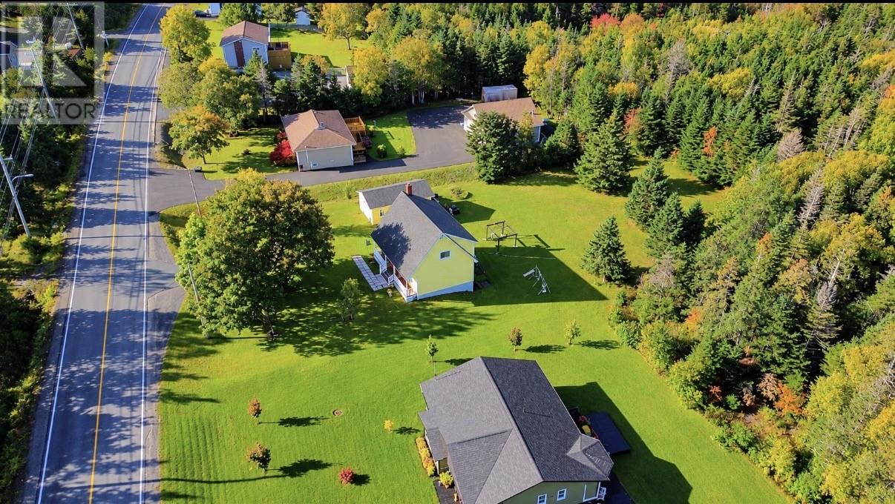
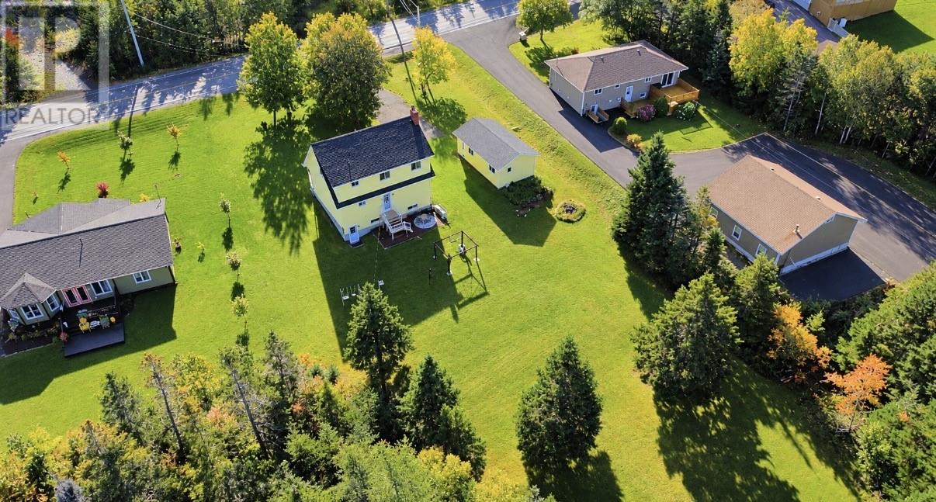
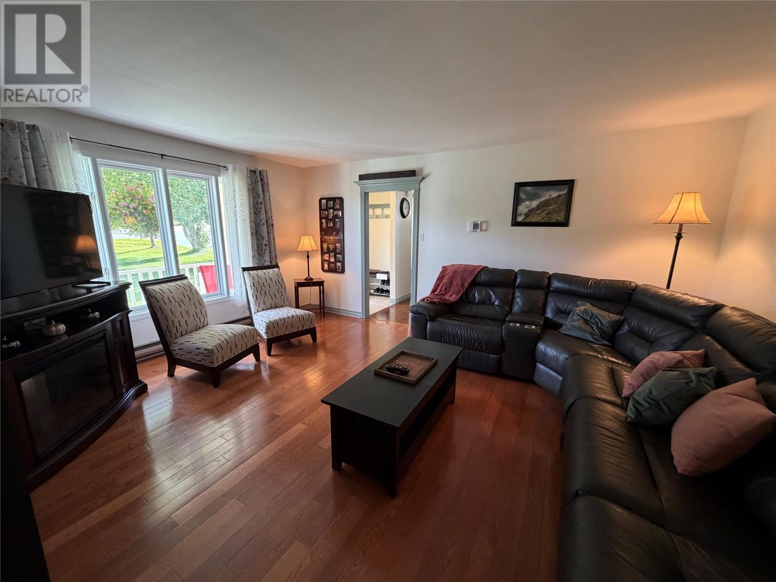
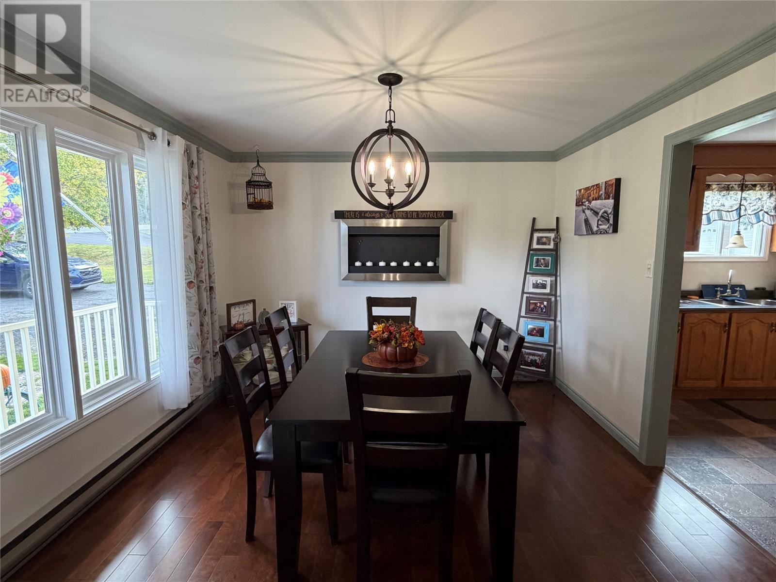
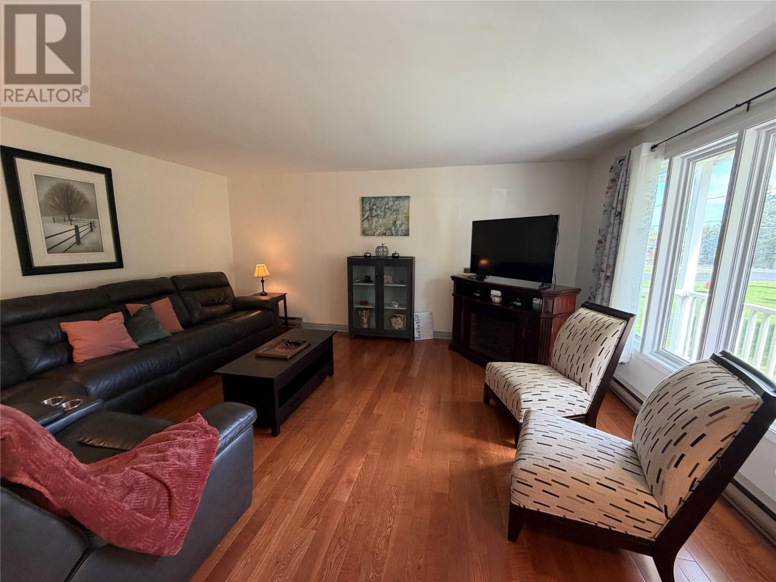
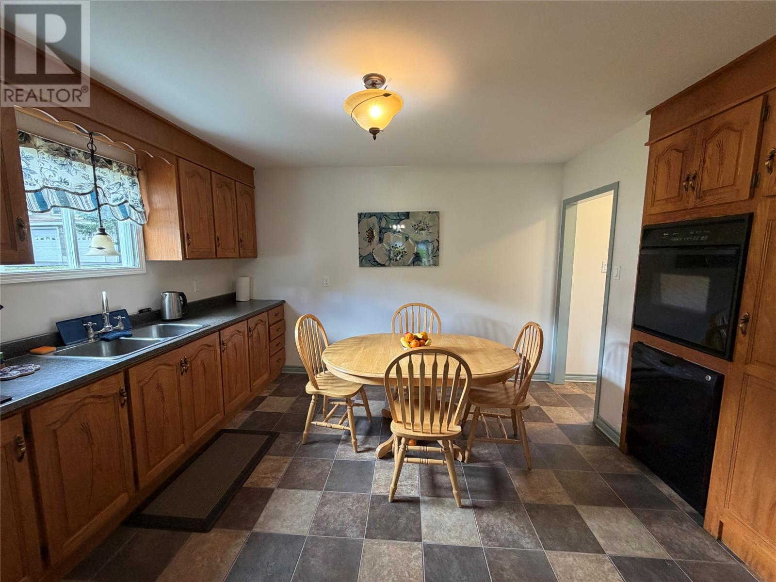
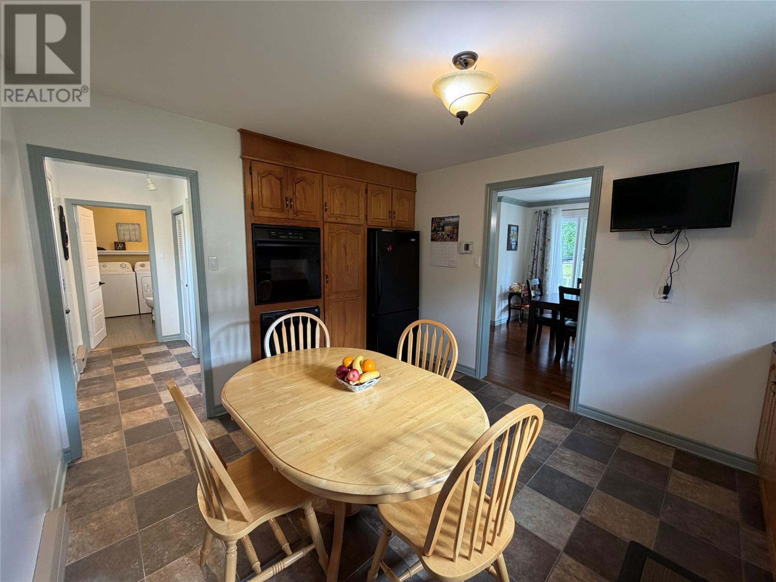
Welcome home to 714 Harvey Street Riverhead Harbour Grace! This beautiful spacious 2 storey home is immaculately maintained and is waiting for its new family. Home sits on a beautiful large lot, with a spacious backyard and detached garage. As you enter through your front foyer, pride of ownership is evident! A spacious living room is the ideal place to entertain your guests after a delicious meal from your beautiful dining room! A large kitchen offers ample counter and cabinet space and features timeless oak cabinetry and black appliances. A back entry and a spacious laundry/half bath complete the main floor. A beautiful staircase leads to the second floor which offers two guest bedrooms, a spacious main bath with beautiful walk in shower and a gorgeous primary bedroom. The basement area offers extra living space for your family and features a large mudroom/entry, rec room, bonus room, utility room and storage areas. This home has abundant storage and has a spot for all your things. The backyard is just perfect for the kids or the pups, plenty of room for a pool, trampoline or whatever your desires may be. Just a few minutes walk in the back there is a great swimming hole used by lots of kids in the area! This home has so much potential! Don't miss your opportunity to own this beautiful property! (id:21083)
Presenting Realtor

Daphne Clarke
REALTOR®
Property Details
Listing ID
1304078
Property Type
Single Family
Living Area
2,090 square feet
Year Built
1988
Property Taxes
$1,398/yr
Room Details
Utility room
Level: Basement
Dimensions: 13.6 x 11.3
Storage
Level: Basement
Dimensions: 9.1 x 8.11
Not known
Level: Basement
Dimensions: 13 x 10.10
Family room
Level: Basement
Dimensions: 11 x 21.7
Porch
Level: Basement
Dimensions: 7.9 x 11.2
Primary Bedroom
Level: Second level
Dimensions: 11.9 x 14.4
Bedroom
Level: Second level
Dimensions: 11.3 x 95
Bedroom
Level: Second level
Dimensions: 9.10 x 14.3
Bath (# pieces 1-6)
Level: Second level
Dimensions: 10.11 x 5
Porch
Level: Main level
Dimensions: 9.6 x 4.1
Laundry room
Level: Main level
Dimensions: 11 x 5.7
Kitchen
Level: Main level
Dimensions: 11.6 x 12.9
Living room
Level: Main level
Dimensions: 14.9 x 17.3
Dining room
Level: Main level
Dimensions: 12.2 x 14.10
Foyer
Level: Main level
Dimensions: 3.9 x 6.10
Features & Amenities
Heating & Cooling
Baseboard heaters
Electric
Appliances
Washer
Refrigerator
Dishwasher
Dryer
Microwave
Cooktop
Oven - Built-In
Parking
Detached Garage
Garage
Exterior
Other
Flooring
Mixed Flooring



