
photo_library
23 Photos
Property Description
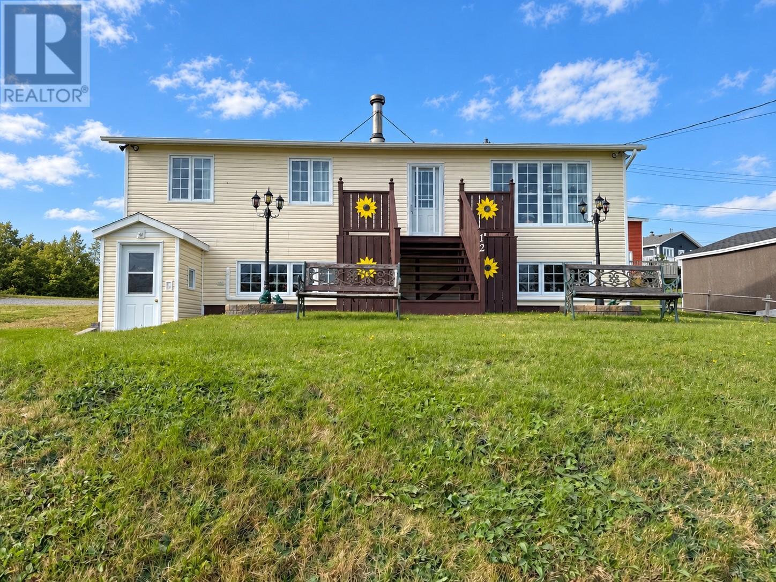
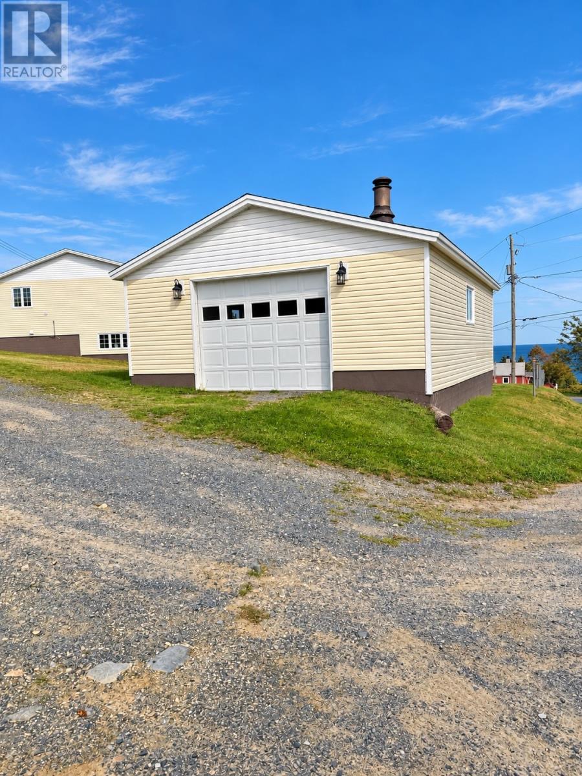
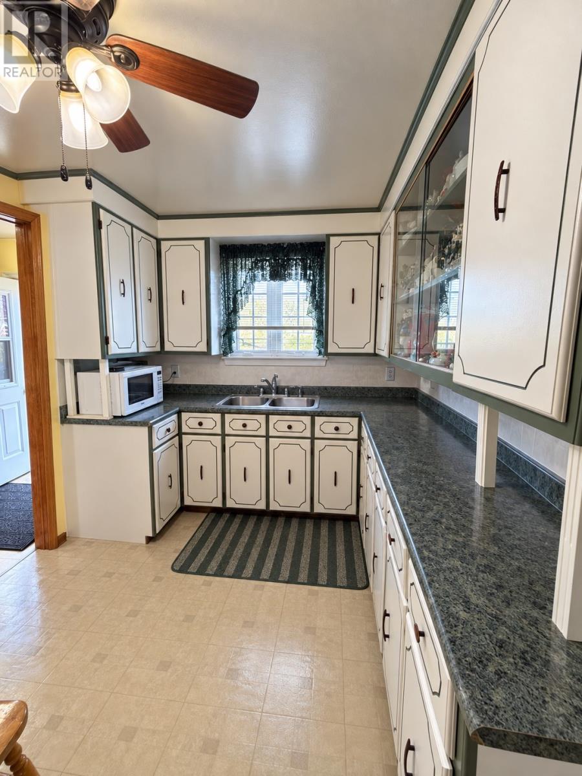
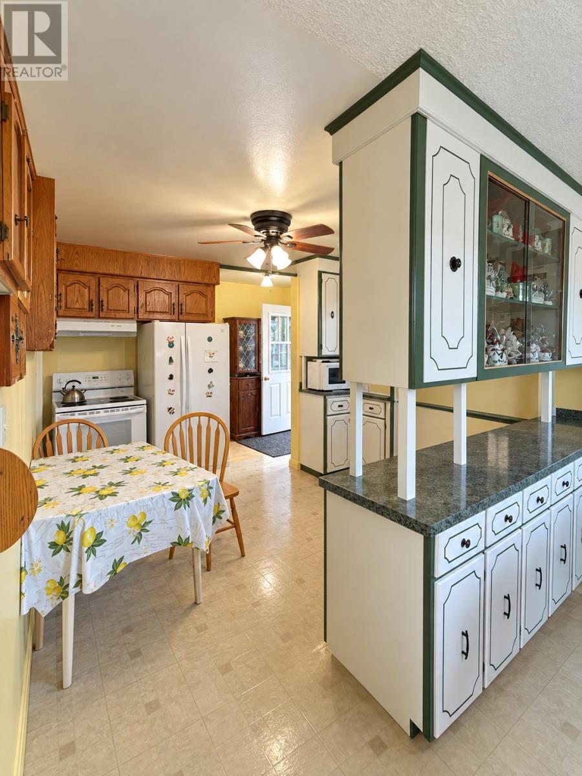
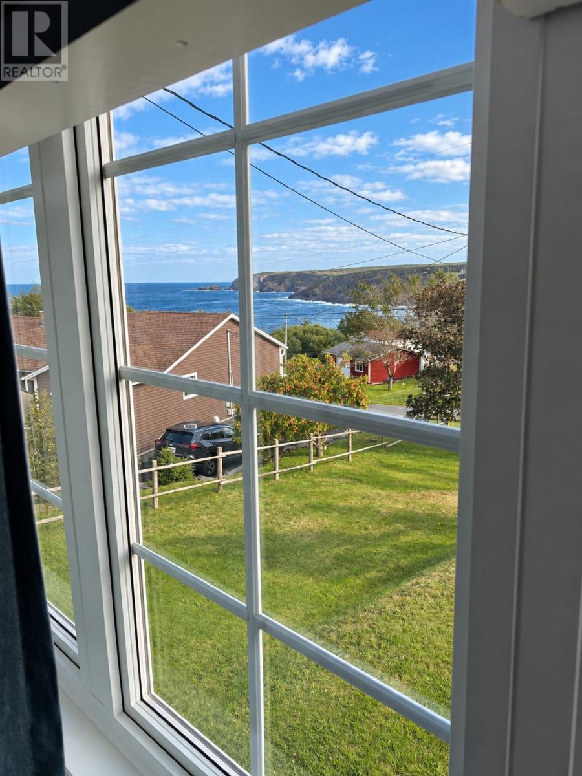
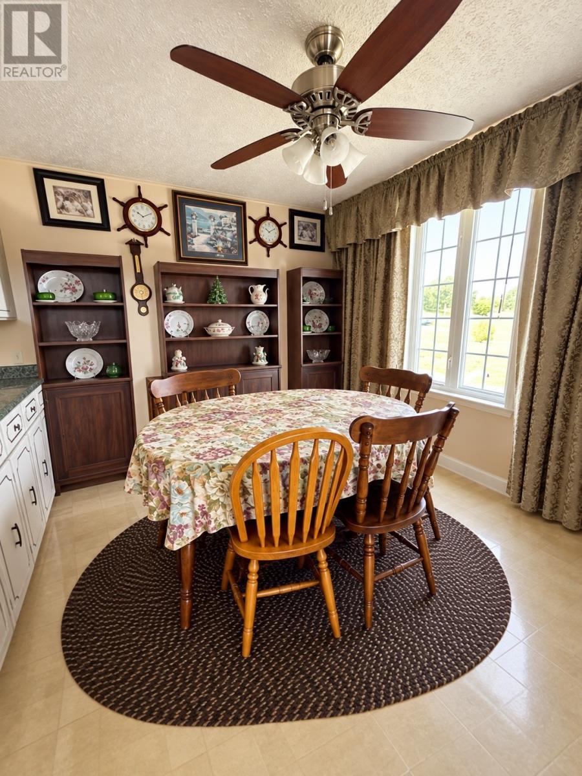
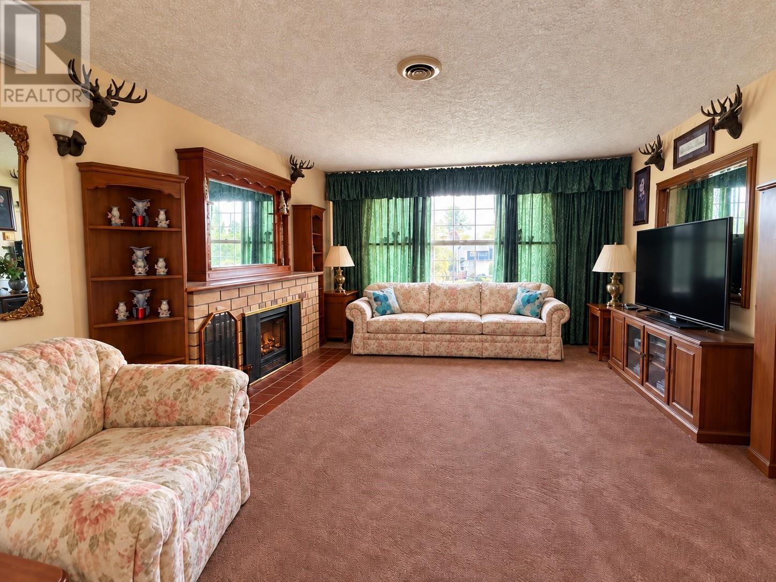
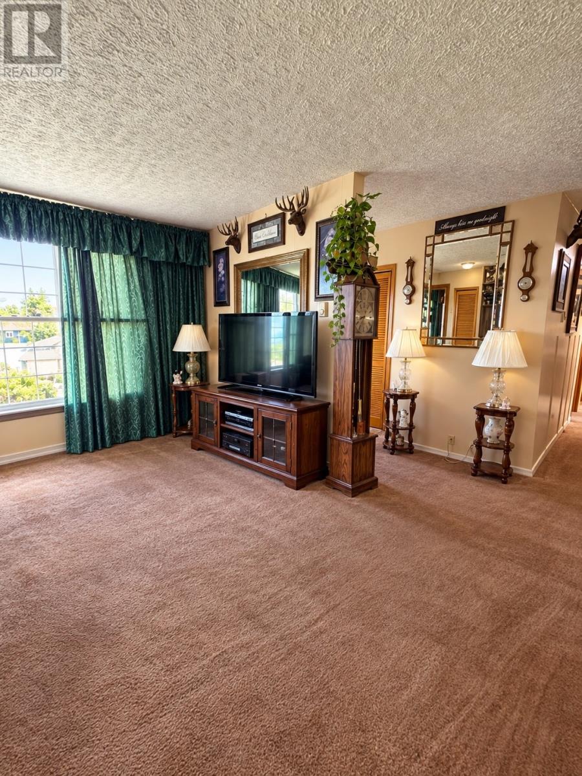
Offering plenty of space and flexible living options, this property features two bedrooms, a den, two full bathrooms and three mini-split heat pumps for year-round comfort. The main living area includes a spacious kitchen, separate dining room and a generous living room with a view of Pouch Cove from the window. One upstairs bedroom has been converted into an accessible bathroom, complete with a washer and dryer, and could be converted back to a bedroom to suit your needs. The main floor also features a laundry area with an accessible shower. The in-law apartment provides additional space for extended family and includes a den rather than a bedroom, as the room has no window. Outside, the 30 x 20 wired garage offers ample space for parking, storage or a workshop. A versatile property with plenty of potential to accommodate a variety of living arrangements. (id:21083)
Presenting Realtors
Charlene Harnum
Associate, REALTOR®

Genna Hickey
Co-Owner/REALTOR®
Property Details
Listing ID
1303880
Property Type
Single Family
Living Area
2,240 square feet
Year Built
1975
Property Taxes
$2,400/yr
Room Details
Bath (# pieces 1-6)
Level: Basement
Dimensions: 13 X 7
Den
Level: Basement
Dimensions: 12.7 X 9
Kitchen
Level: Basement
Dimensions: 12.7 X 17.3
Family room
Level: Basement
Dimensions: 20 X 13.4
Bath (# pieces 1-6)
Level: Main level
Dimensions: 10 X 4.9
Laundry room
Level: Main level
Dimensions: 11 X 8.4
Bedroom
Level: Main level
Dimensions: 9 X 10
Primary Bedroom
Level: Main level
Dimensions: 10.6 X 9
Living room
Level: Main level
Dimensions: 13.6 X 14.7
Dining room
Level: Main level
Dimensions: 10 X 11.6
Kitchen
Level: Main level
Dimensions: 12 X 12
Features & Amenities
Heating & Cooling
Electric
Propane
Mini-Split
Parking
Detached Garage
Garage
Exterior
Vinyl siding
Flooring
Carpeted
Other
Mixed Flooring



