
photo_library
29 Photos
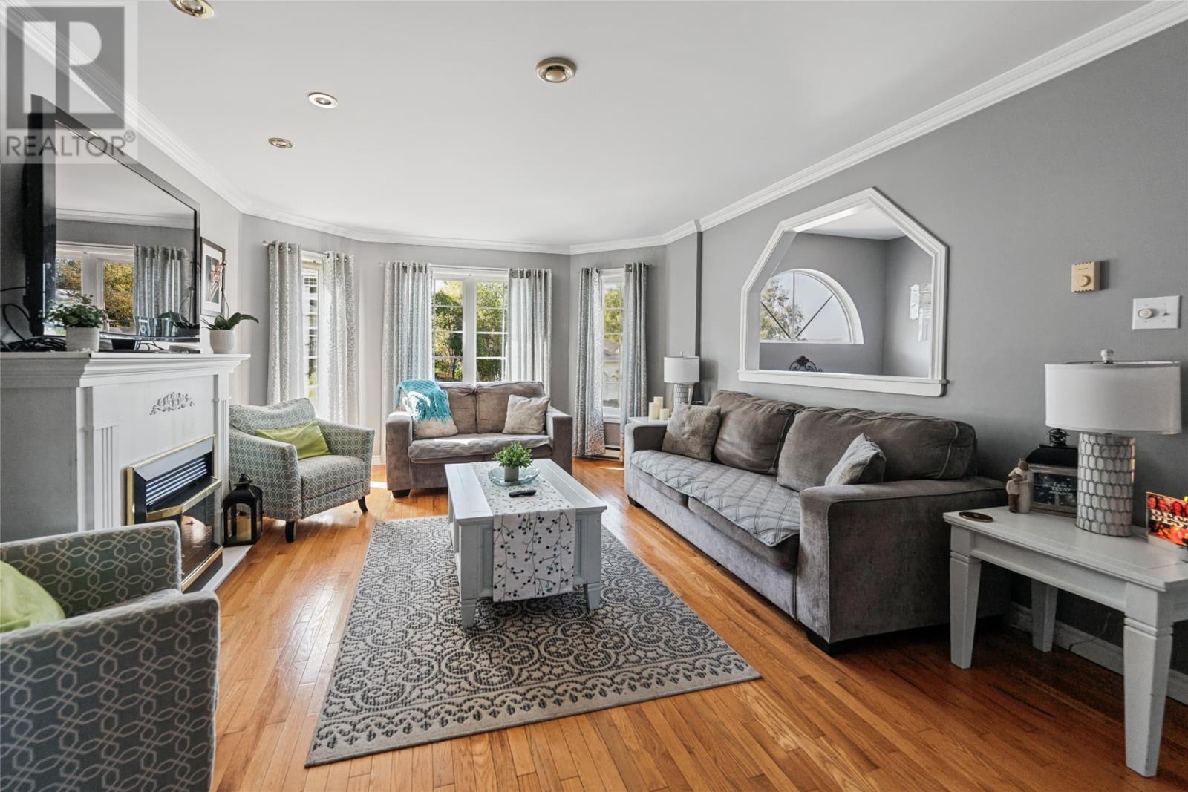
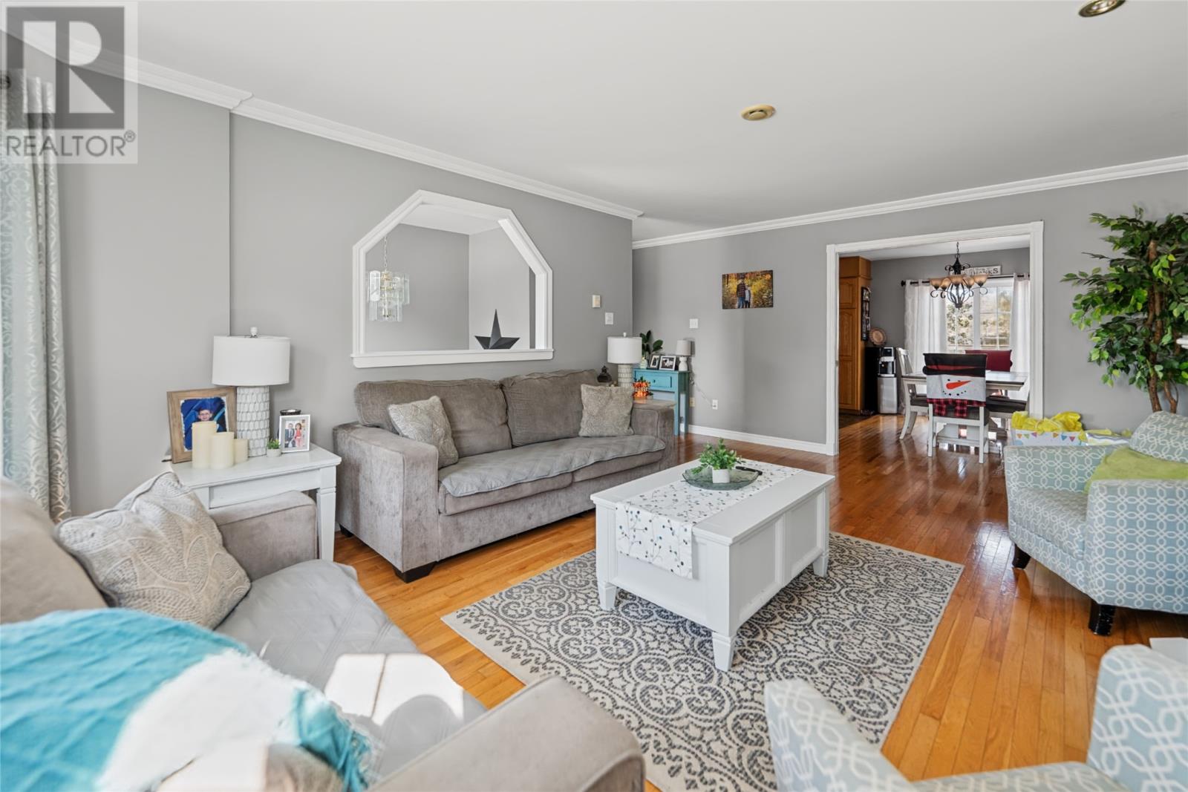
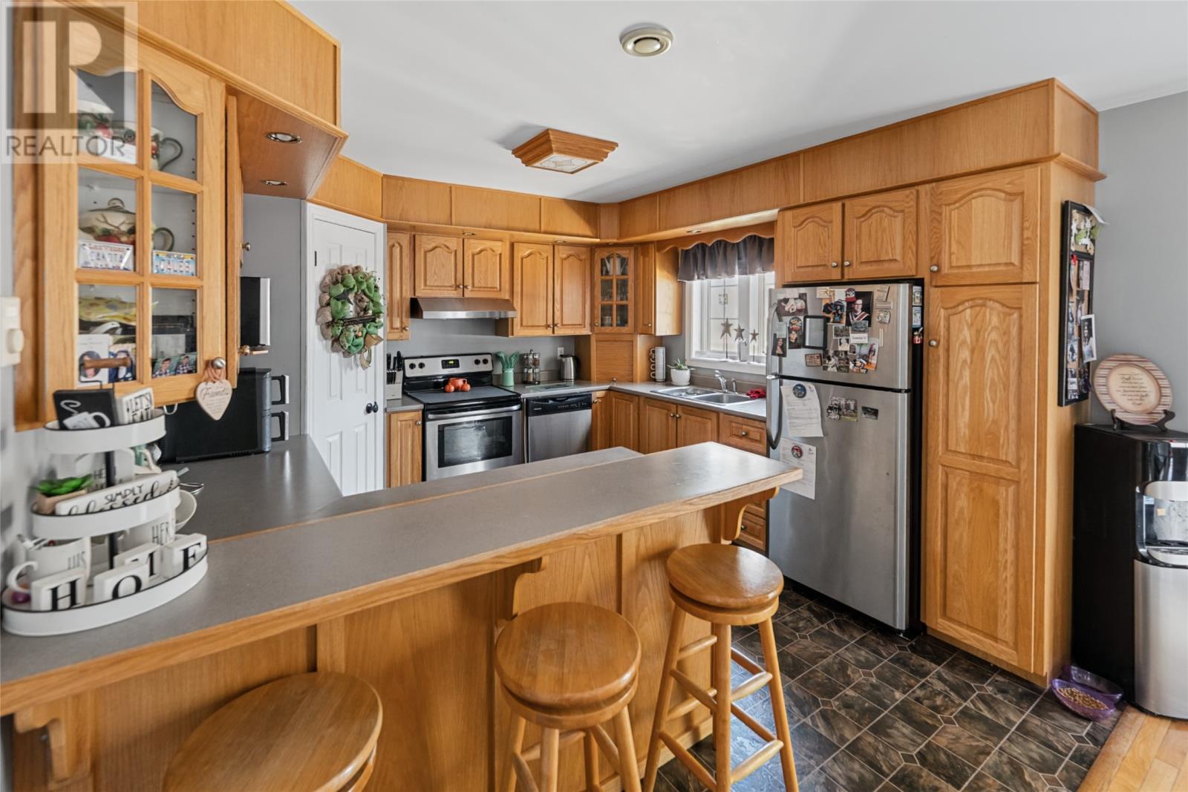
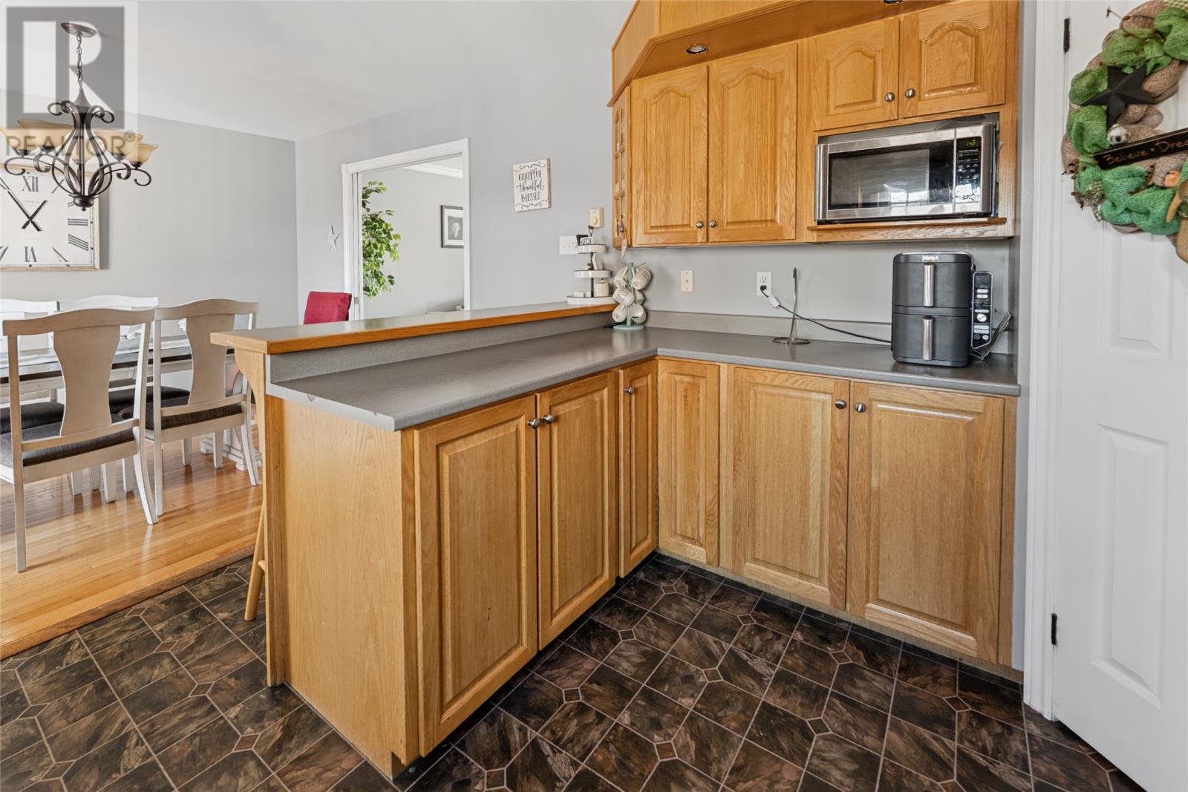
Property Description
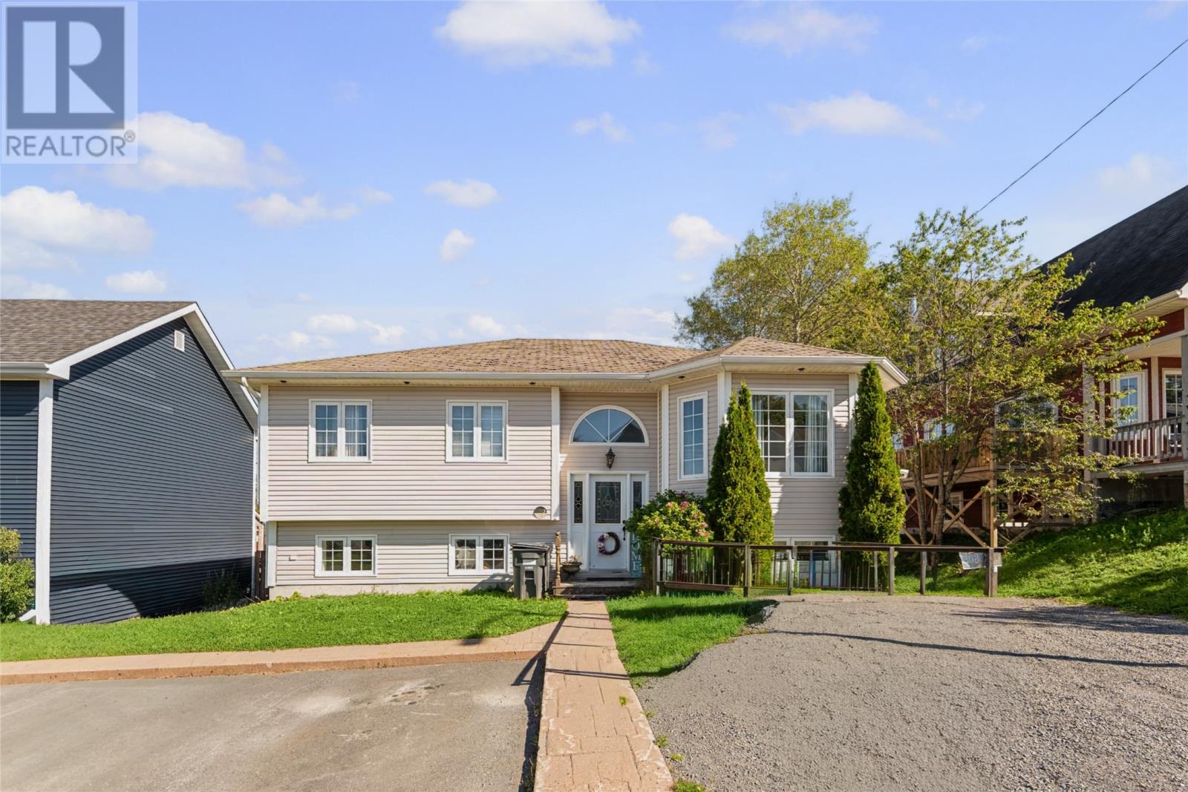
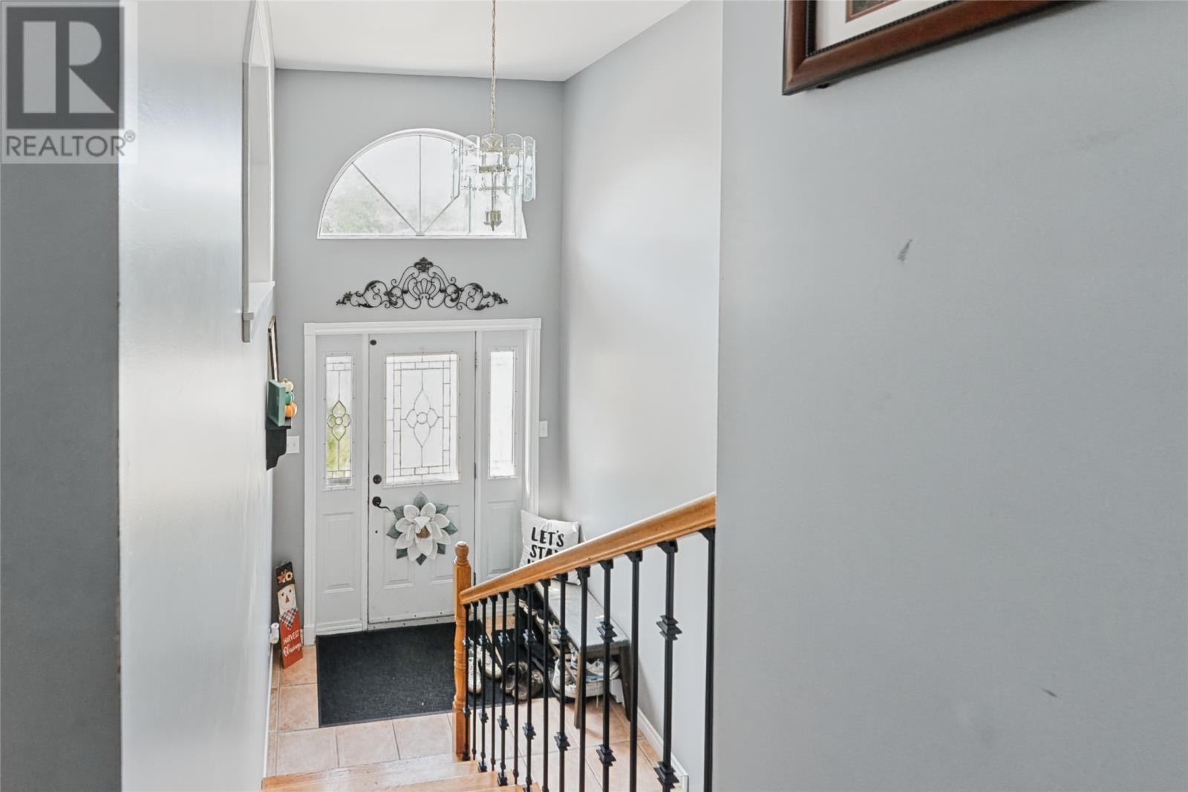
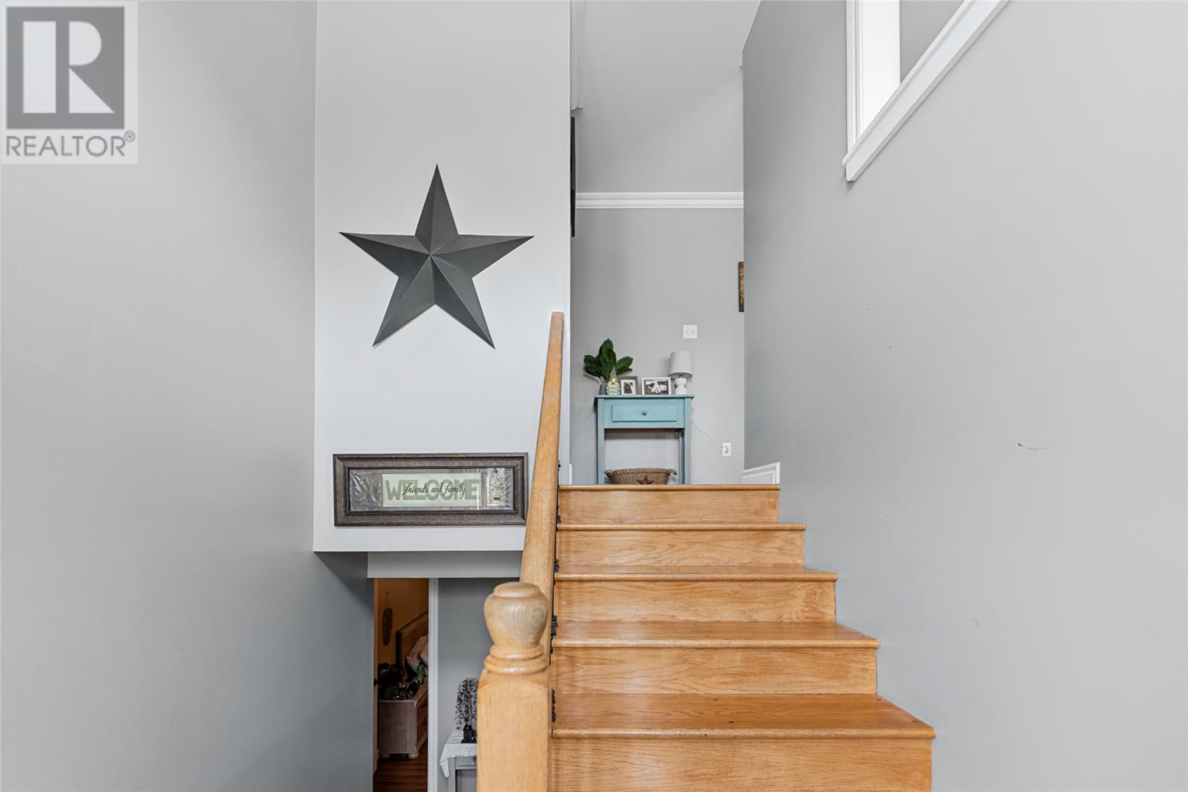
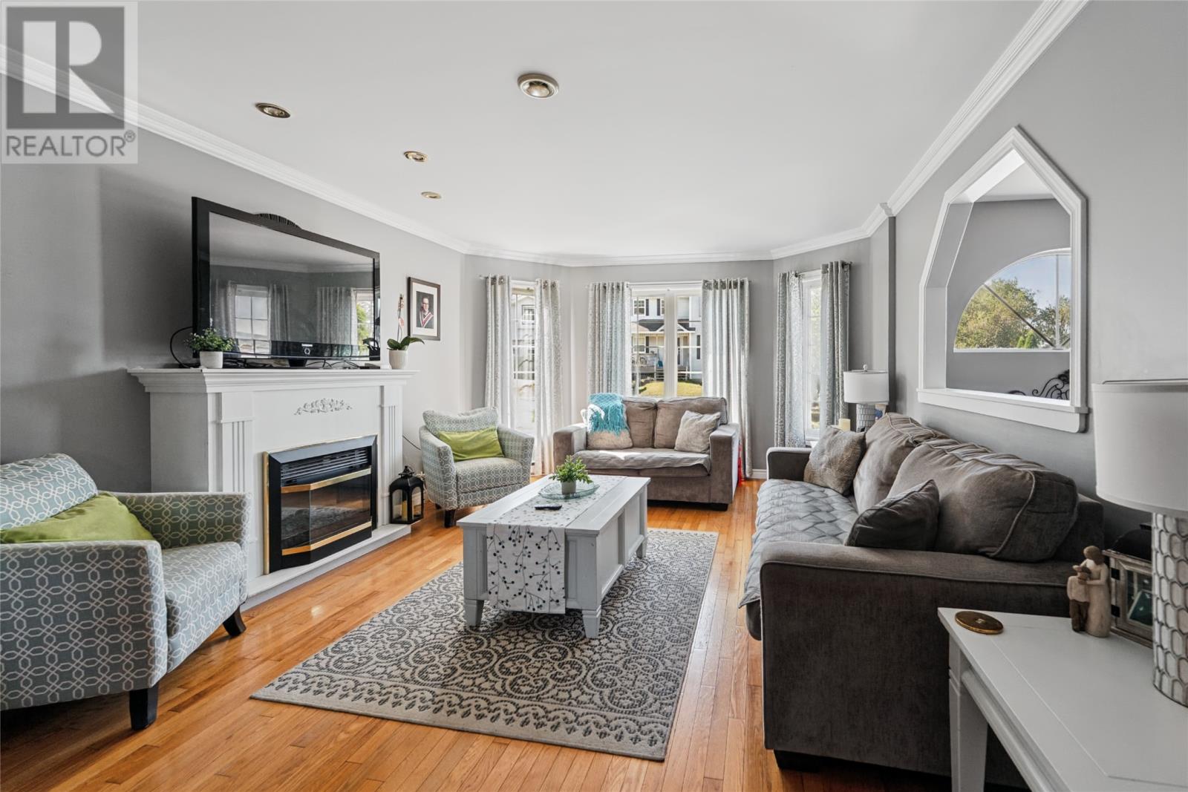
Welcome to this bright and inviting 4-bedroom, 3-bathroom split-entry home ideally located in Clarenville, close to all major amenities. The main living area features a spacious bright living room and a beautiful, functional kitchen with a dedicated dining space leading to the patio, creating a comfortable setting for everyday living and entertaining. Upstairs features 2 bedrooms including the primary which offers the added convenience of a private ensuite and large closet. Another full bathroom completes this space. The fully developed basement provides plenty of additional living space for the family including a rec room, storage room, the 2 remaining bedrooms as well as another full bathroom/laundry space. There is also a large mudroom downstairs leading to the backyard. Outside, the detached garage located behind the home offers excellent storage for recreational vehicles, seasonal items, tools, and more. A great opportunity to own a spacious and well-appointed home in a convenient location. Book your viewing today! (id:21083)
Presenting Realtors
Dillon Haley
Associate, REALTOR®

Chuck Hepworth
Associate, REALTOR®
Property Details
Listing ID
1303744
Property Type
Single Family
Living Area
2,500 square feet
Year Built
2004
Property Taxes
$2,180/yr
Room Details
Utility room
Level: Basement
Dimensions: 6 x 10.5
Recreation room
Level: Basement
Dimensions: 13.0 x 26.0
Bedroom
Level: Basement
Dimensions: 11 x 15
Bath (# pieces 1-6)
Level: Basement
Dimensions: 4 PC
Mud room
Level: Basement
Dimensions: 11.6 x 7.6
Bedroom
Level: Basement
Dimensions: 10.0 x 11.0
Bath (# pieces 1-6)
Level: Main level
Dimensions: 4 PC
Ensuite
Level: Main level
Dimensions: 3 PC
Dining room
Level: Main level
Dimensions: 12.0 x 10.0
Bedroom
Level: Main level
Dimensions: 12.0 x 9.6
Primary Bedroom
Level: Main level
Dimensions: 13.0 x 13.0
Living room
Level: Main level
Dimensions: 13.0 x 20.0
Kitchen
Level: Main level
Dimensions: 12.0 x 12.0
Features & Amenities
Heating & Cooling
Baseboard heaters
Electric
Appliances
Washer
Refrigerator
Dishwasher
Stove
Dryer
Parking
Detached Garage
Garage
Exterior
Vinyl siding
Flooring
Hardwood
Laminate
Mixed Flooring



