
photo_library
30 Photos
Property Description
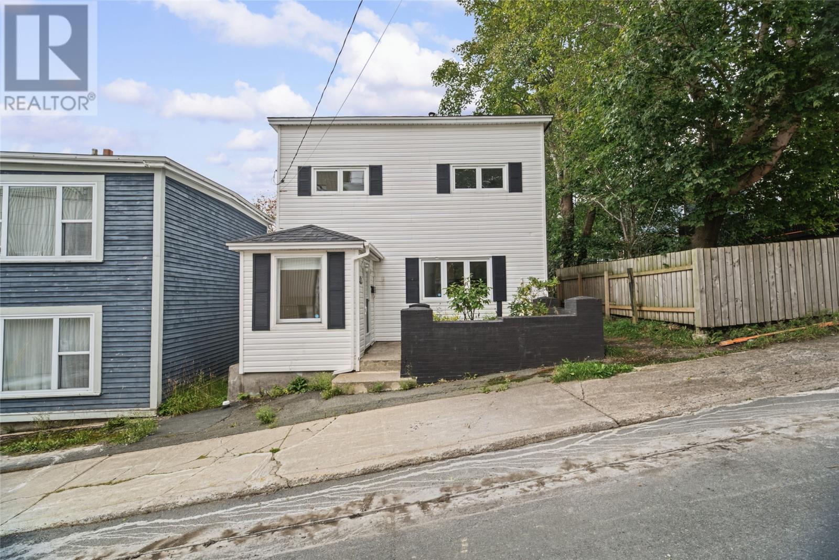
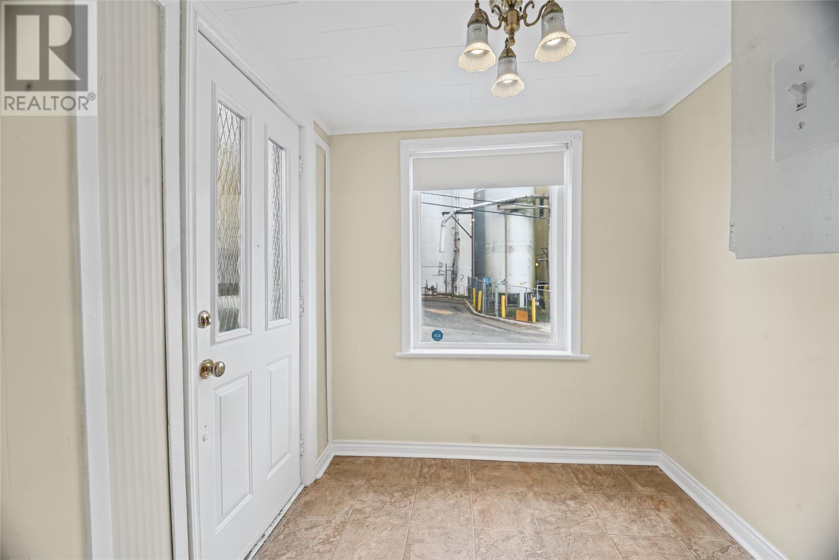
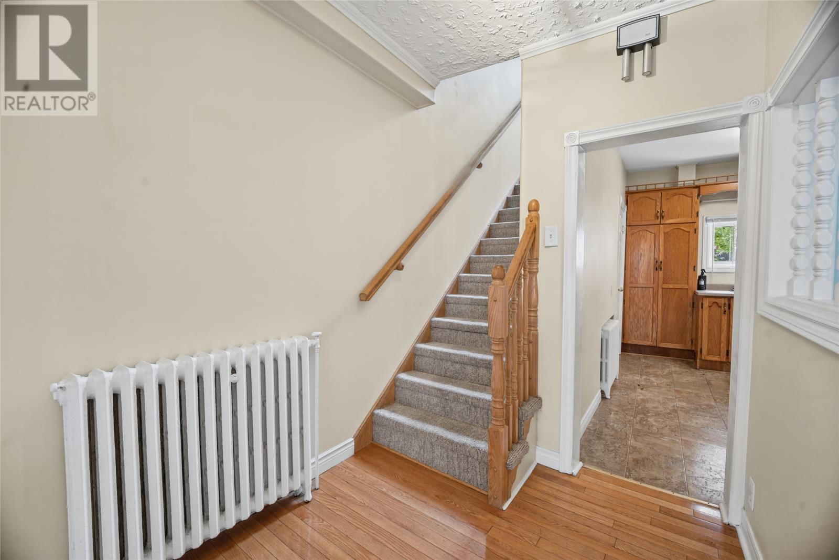
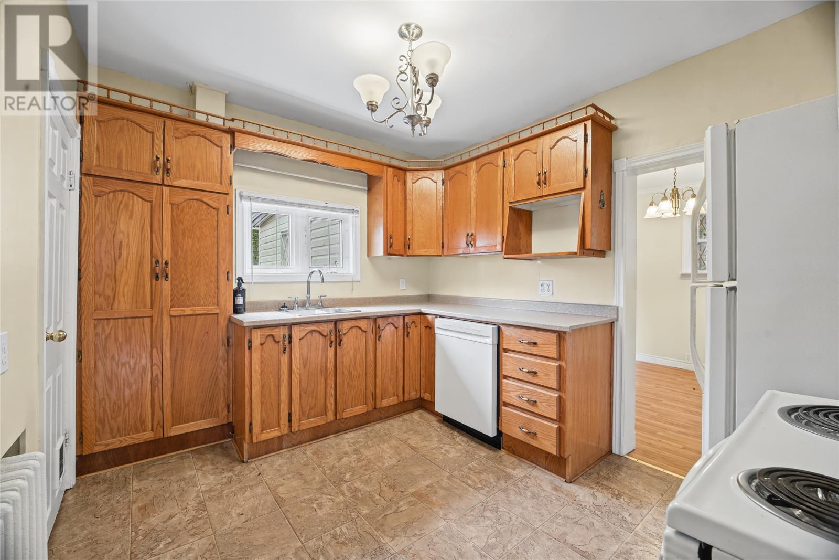
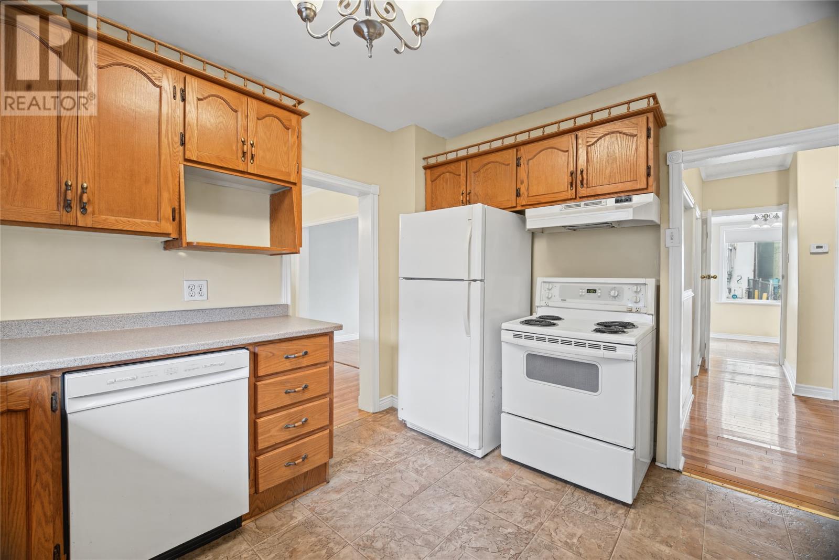
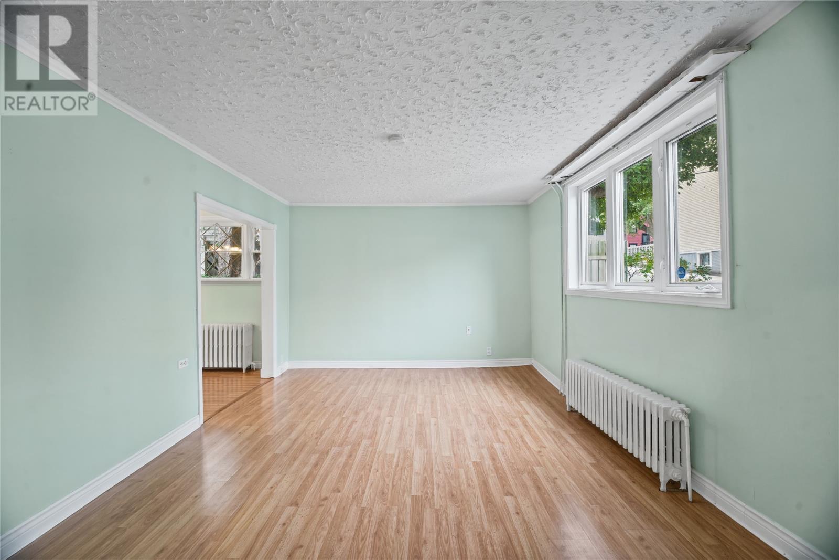
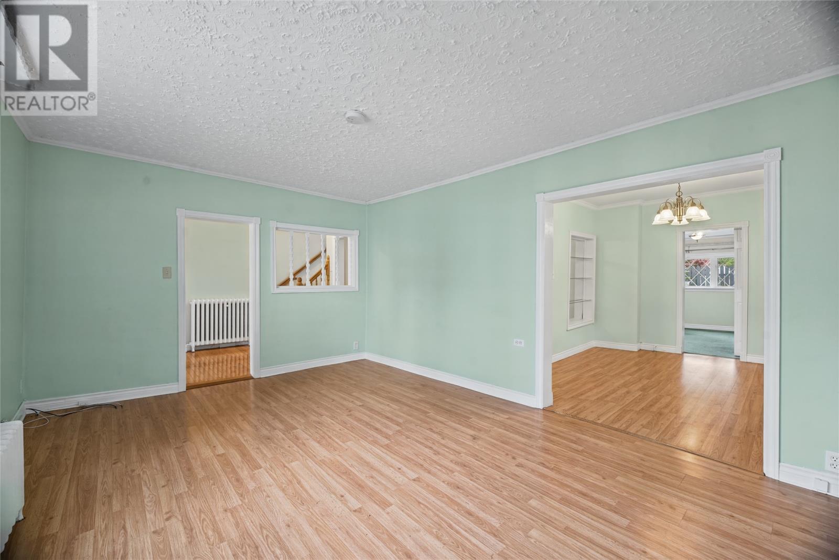
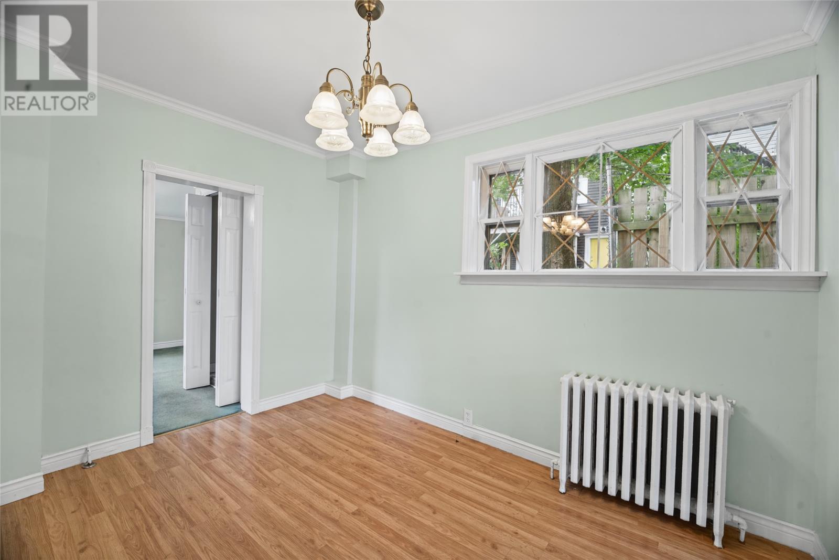
Picturesque and fully detached, this charming three-bedroom home is nestled in the heart of Georgestown, one of St. John’s most sought-after neighbourhoods. Ideally located within walking distance of MUN, local schools, major grocery stores, and everyday amenities, 54 Belvedere Street offers a rare opportunity to own a character-filled home in an exceptional city-centre setting. Step through the inviting vestibule and immediately feel the warmth and character this home has to offer. To the right, a spacious living room flows effortlessly into the dining area, with a generously sized and private den just beyond. Whether you’re relaxing with family or entertaining guests, this versatile space provides the perfect setting, complete with peaceful views overlooking the enclosed garden. At the heart of the home, the well-appointed kitchen offers convenient sightlines to both the foyer and rear yard, allowing you to stay connected with family and guests while preparing meals or entertaining. Upstairs, an abundance of natural light fills the space, where you’ll find three comfortable bedrooms and a beautifully renovated bathroom. The undeveloped basement provides excellent storage and offers exciting potential for future customization to suit your needs. Perhaps the most enchanting feature of the property is the backyard garden. Tucked within a charming, courtyard-like setting and surrounded by neighbouring homes and lush greenery, this private outdoor space feels like a peaceful retreat — a place where you can relax and unwind while still being right in the centre of the city. Full of warmth, character, and potential, 54 Belvedere Street is a special home in a truly desirable location. (id:21083)
Presenting Realtor

Jill Mason
Associate, REALTOR®
Property Details
Listing ID
1303736
Property Type
Single Family
Living Area
1,412 square feet
Year Built
2026
Property Taxes
$2,262/yr
Room Details
Bath (# pieces 1-6)
Level: Second level
Dimensions: 9.3x8.4
Bedroom
Level: Second level
Dimensions: 7.9x10
Bedroom
Level: Second level
Dimensions: 7.9x11.1
Primary Bedroom
Level: Second level
Dimensions: 11.8x8.7
Den
Level: Main level
Dimensions: 12.1x11.2
Kitchen
Level: Main level
Dimensions: 11.1x9.11
Dining room
Level: Main level
Dimensions: 11.1x8.11
Living room
Level: Main level
Dimensions: 11.2x15.9
Foyer
Level: Main level
Dimensions: 6.10x7.1
Features & Amenities
Heating & Cooling
Hot water radiator heat
Radiant heat
Oil
Appliances
Refrigerator
Dishwasher
Exterior
Vinyl siding
Flooring
Hardwood
Laminate
Carpeted
Other



