photo_library
44 Photos
Property Description
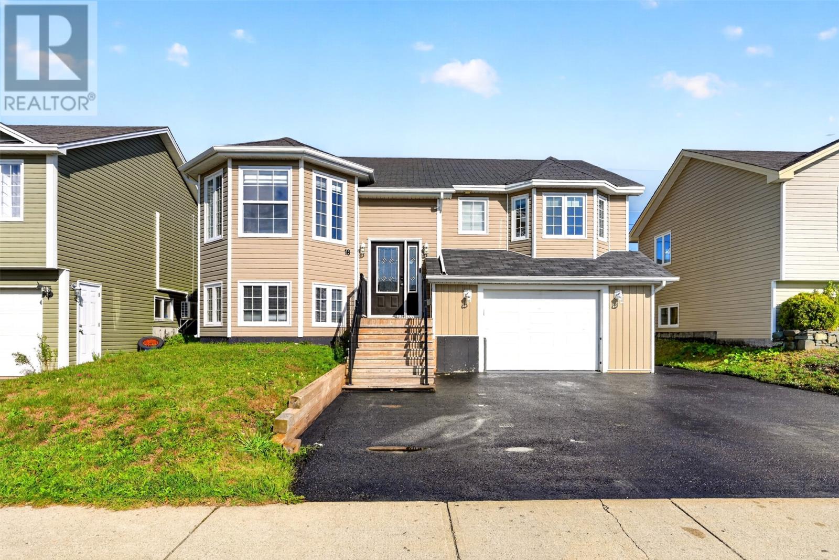
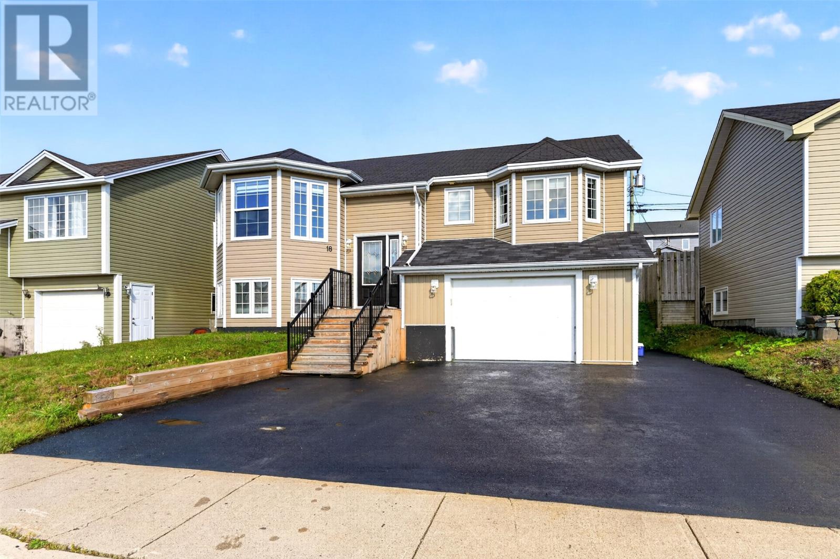
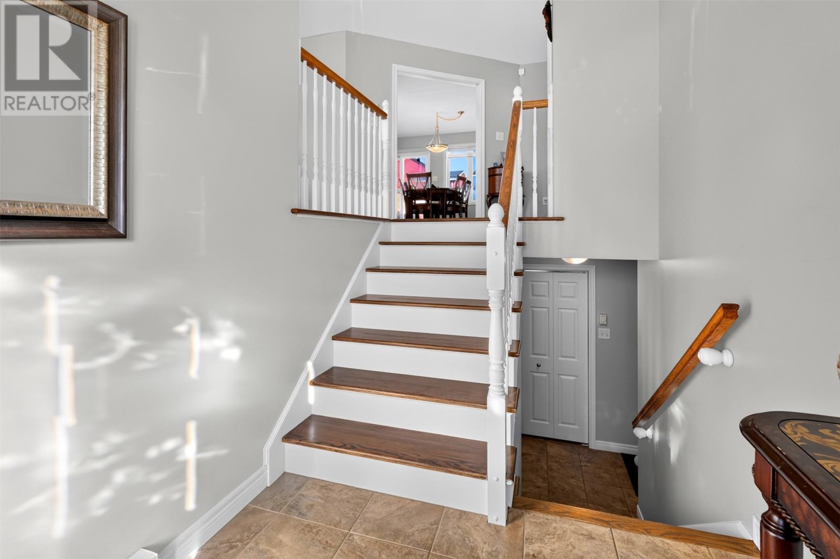
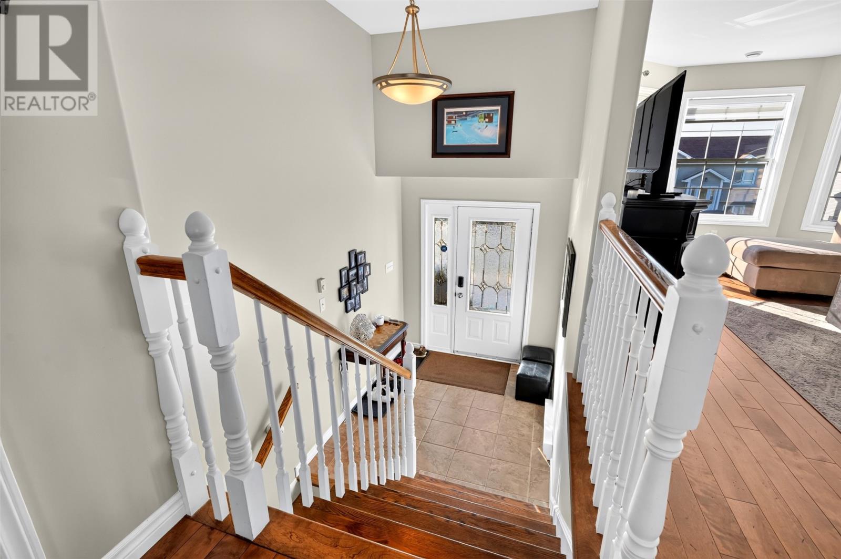
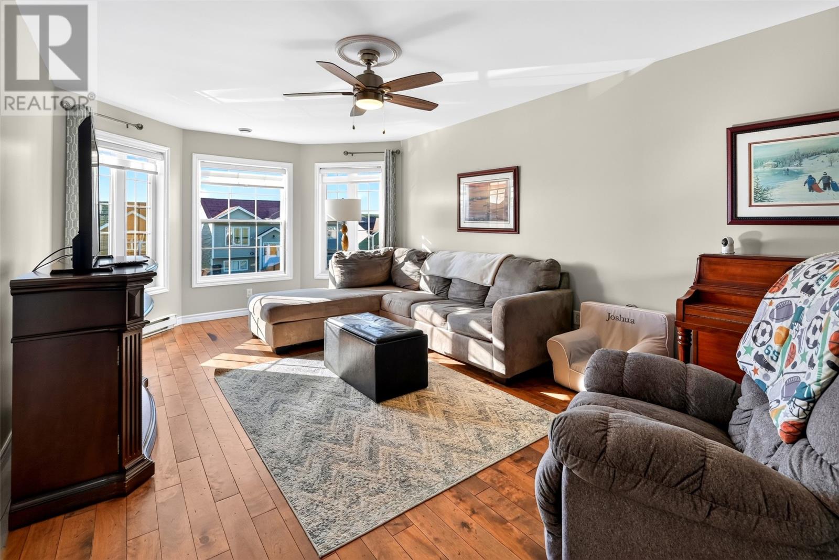
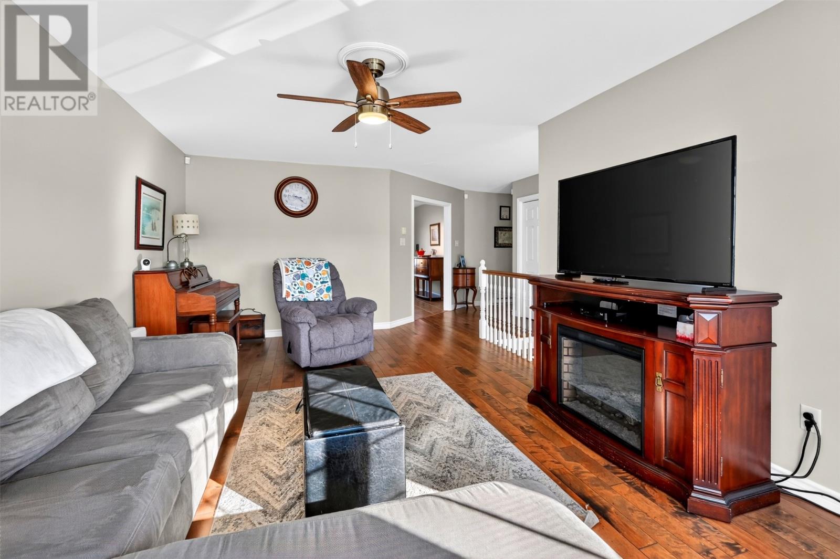
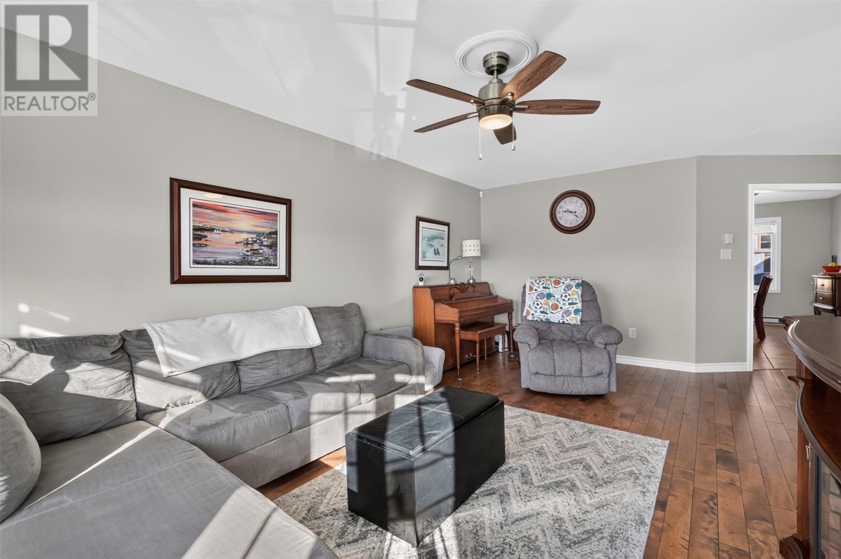
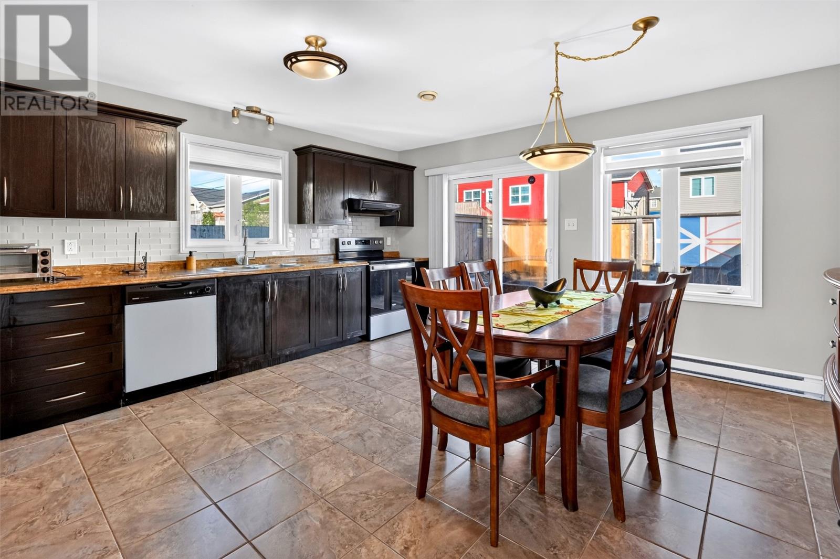
Welcome to this well-maintained 2-apartment home located in the sought-after Kenmount Terrace neighbourhood! Offering a functional layout and the added benefit of rental income, this property is a great opportunity for homeowners and investors alike. The spacious main unit features 3 bedrooms with beautiful hardwood flooring throughout the main living areas and ceramic tile in the kitchen, creating a warm and inviting feel. An attached garage provides convenient parking and additional storage, while the fully fenced backyard offers a private outdoor space perfect for kids, pets, or entertaining. The 1-bedroom basement apartment is currently vacant, giving the new owner the flexibility to select their own tenant and set current market rent, making it an excellent opportunity to help offset mortgage costs or generate additional rental income. Conveniently located close to shopping, schools, recreation, restaurants, and other amenities, this 2-apartment home combines space, convenience, and income potential in one of St. John’s most popular neighbourhoods. As per Seller Direction there will be no conveyance of offers prior to 4pm Sept 28th, all offers to remain open until 9pm Sept 28th. (id:21083)
Property Details
Listing ID
1303605
Property Type
Single Family
Living Area
2,312 square feet
Year Built
2008
Property Taxes
$3,443/yr
Room Details
Laundry room
Level: Basement
Dimensions: 11.2x4.7
Bedroom
Level: Basement
Dimensions: 11.7x14.3
Bath (# pieces 1-6)
Level: Basement
Dimensions: 4pc
Living room
Level: Basement
Dimensions: 11.6x21.6
Kitchen
Level: Basement
Dimensions: 13.4x18.3
Laundry room
Level: Basement
Dimensions: 11.2x4.1
Ensuite
Level: Main level
Dimensions: 4pc
Primary Bedroom
Level: Main level
Dimensions: 12x14.10
Bath (# pieces 1-6)
Level: Main level
Dimensions: 4pc
Bedroom
Level: Main level
Dimensions: 8.10x12.9
Bedroom
Level: Main level
Dimensions: 9.7x10.6
Eat in kitchen
Level: Main level
Dimensions: 14.10x15.10
Living room
Level: Main level
Dimensions: 11.11x20.10
Foyer
Level: Main level
Dimensions: 7.2x7.7
Features & Amenities
Heating & Cooling
Baseboard heaters
Electric
Appliances
Washer
Refrigerator
Dishwasher
Stove
Dryer
Parking
Attached Garage
Exterior
Vinyl siding
Flooring
Hardwood
Laminate
Other