
photo_library
35 Photos
Property Description
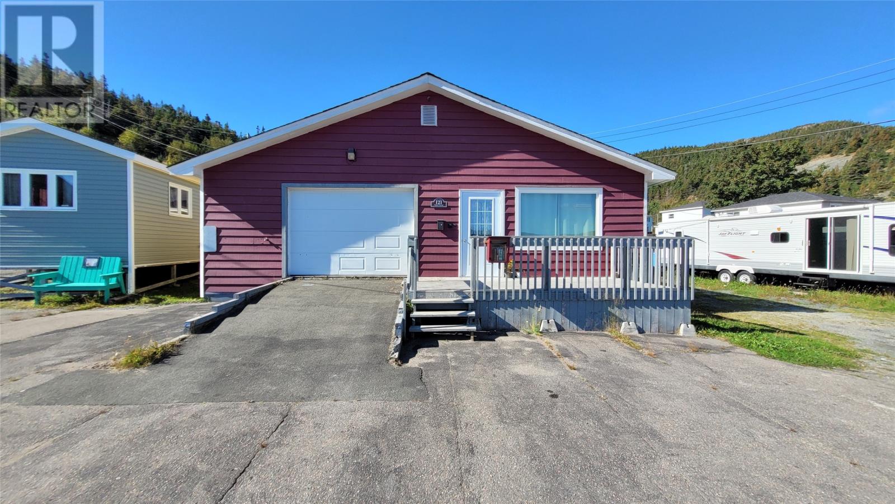
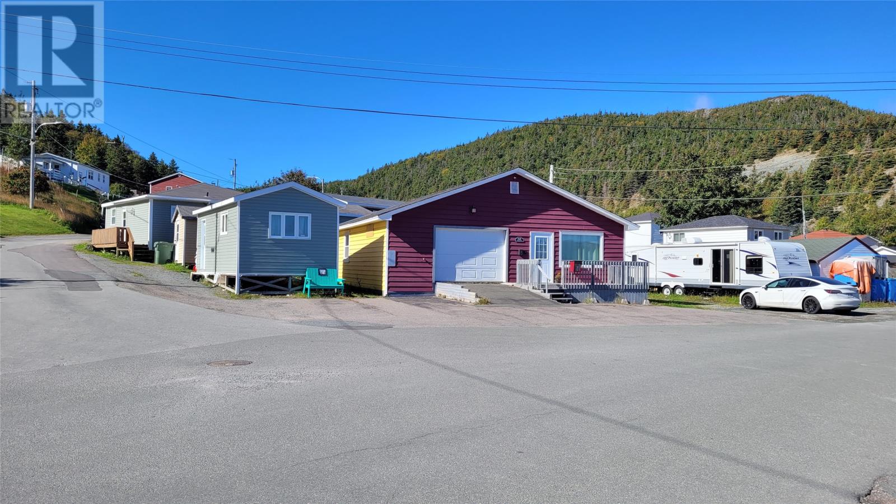
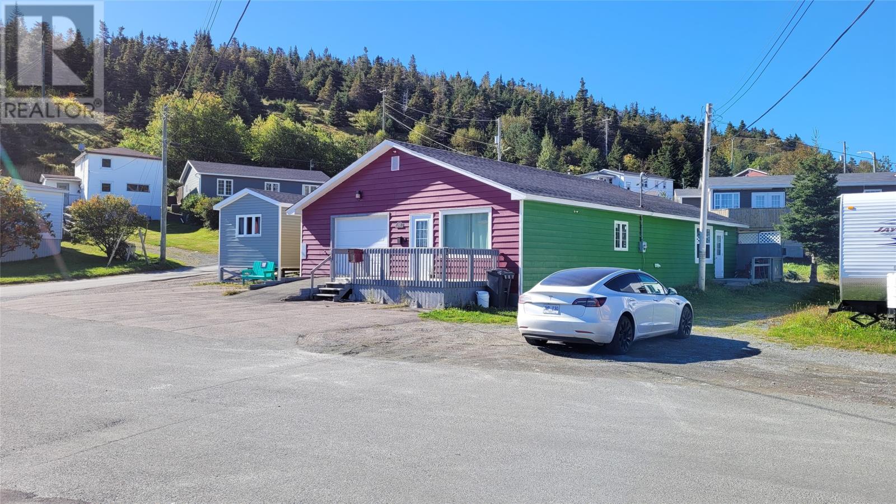
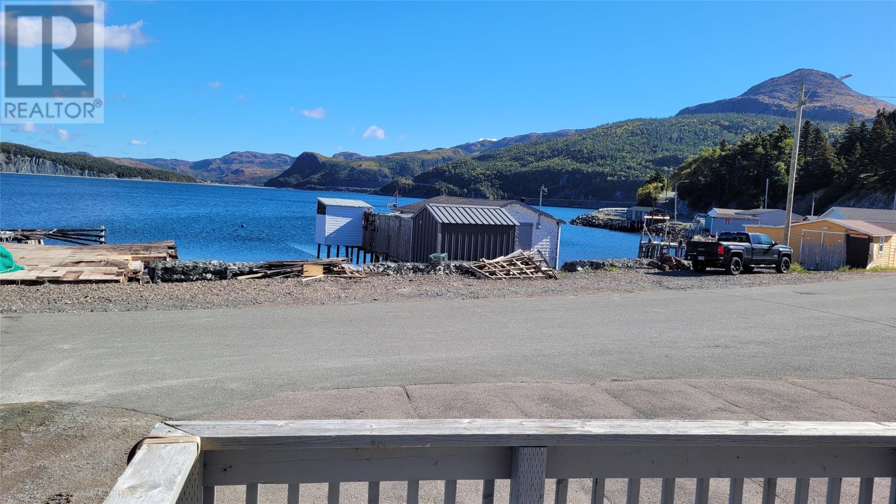
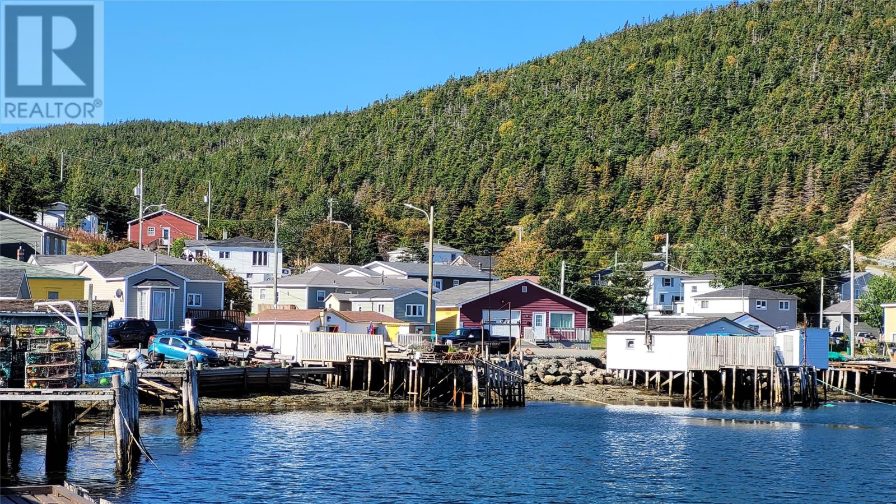
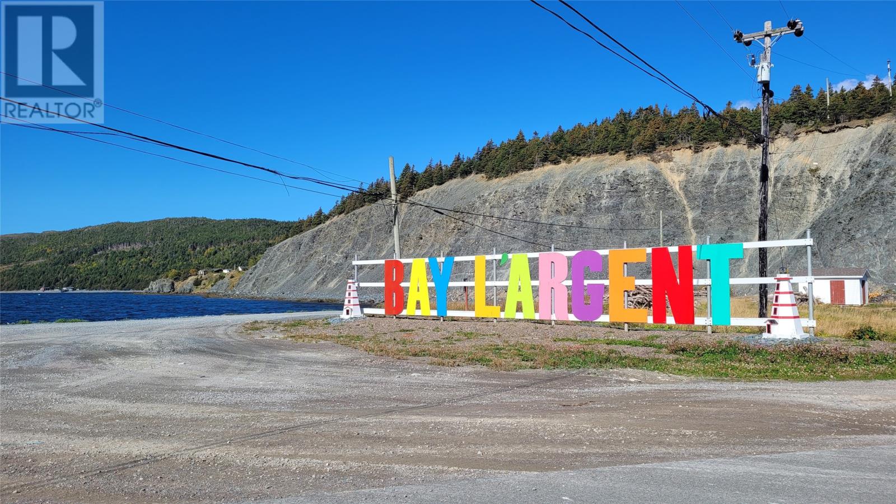
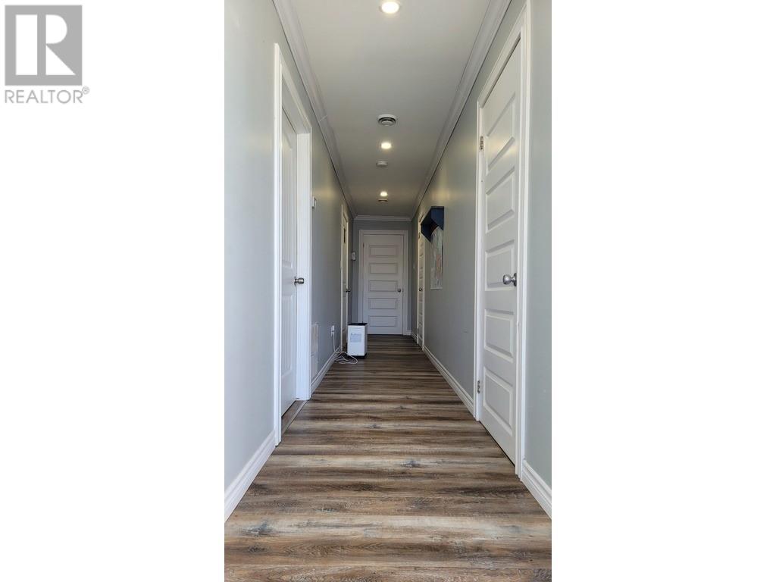
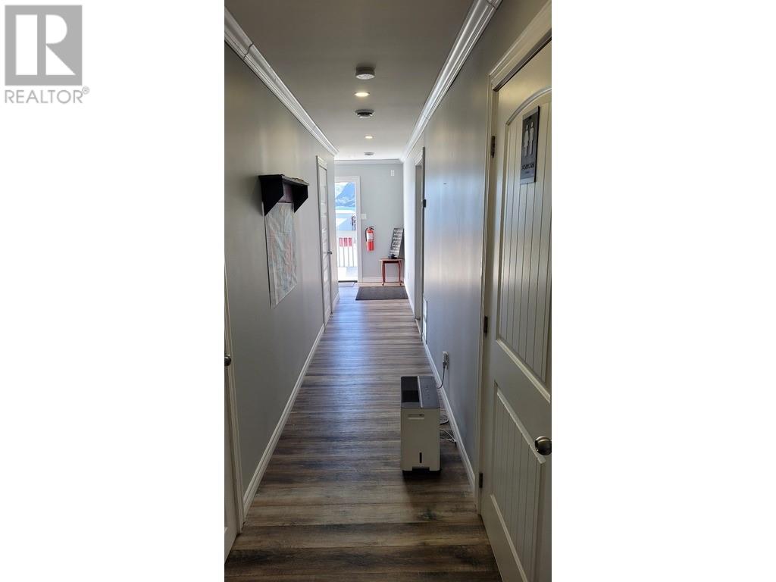
Welcome to this beautifully renovated 3-bedroom, 1.5-bathroom home in Bay L’Argent, offering beautiful harbour, ocean, and mountain views. Completely renovated in 2020, this under-1,400 sq. ft. single-level home offers comfortable, low-maintenance living with modern upgrades throughout, including a heat pump, blown-in insulation, wheelchair accessibility, and a 16' x 20' attached garage. The home features a spacious open-concept main living area with a well-appointed kitchen, dining space, and comfortable living room—ideal for everyday living and entertaining. The main living area also includes a full bathroom and a third bedroom, along with convenient laundry, office, and utility spaces. Separate from the main living area are two rooms that offer an excellent opportunity for casual B&B or guest-rental income. With their own private area and convenient access to a half bath, they provide separation and privacy while allowing the new owner to take advantage of the steady traffic associated with the nearby ferry service. Located just a short one-minute walk from the ferry service to Rencontre East and Pools Cove, the property offers an excellent location for both residents and visitors to the area. Whether you're looking for a comfortable year-round home, a low-maintenance property, or an opportunity to generate additional casual income through B&B accommodations, this property offers plenty of possibilities. Move-in ready and priced to sell, this is an opportunity worth exploring. Book your private viewing today! (id:21083)
Presenting Realtor
Allen Jogy
Associate, REALTOR®
Property Details
Listing ID
1303492
Property Type
Single Family
Living Area
1,375 square feet
Lot Size
0
Year Built
1993
Property Taxes
$400/yr
Room Details
Bath (# pieces 1-6)
Level: Main level
Dimensions: 4.1 x 6.7
Bedroom
Level: Main level
Dimensions: 13.1 x 15.5
Laundry room
Level: Main level
Dimensions: 5.3 x 8.3
Bedroom
Level: Main level
Dimensions: 11.1 x 16.4
Living room
Level: Main level
Dimensions: 14.4 x 11.1
Foyer
Level: Main level
Dimensions: 5.2 x 6.2
Bedroom
Level: Main level
Dimensions: 13.1 x 15.5
Office
Level: Main level
Dimensions: 6.4 x 12. 1
Utility room
Level: Main level
Dimensions: 7.6 x 5.8
Bath (# pieces 1-6)
Level: Main level
Dimensions: 7.6 x 7.6
Kitchen
Level: Main level
Dimensions: 17.5 x 12.7
Features & Amenities
Heating & Cooling
Heat Pump
Appliances
Washer
Refrigerator
Stove
Dryer
Microwave
Parking
Attached Garage
Exterior
Wood
Shingles
Flooring
Laminate



