photo_library
2 Photos
Property Description
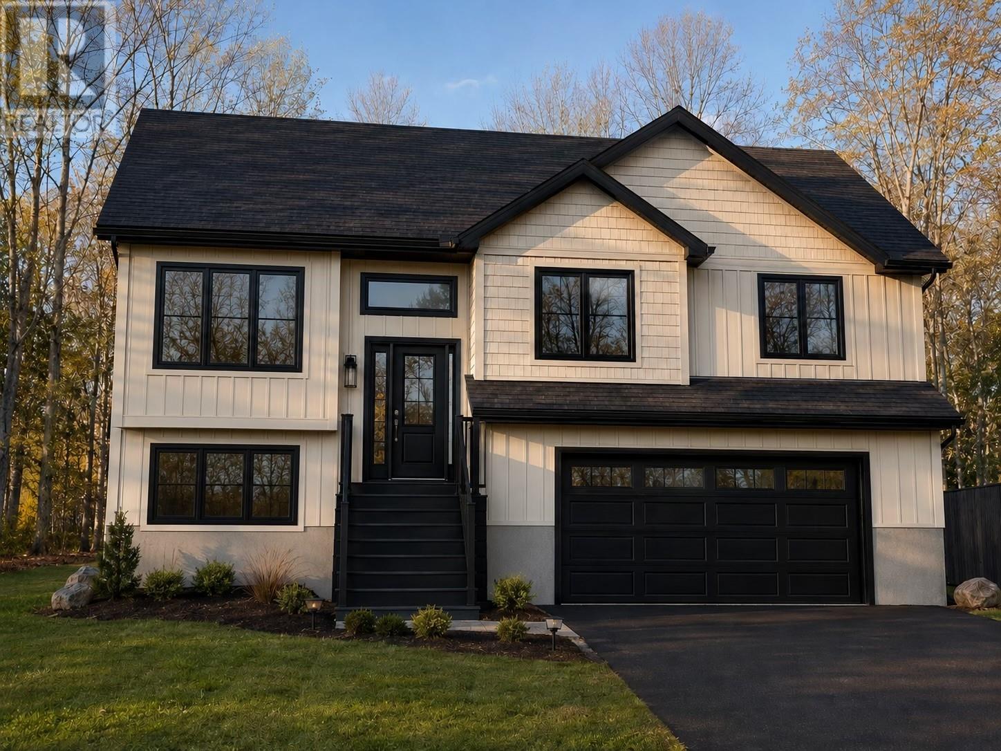
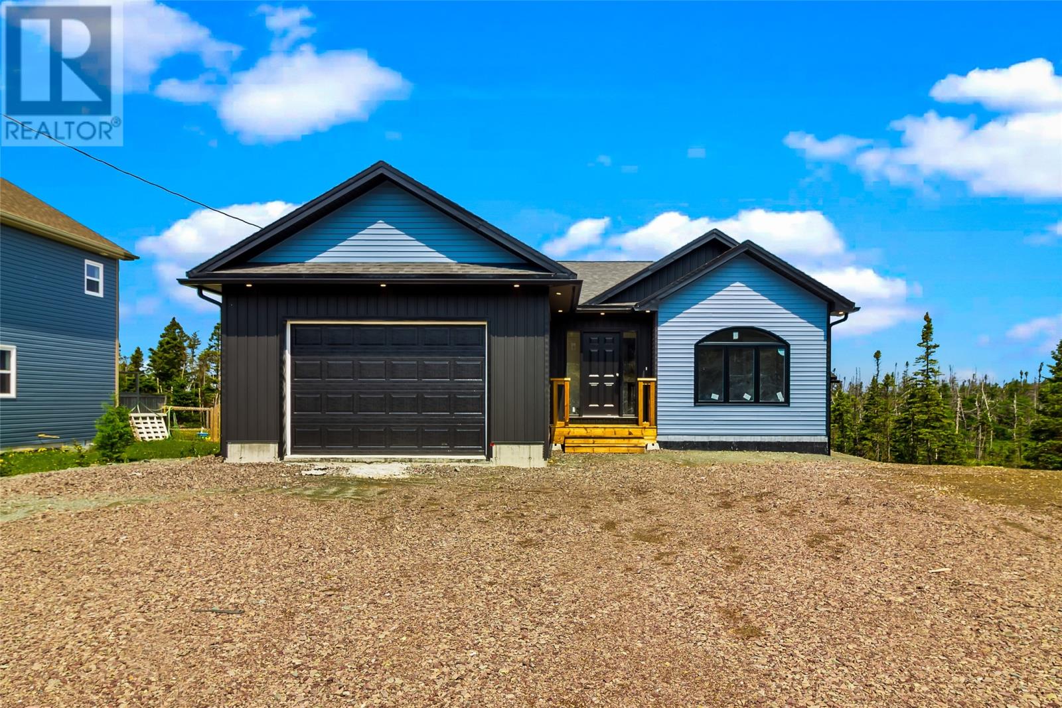
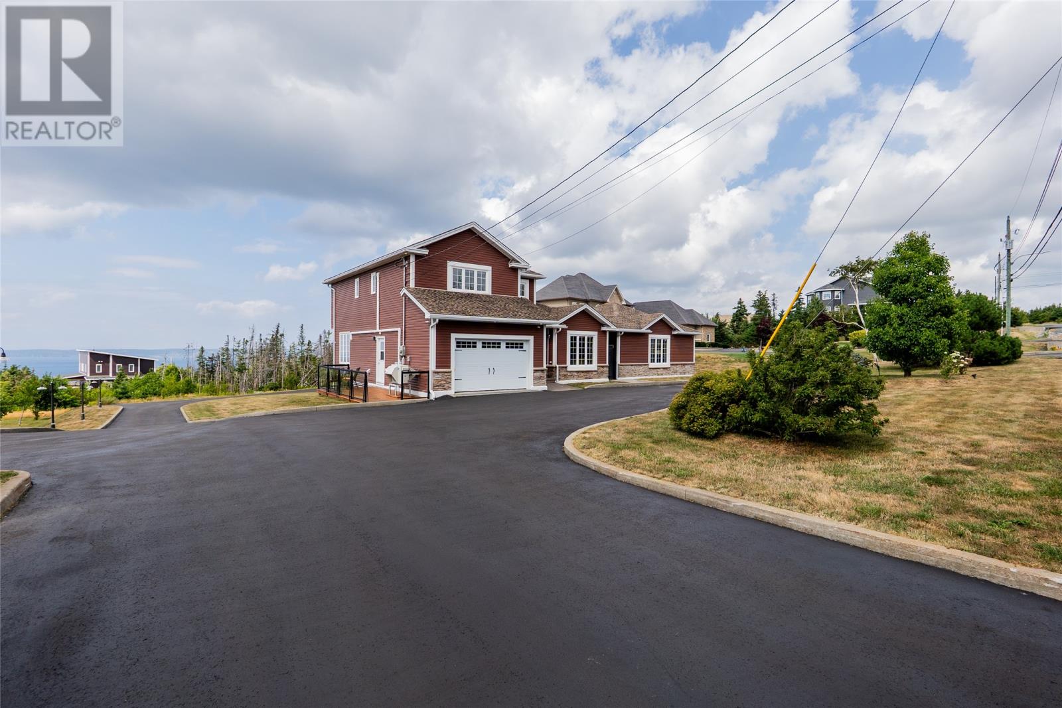
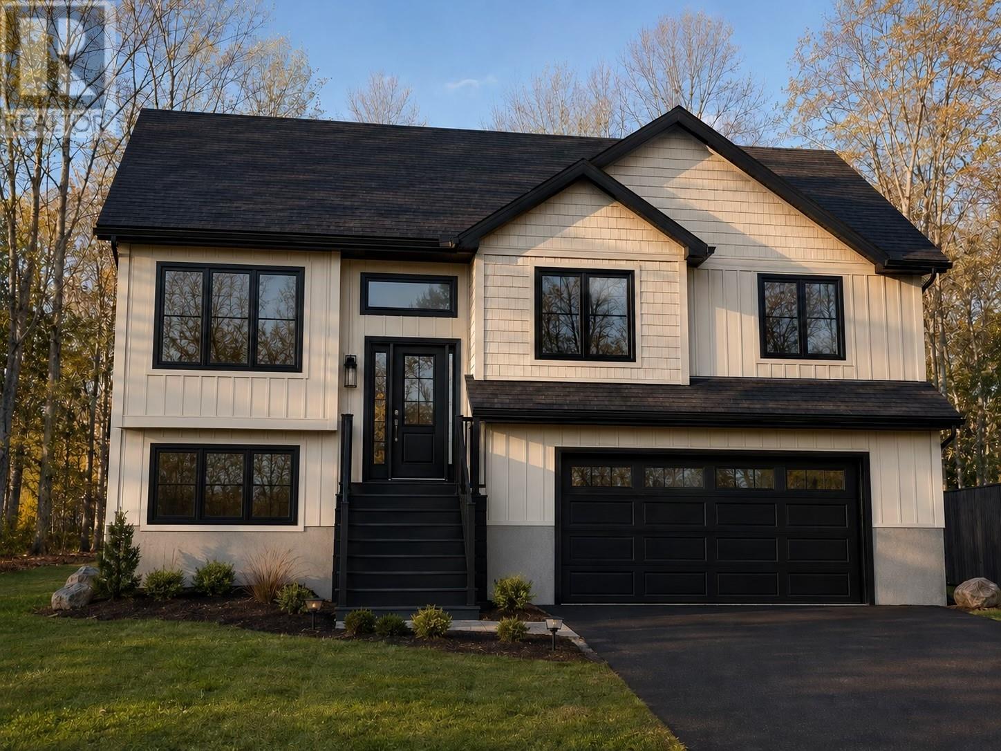
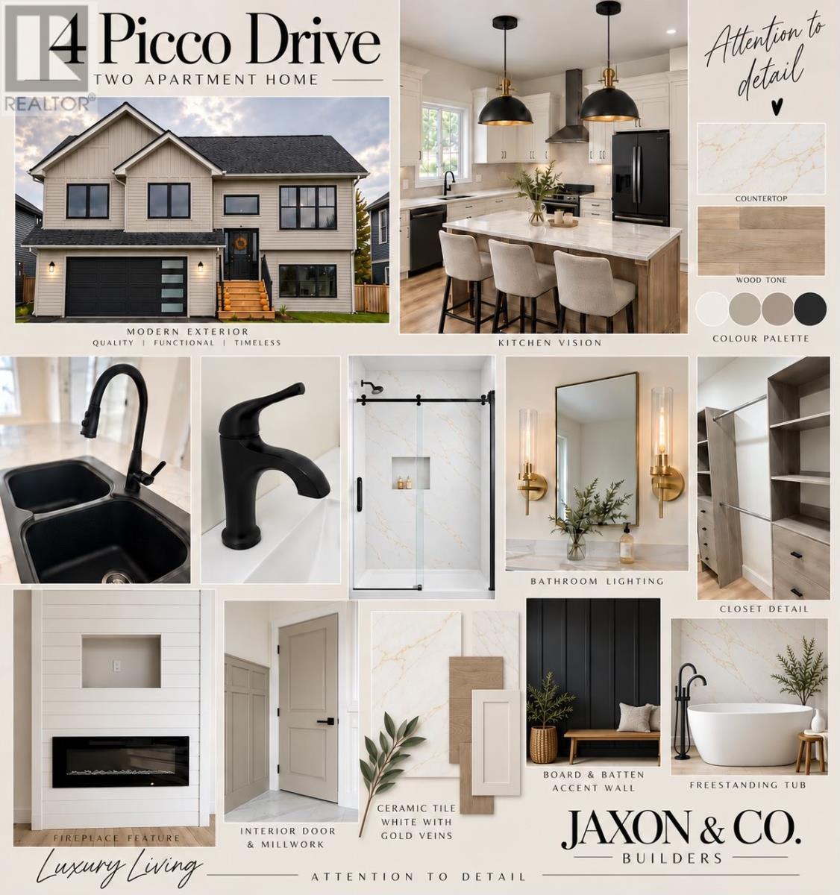
Construction has begun and you could be calling this gorgeous property, home! Located on an oversized lot on a quiet street off St. Thomas Line, 4 Picco Drive promises executive form and function combined with timeless style and taste. The main floor boasts an open concept design that will include a shiplap accent wall with electric fireplace for the living room, and large centre island for the custom kitchen. The spacious primary bedroom includes both a walk-in closet, along with an ensuite oasis complete with a freestanding bathtub and corner shower. 2 more well appointed bedrooms and main bathroom round out the remainder of the main floor. The attached garage offers ample storage convenience! Downstairs, the large 2-bedroom apartment includes its own laundry hook up and presents the perfect opportunity for generational living, or supplementing your mortgage. This property will include quality modern finishes, a 200amp panel for the main, 100amp for the apartment, pressure treated front step and rear patio, front landscaping and asphalt driveway, as well as a rough-in for a mini-split. Situated in a family friendly neighbourhood with easy access to schools and amenities, this could be the one for you! (id:21083)
Presenting Realtor

Brittany Penney
Co-Owner/Broker
Property Details
Listing ID
1303348
Property Type
Single Family
Living Area
2,848 square feet
Year Built
2026
Property Taxes
$0/yr
Room Details
Bath (# pieces 1-6)
Level: Basement
Dimensions: 5.8x5.8
Not known
Level: Basement
Dimensions: 10.0x8.2
Not known
Level: Basement
Dimensions: 11.10x10.0
Not known
Level: Basement
Dimensions: 11.2x8.6
Not known
Level: Basement
Dimensions: 11.0x11.3
Utility room
Level: Basement
Dimensions: 9.0x3.0
Kitchen
Level: Main level
Dimensions: 11.6x14.10
Bath (# pieces 1-6)
Level: Main level
Dimensions: 6.2x5.6
Bedroom
Level: Main level
Dimensions: 11.9x10.4
Bedroom
Level: Main level
Dimensions: 10.9x12.1
Ensuite
Level: Main level
Dimensions: 6.6x10.7
Primary Bedroom
Level: Main level
Dimensions: 13.4x14.0
Dining room
Level: Main level
Dimensions: 11.4x12.6
Living room
Level: Main level
Dimensions: 13.0x17.6
Features & Amenities
Heating & Cooling
Electric
Appliances
See remarks
Parking
Attached Garage
Exterior
Vinyl siding
Flooring
Mixed Flooring