
photo_library
50 Photos
Property Description
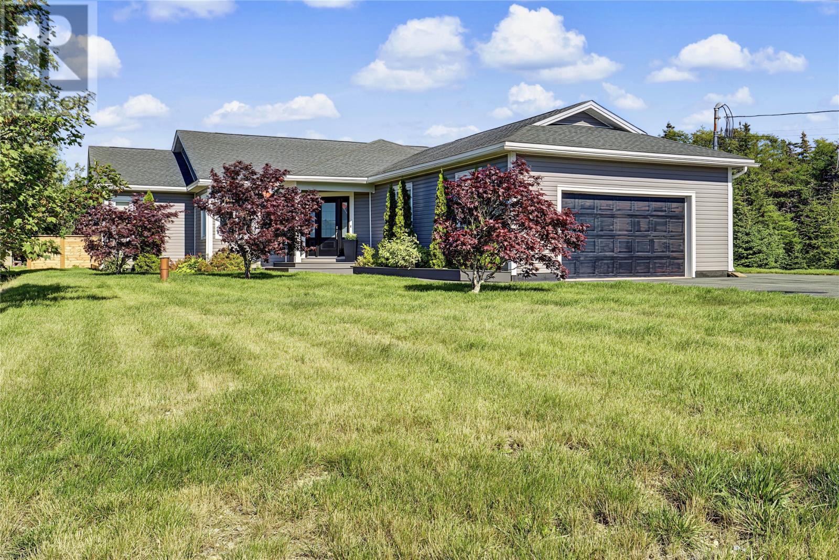
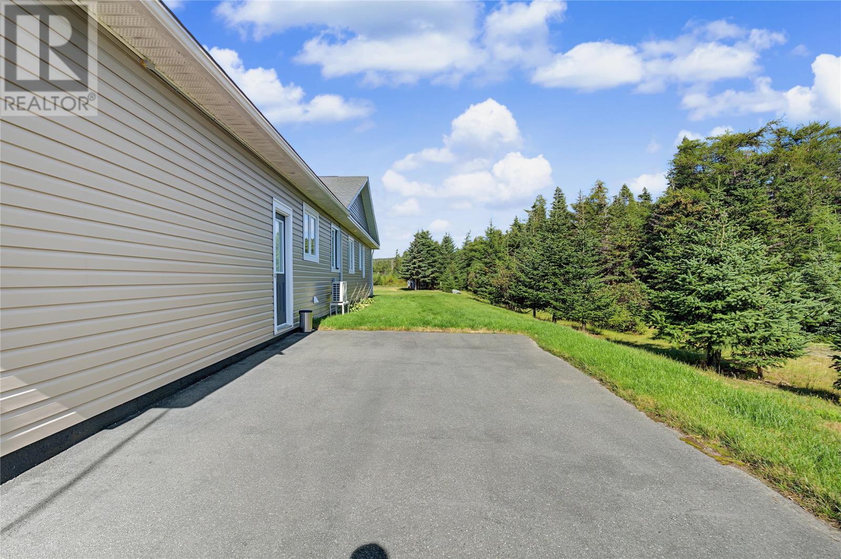
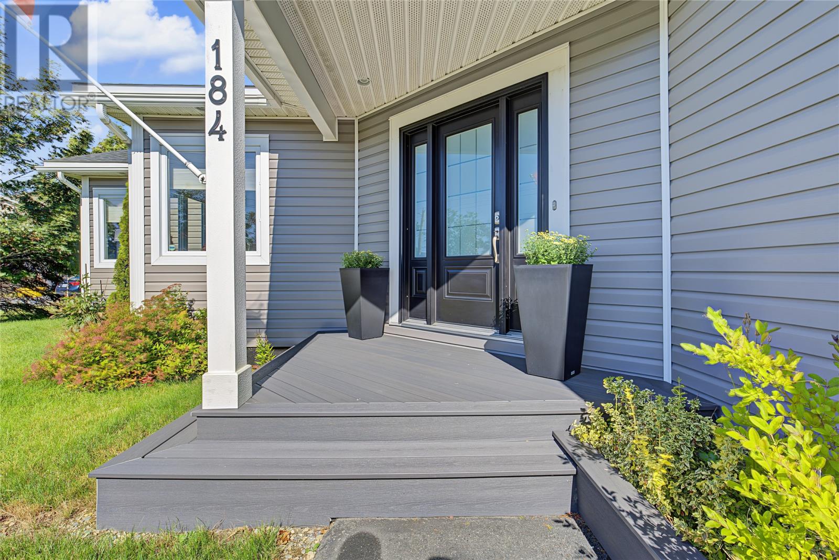
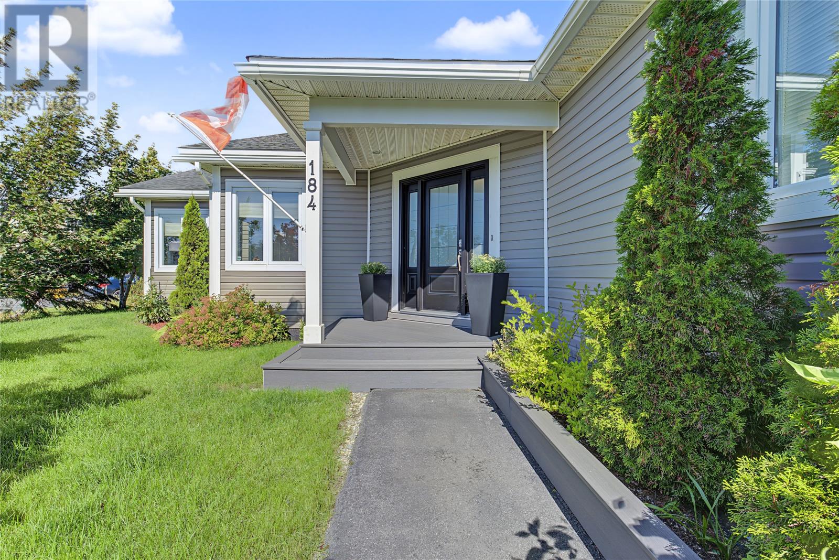
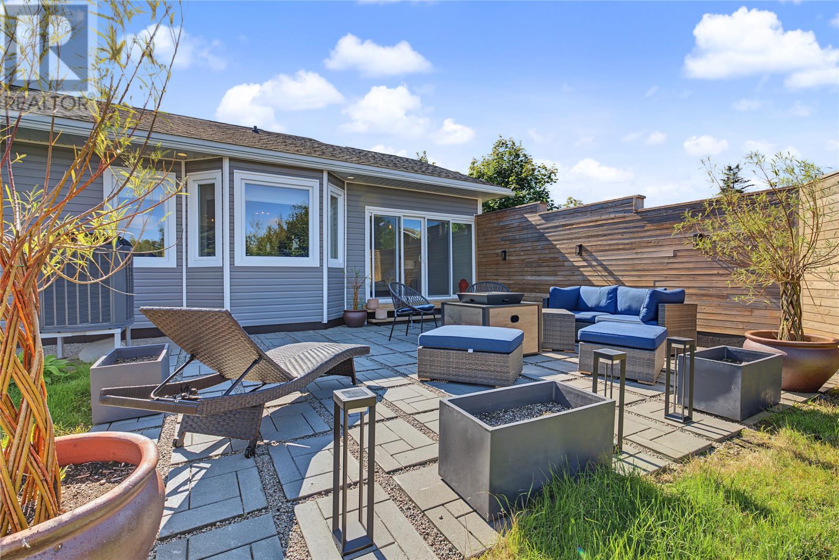
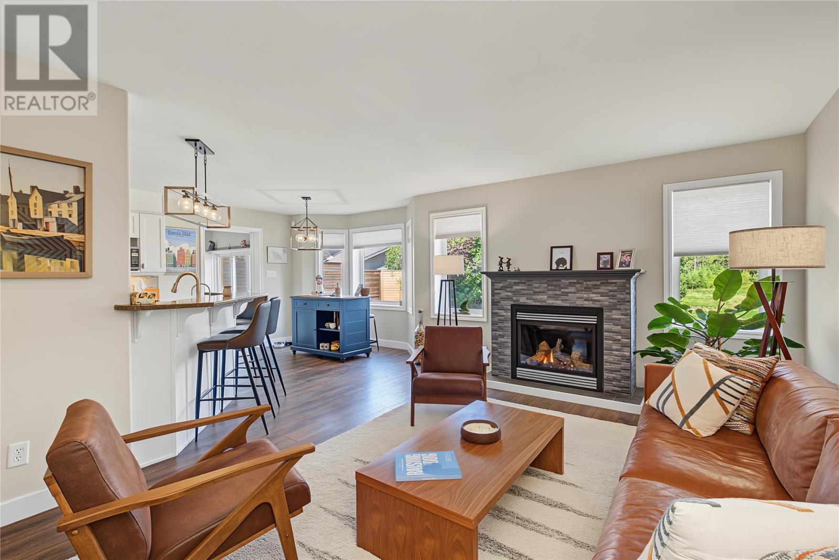
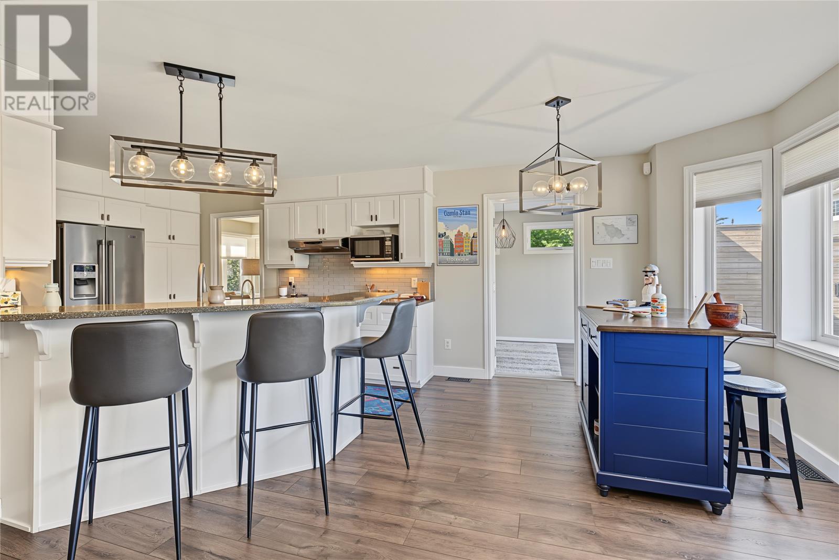
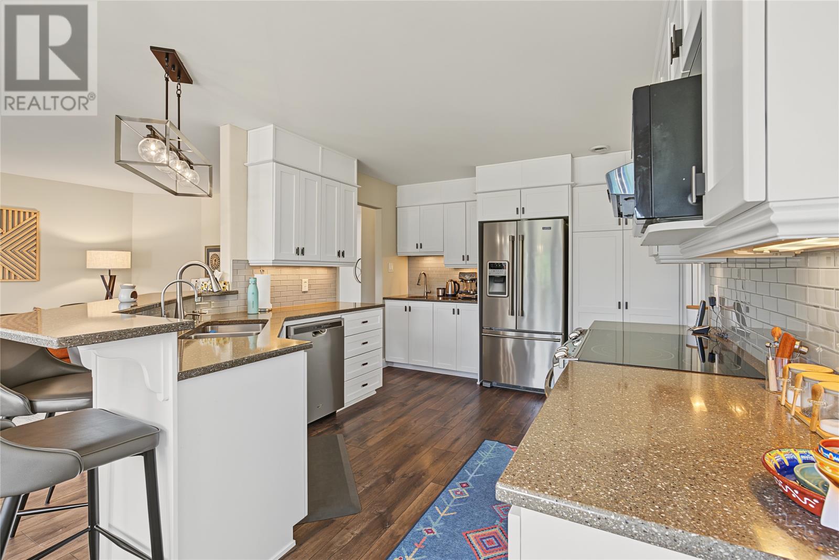
This meticulously maintained home sits on 3/4 of an acre, offering complete privacy and a peaceful retreat with room to grow. Functionally well laid out, it combines modern amenities with year-round efficiency thanks to a central heat pump and mini split, complemented by the aesthetic appeal and cozy comfort of a propane fireplace. The beautifully designed main living space features an inviting open-concept family room that flows seamlessly into the kitchen with a separate eating area, then out through patio doors to a bright sunroom/den — perfect for morning coffee or quiet relaxation. The spacious primary bedroom boasts double closets and a full ensuite, while two additional good-sized bedrooms and a main bathroom complete this wonderful home — ideal for families or those seeking comfortable one-level living. Outside, the backyard offers storage and beautifully landscaped grounds surrounded by mature trees, providing privacy on all sides and backing onto a green belt. Enjoy afternoon and evening sun in the backyard — a private, peaceful retreat and a must-see! (id:21083)
Property Details
Listing ID
1303336
Property Type
Single Family
Living Area
2,031 square feet
Year Built
2006
Property Taxes
$3,600/yr
Room Details
Den
Level: Main level
Dimensions: 11.8x10.2
Bath (# pieces 1-6)
Level: Main level
Dimensions: 3 pc
Bath (# pieces 1-6)
Level: Main level
Dimensions: 4 pc
Laundry room
Level: Main level
Dimensions: 8.9x12.7
Bedroom
Level: Main level
Dimensions: 9.11x10.1
Bedroom
Level: Main level
Dimensions: 9.8x14.3
Primary Bedroom
Level: Main level
Dimensions: 15.3x12.3
Family room
Level: Main level
Dimensions: 21.4x12
Dining nook
Level: Main level
Dimensions: 9.10x10.9
Kitchen
Level: Main level
Dimensions: 13.7x12.9
Dining room
Level: Main level
Dimensions: 13.3x10.6
Living room
Level: Main level
Dimensions: 14.9x12.9
Foyer
Level: Main level
Dimensions: 7x8.4
Features & Amenities
Heating & Cooling
Heat Pump
Electric
Propane
Mini-Split
Air exchanger
Appliances
Washer
Refrigerator
Central Vacuum
Dishwasher
Stove
Dryer
Parking
Attached Garage
Garage
Exterior
Vinyl siding
Flooring
Marble
Ceramic
Mixed Flooring



