photo_library
41 Photos
Property Description
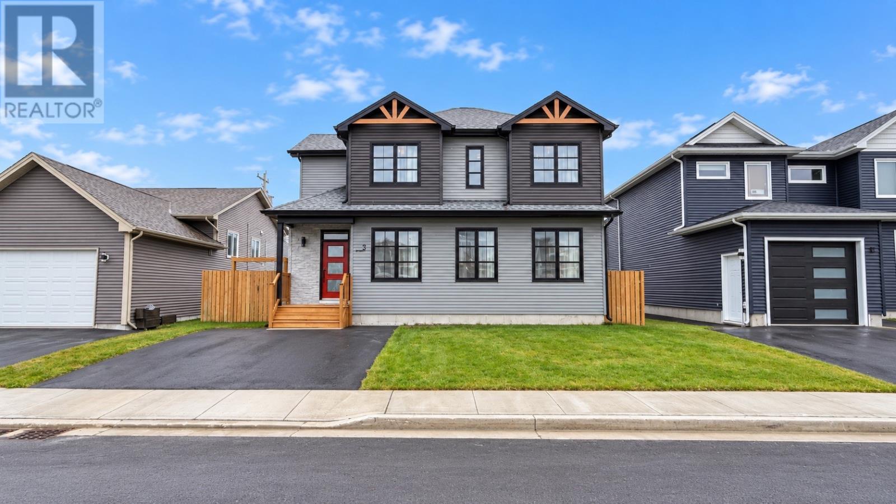
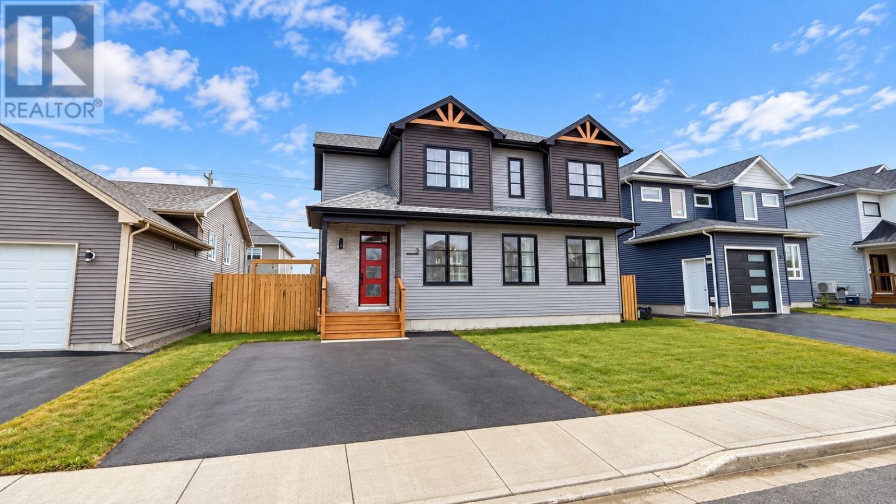
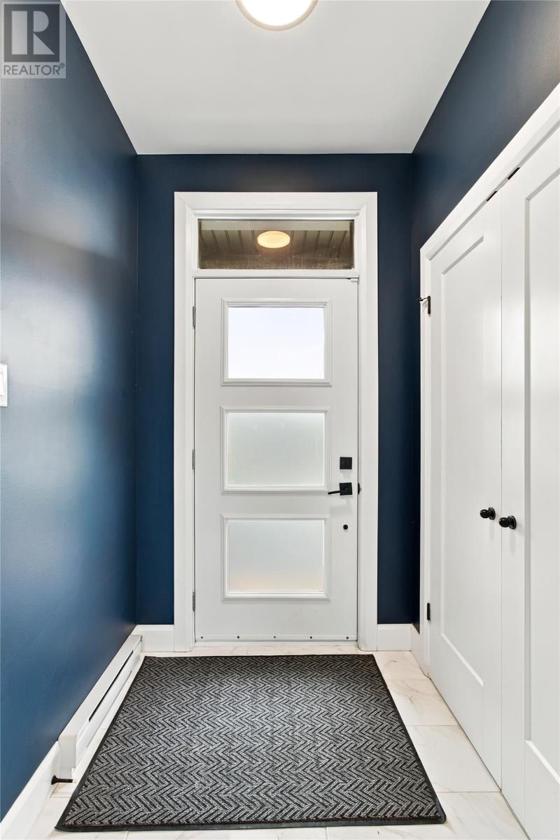
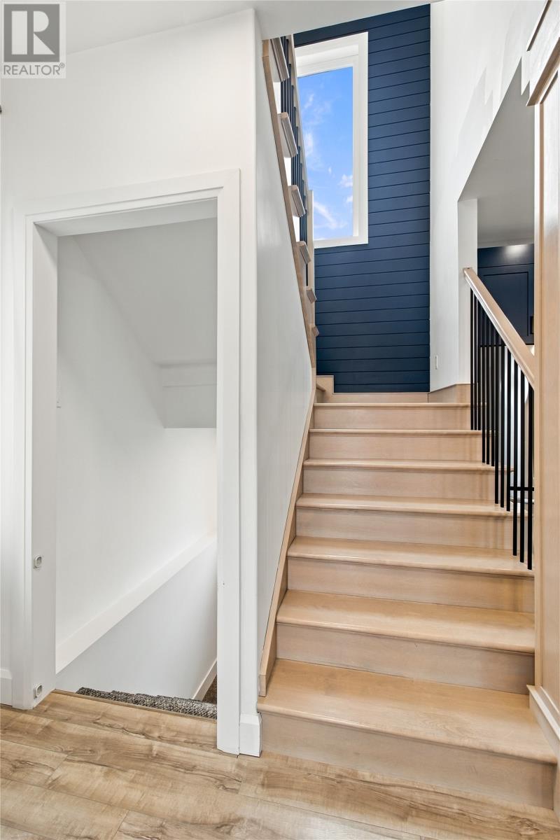
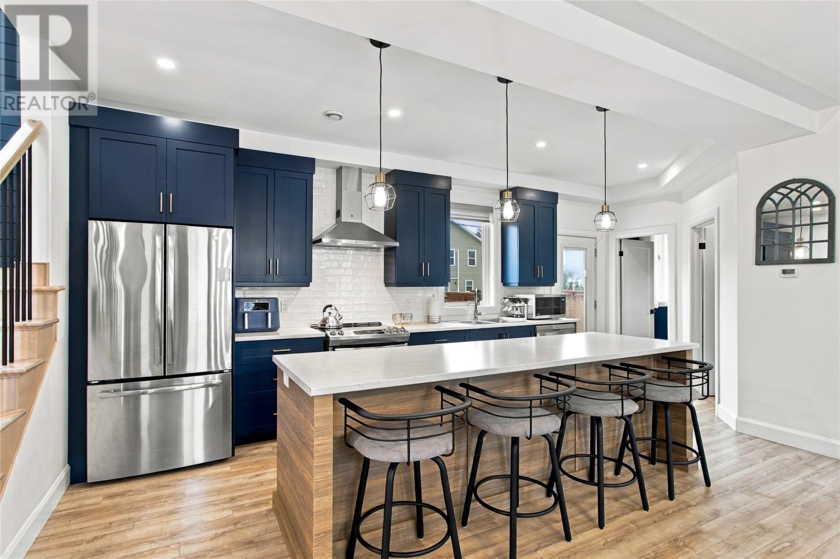
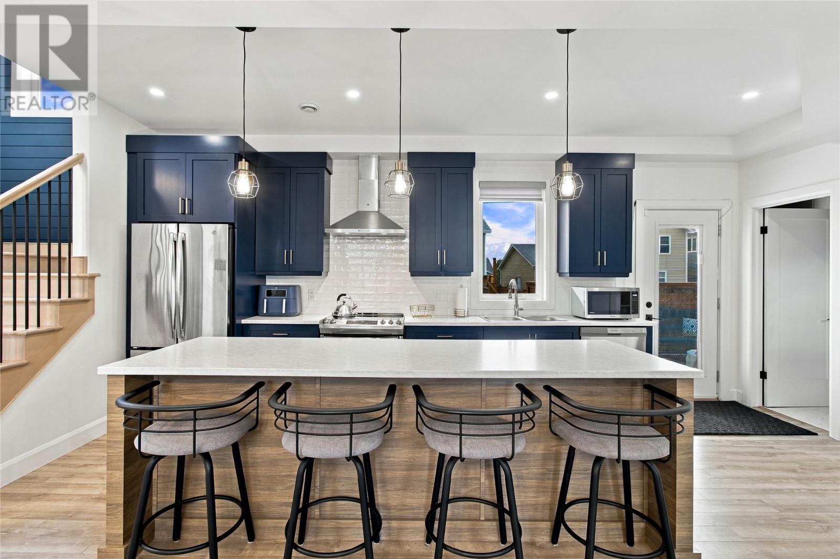
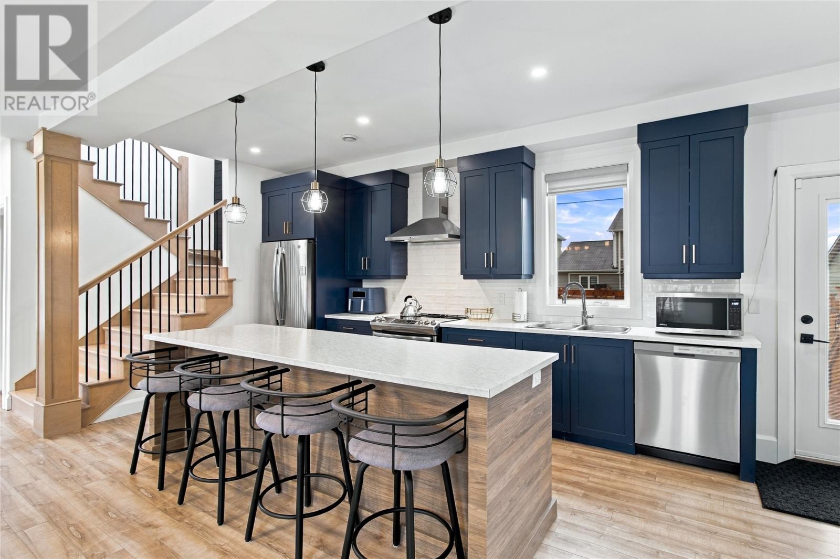
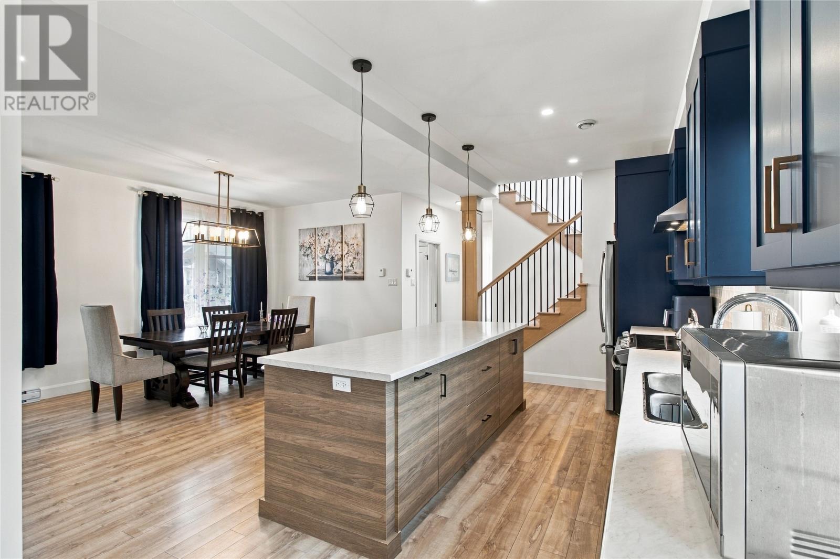
Welcome to 3 Ballylee Place, where thoughtful upgrades, beautiful finishes, and a sought-after location come together to create a home that truly stands out. Located in the desirable Brookfield Plains subdivision this impressive property is sure to impress, offering quality craftsmanship and exceptional living space across all three levels. The bright, open-concept main floor features 9-foot ceilings, a modern kitchen with large sit-up island and pantry, spacious dining and living areas, and a convenient powder room. Upstairs offers three generous bedrooms, including a beautiful primary suite with walk-in closet and spa-inspired ensuite, along with a full main bath and second-floor laundry. The professionally developed basement is a fantastic extension of the home, featuring a beautiful rec room with custom fireplace, full bathroom, additional bedroom currently used as an office, and a large mudroom, while still offering an impressive undeveloped storage area. The owners have also added a three-head mini split system, custom blinds, fully fenced backyard, and storage shed on a permanent foundation. Set in a beautiful, family-friendly neighbourhood surrounded by attractive homes, 3 Ballylee Place offers the space, style, and upgrades today’s buyers are looking for, all with the work already done. Move in and enjoy! As per Seller Direction there will be no conveyance of offers prior to 3pm Monday Sept 21, offers to be left open until 8pm Sept 21. (id:21083)
Presenting Realtors

Ashley Fleming
Co-Owner/REALTOR®

Andrew Fleming
REALTOR®
Property Details
Listing ID
1303263
Property Type
Single Family
Living Area
2,427 square feet
Year Built
2019
Property Taxes
$4,010/yr
Room Details
Laundry room
Level: Second level
Dimensions: 5.10 x 5.06
Bath (# pieces 1-6)
Level: Second level
Dimensions: 4 pcs
Bedroom
Level: Second level
Dimensions: 9 x 9.11
Bedroom
Level: Second level
Dimensions: 9 x 10.11
Ensuite
Level: Second level
Dimensions: 4 pcs
Primary Bedroom
Level: Second level
Dimensions: 14.04 x 11.09
Bath (# pieces 1-6)
Level: Main level
Dimensions: 2 pcs
Living room
Level: Main level
Dimensions: 14 x 13
Dining room
Level: Main level
Dimensions: 14 x 13
Not known
Level: Main level
Dimensions: 11 x 4.05
Kitchen
Level: Main level
Dimensions: 16.10 x 9.10
Porch
Level: Main level
Dimensions: 5 x 5.11
Features & Amenities
Heating & Cooling
Electric
Mini-Split
Exterior
Vinyl siding
Other
Flooring
Hardwood
Laminate
Marble
Ceramic