
photo_library
50 Photos
Property Description
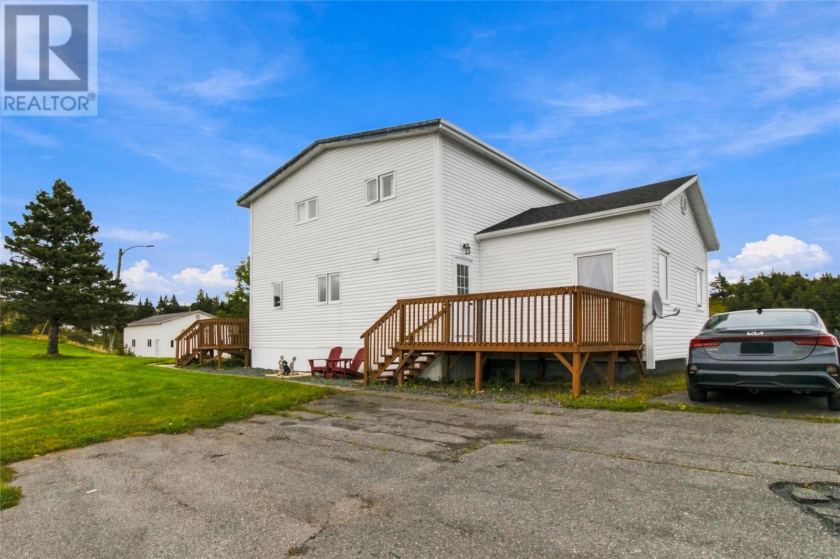
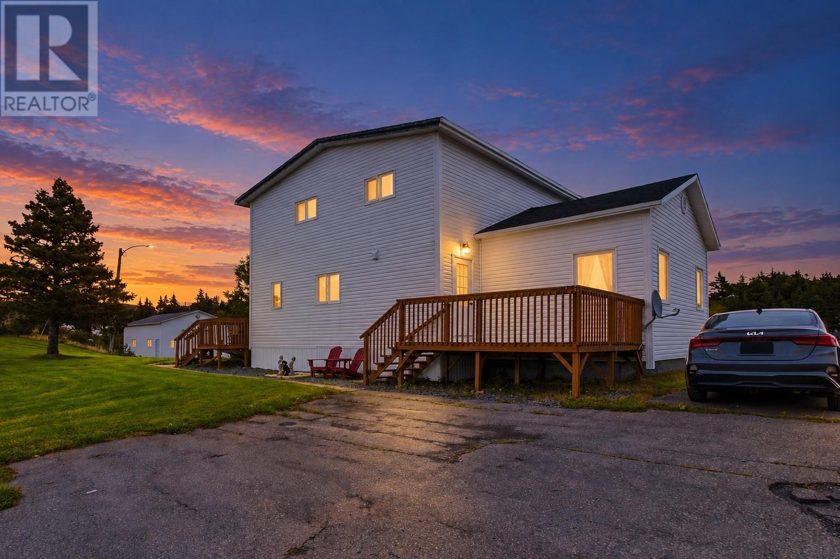
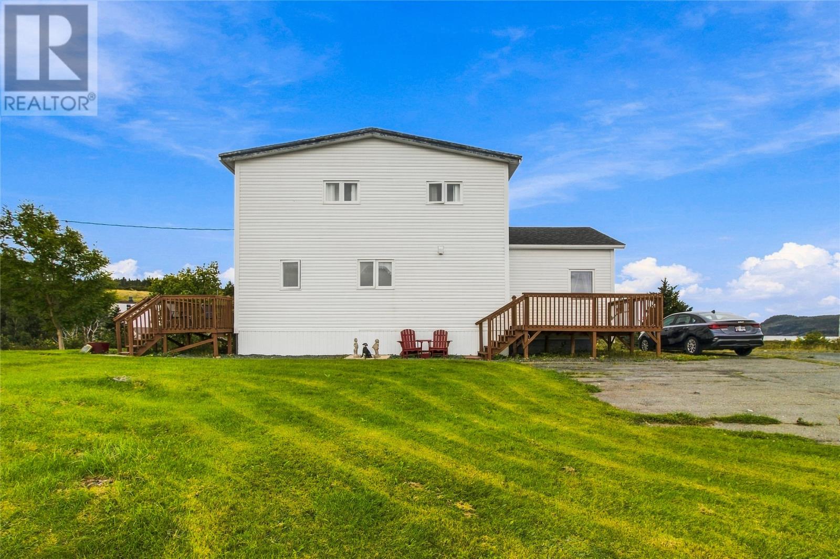
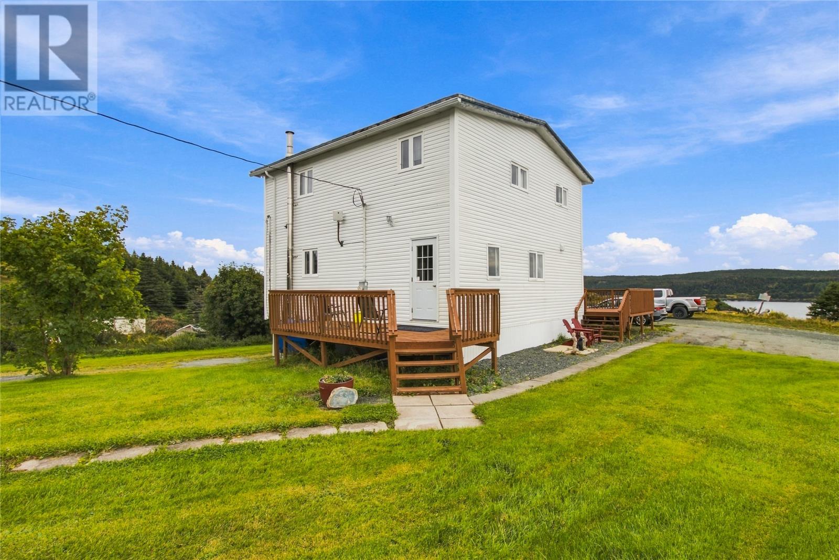
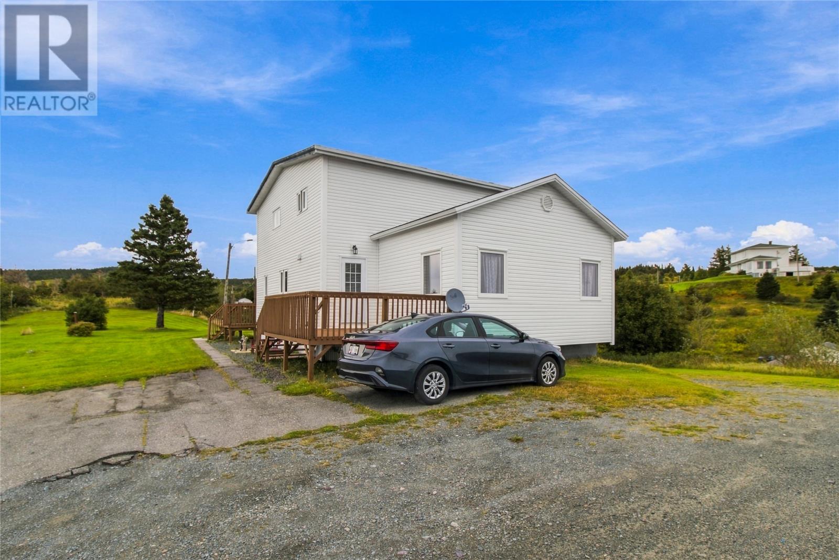
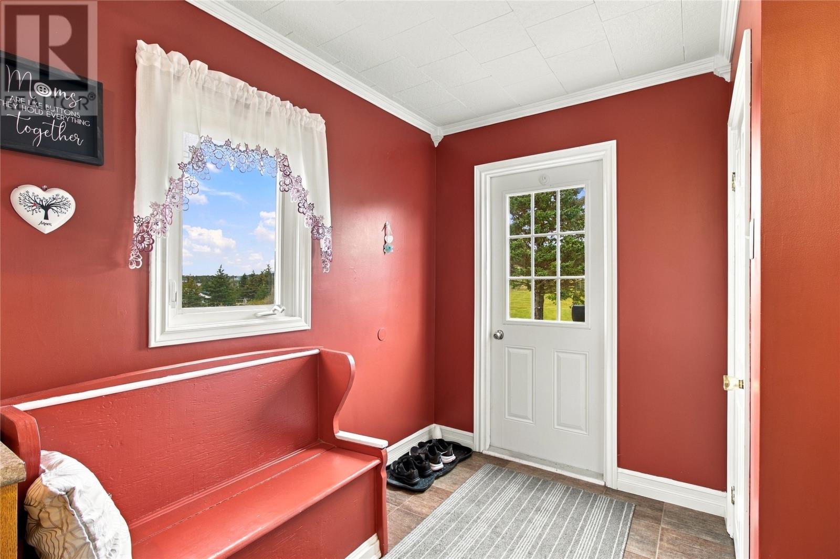
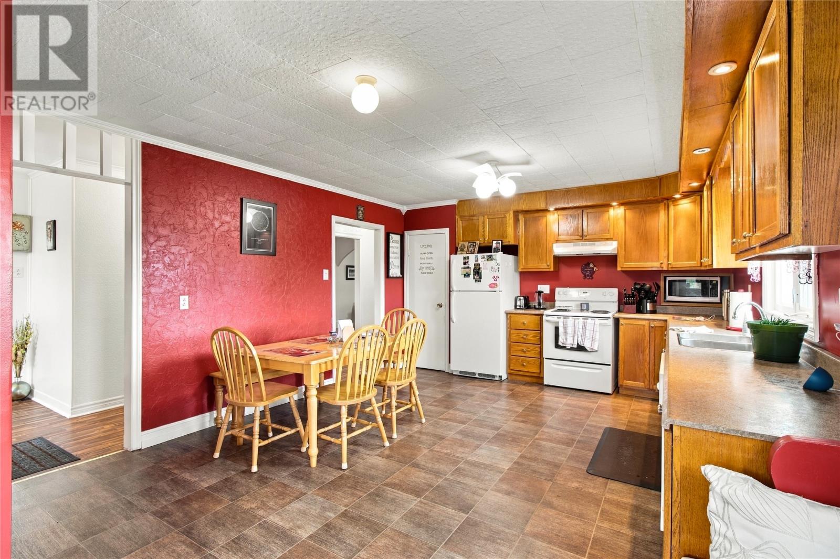
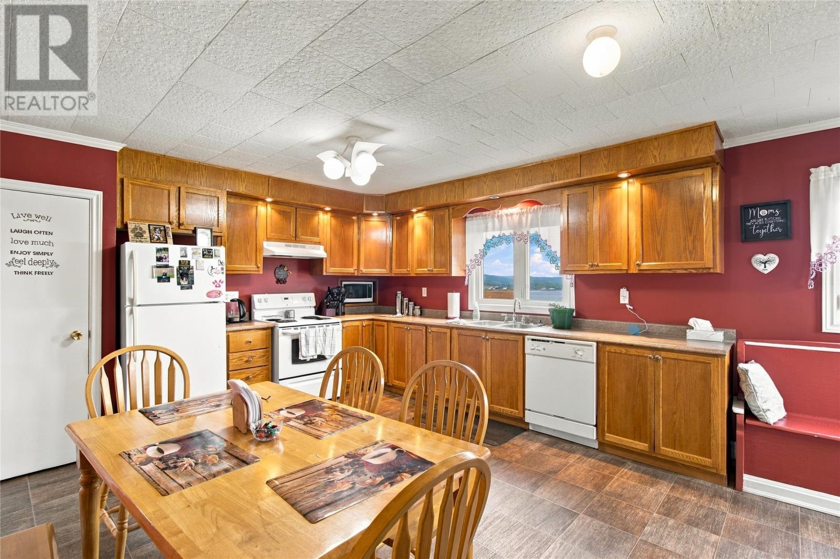
Ocean views, privacy, and plenty of space — welcome home to Renews! Set on a large, mature lot in the beautiful community of Renews, this charming property offers stunning ocean views, privacy, and a spacious layout designed for comfortable family living. The main floor welcomes you with a bright foyer leading into a large kitchen with beautiful views, a dining area perfect for family meals and entertaining, and a huge living room offering plenty of space to relax and gather. A convenient half bathroom completes the main level. Upstairs, you’ll find three spacious bedrooms, including a generous primary suite featuring a walk-in closet, dedicated office space, and a three-piece ensuite bathroom. The additional bedrooms provide plenty of room for family, guests, or a home office. The basement is currently undeveloped, offering excellent potential for future development while providing an abundance of storage space. Additional features include a separate storage room and laundry area. Outside, the property continues to impress with a large two-storey garage, providing incredible storage, workspace, and room for all your recreational equipment and toys. Situated on a private, mature lot with beautiful ocean views, this is a wonderful opportunity to enjoy the peace and charm of coastal living while having plenty of space both inside and out. (id:21083)
Presenting Realtor

Jill Mason
Associate, REALTOR®
Property Details
Listing ID
1303091
Property Type
Single Family
Living Area
2,735 square feet
Year Built
1950
Property Taxes
$0/yr
Room Details
Bath (# pieces 1-6)
Level: Second level
Dimensions: 11.4x3.10
Office
Level: Second level
Dimensions: 6.10x7.2
Bedroom
Level: Second level
Dimensions: 11.4x10.6
Bedroom
Level: Second level
Dimensions: 11.4x9.9
Primary Bedroom
Level: Second level
Dimensions: 12.2x11.8
Living room
Level: Main level
Dimensions: 19.9x13.4
Dining room
Level: Main level
Dimensions: 10.1x15.6
Foyer
Level: Main level
Dimensions: 13x6.2
Bath (# pieces 1-6)
Level: Main level
Dimensions: 10.1x11.8
Kitchen
Level: Main level
Dimensions: 13x16.11
Features & Amenities
Heating & Cooling
Hot water radiator heat
Oil
Appliances
Washer
Refrigerator
Stove
Dryer
Microwave
Parking
Detached Garage
Exterior
Vinyl siding
Flooring
Laminate
Mixed Flooring



