
photo_library
50 Photos
Property Description
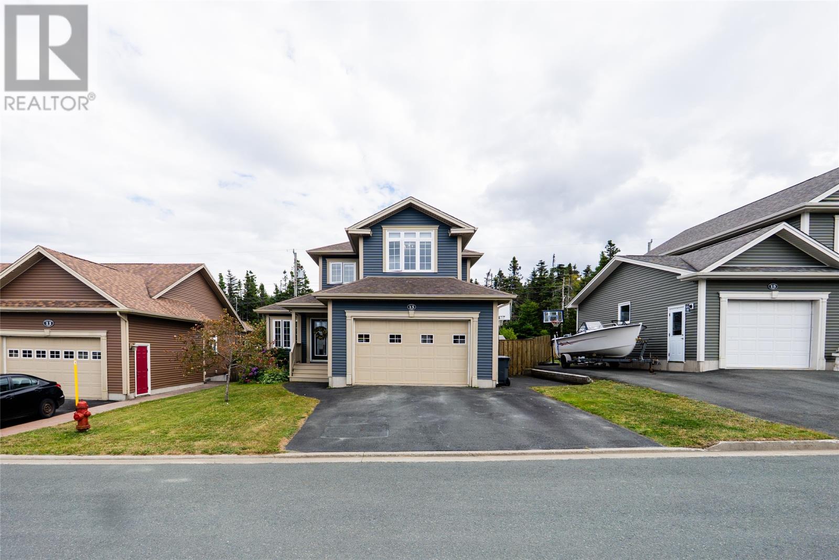
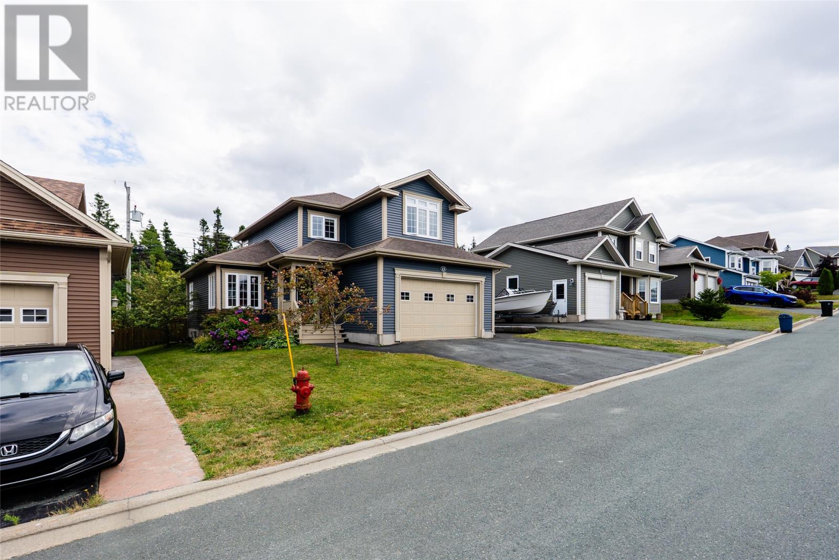
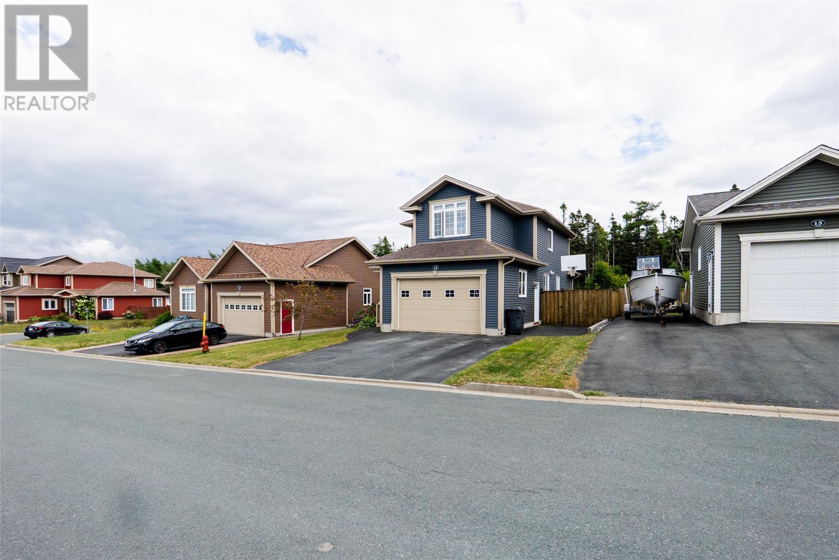
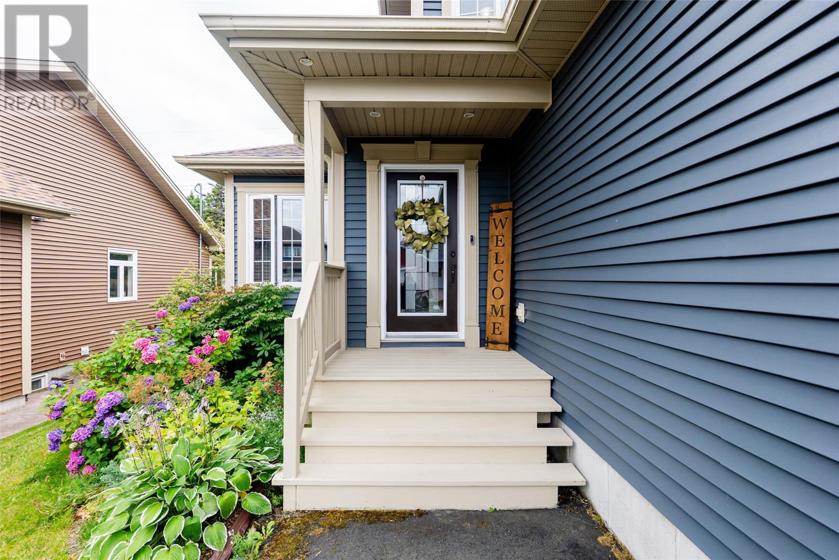
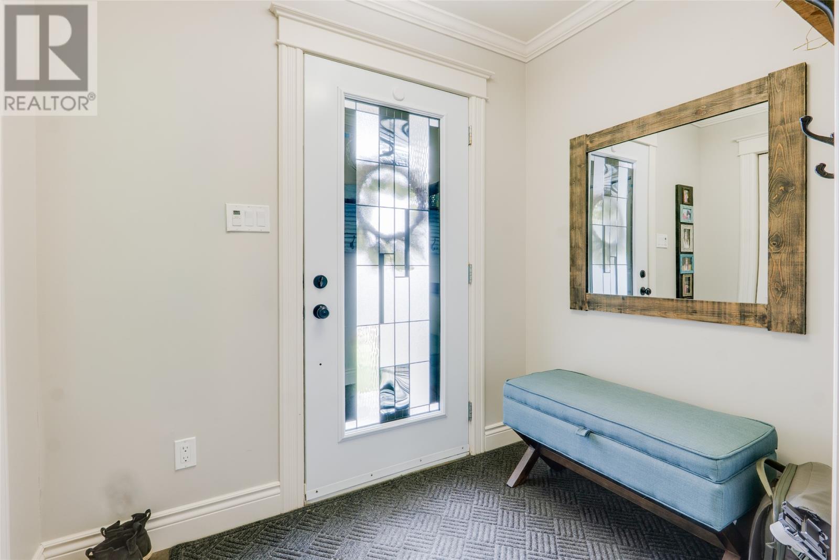
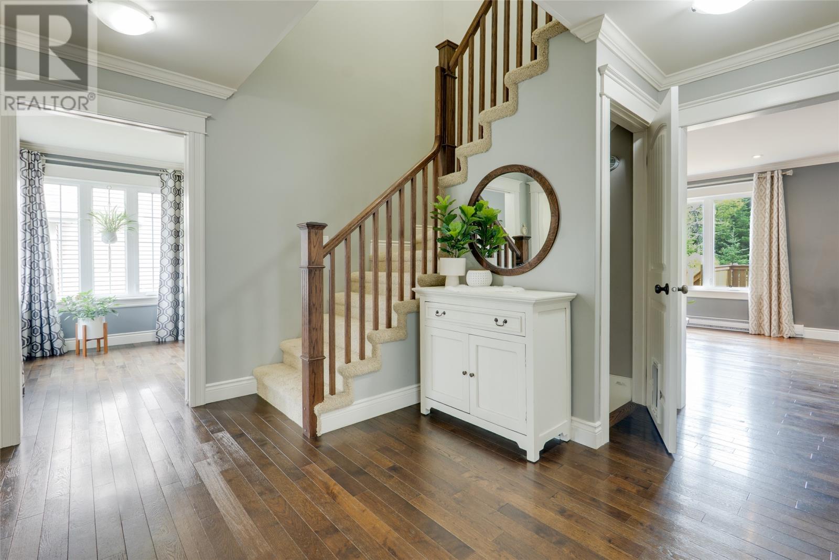
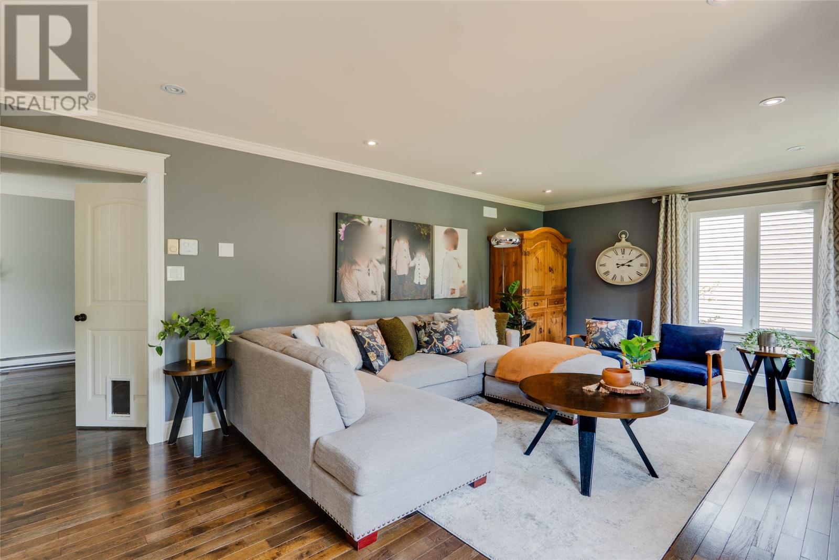
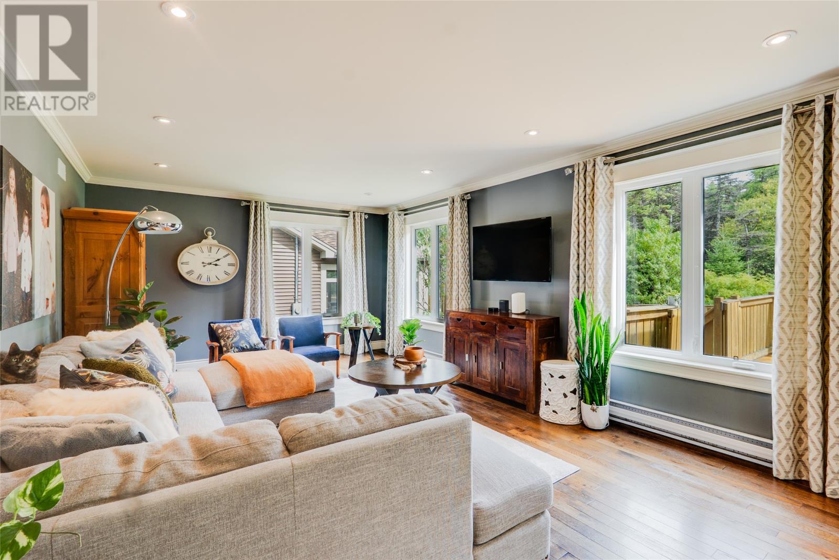
Situated in scenic St. Philip’s, 13 Summerwood Place is a spacious, fully developed family home offering a modern layout with plenty of room for everyday living and entertaining. The main floor features hardwood flooring and a bright, open-concept living and dining area flowing into a well-appointed kitchen with white cabinetry, stainless steel appliances, ample counter space and a peninsula breakfast bar. Patio doors off the dining area provide convenient access to the rear deck and backyard. The remainder of the main floor includes a home office area that could also be a playroom or secondary family room, along with a half bathroom, and convenient main floor laundry. Upstairs you’ll find three bedrooms, including a generous primary suite with walk-in closet and ensuite featuring a corner soaker tub and separate corner shower, along with the main bathroom. The fully developed basement adds even more versatile living space with a comfortable rec room, a large additional area ideal for a playroom, games room, home gym or hobby space, plus a full bathroom. Outside, the fully fenced backyard offers plenty of space to enjoy, complete with a large deck, while the attached garage provides added parking and storage. With multiple living spaces across three fully developed levels, this home offers the space and flexibility to grow with your family. Arrange your viewing today! (id:21083)
Presenting Realtor

Brittany Penney
Co-Owner/Broker
Property Details
Listing ID
1302757
Property Type
Single Family
Living Area
2,896 square feet
Year Built
2011
Property Taxes
$3,315/yr
Room Details
Other
Level: Basement
Dimensions: 6.3x4.10
Bath (# pieces 1-6)
Level: Basement
Dimensions: 5.9x12.1
Utility room
Level: Basement
Dimensions: 10.0x4.7
Not known
Level: Basement
Dimensions: 14.7x12.1
Recreation room
Level: Basement
Dimensions: 31.10x13.4
Bath (# pieces 1-6)
Level: Second level
Dimensions: 6.11x10.5
Bedroom
Level: Second level
Dimensions: 12.2x12.2
Bedroom
Level: Second level
Dimensions: 10.10x13.7
Ensuite
Level: Second level
Dimensions: 8.11x8.0
Primary Bedroom
Level: Second level
Dimensions: 14.8x13.3
Laundry room
Level: Main level
Dimensions: 5.6x8.11
Bath (# pieces 1-6)
Level: Main level
Dimensions: 4.10x4.9
Office
Level: Main level
Dimensions: 9.6x12.9
Kitchen
Level: Main level
Dimensions: 10.8x12.7
Eating area
Level: Main level
Dimensions: 10.8x9.4
Living room
Level: Main level
Dimensions: 21.6x13.3
Foyer
Level: Main level
Dimensions: 7.1x5.5
Features & Amenities
Heating & Cooling
Electric
Parking
Attached Garage
Garage
Exterior
Vinyl siding
Flooring
Mixed Flooring



