photo_library
47 Photos
Property Description
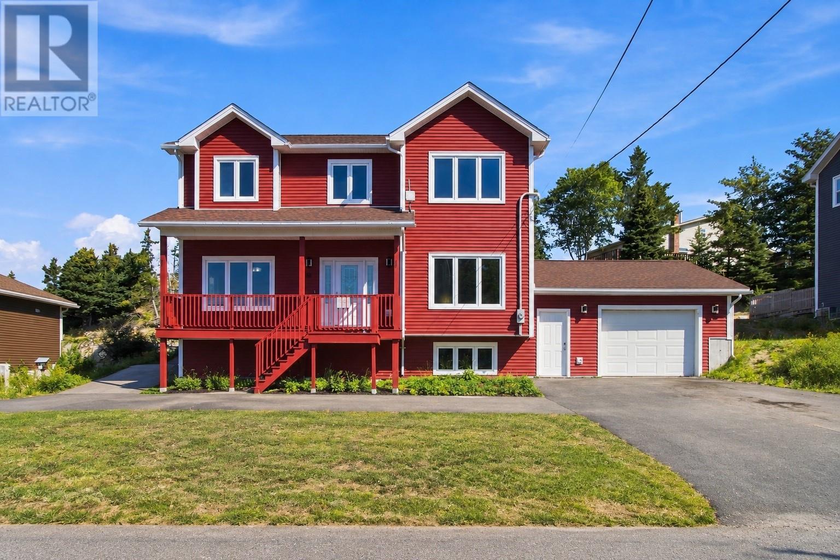
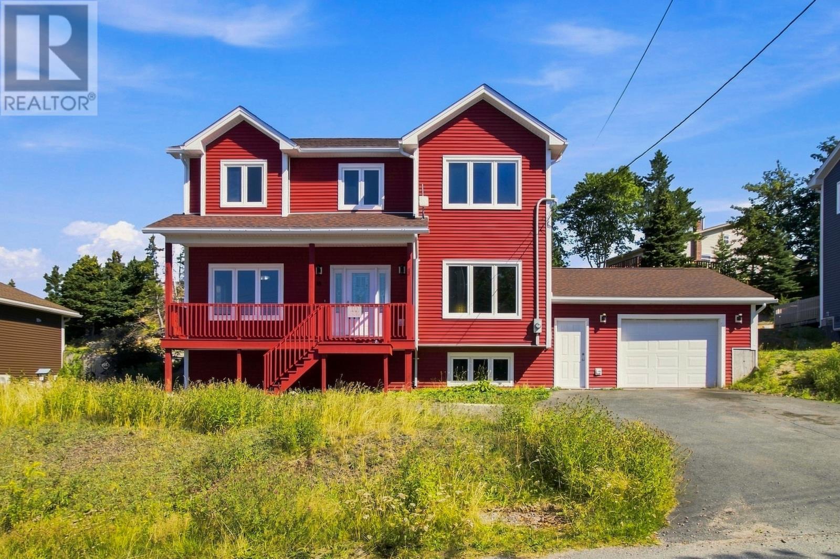
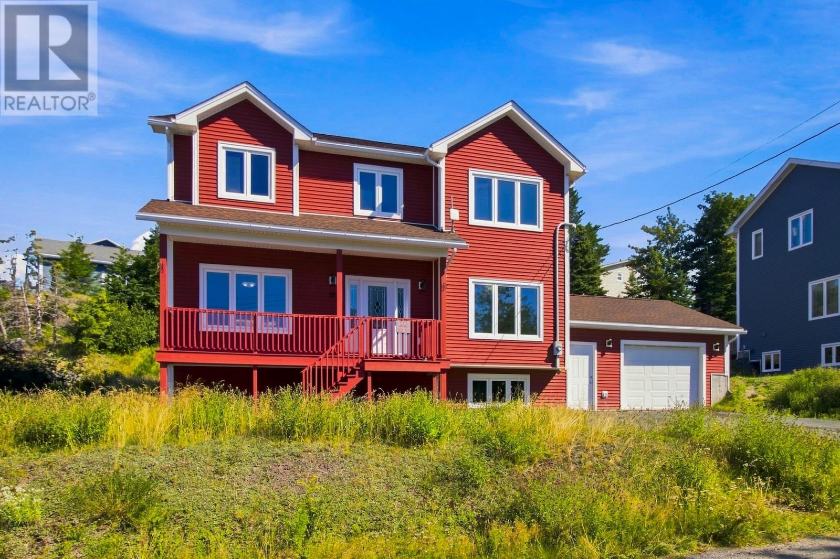
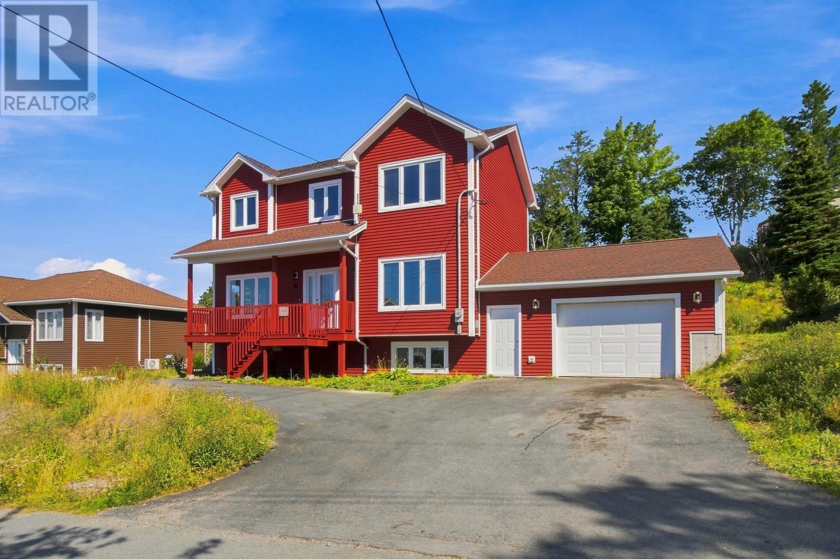
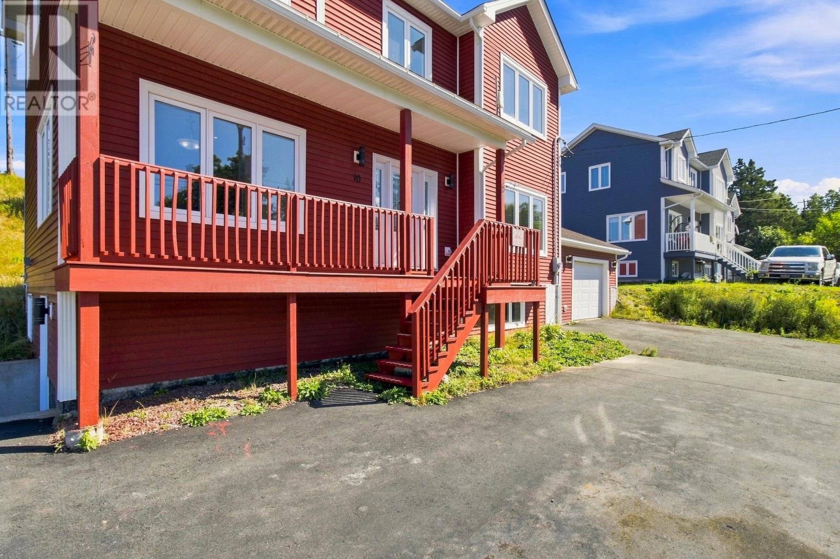
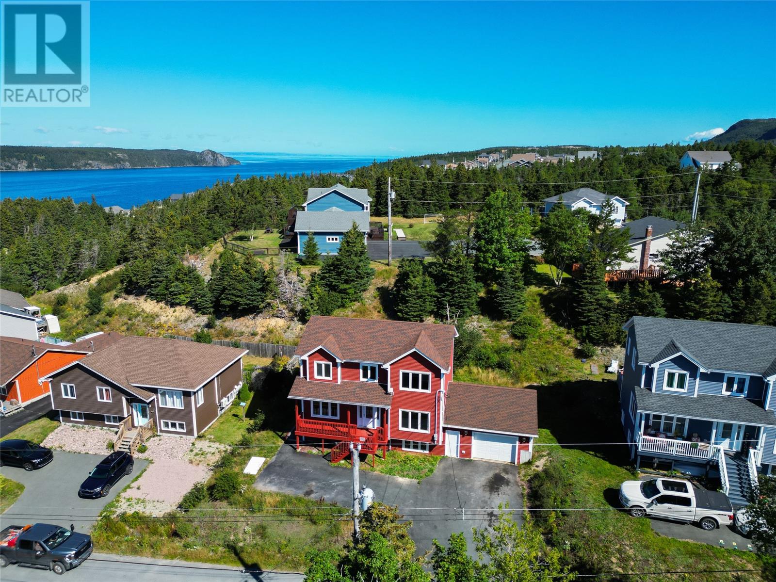
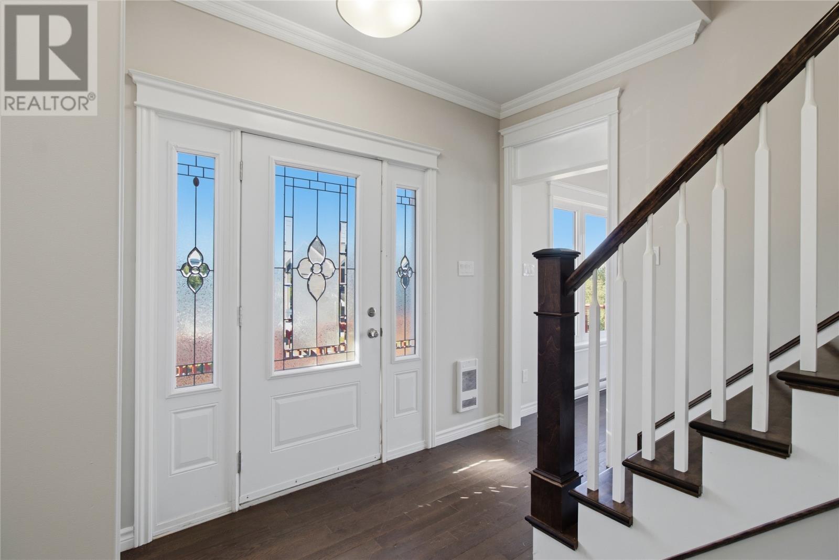
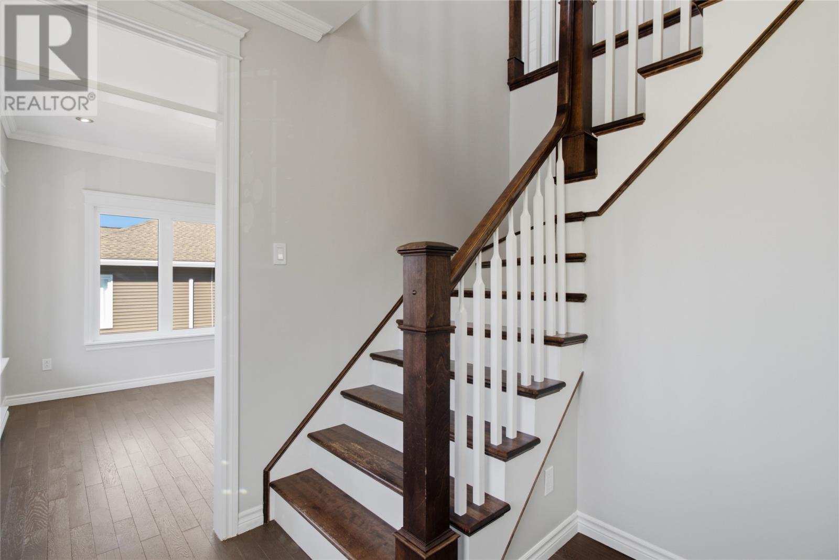
Welcome to 10 Briens Road, Holyrood, a spacious four-bedroom, three-and-a-half-bathroom home offering beautiful views, generous living space and an attached garage. Fully updated and freshly painted throughout, this impressive home is move-in ready and filled with natural light. The main floor features hardwood flooring, detailed trim and a functional layout. The well-designed kitchen offers an abundance of rich wood cabinetry, ample counter space, a tiled backsplash, pot filler and pantry. The adjoining dining area provides direct access to the rear deck, while separate family and living rooms give everyone plenty of space to relax or entertain. A convenient half bathroom completes this level. Upstairs, the spacious primary bedroom features beautiful views, a large walk-in closet and private ensuite. Two additional bedrooms and a full main bathroom complete the upper floor. The developed lower level adds even more versatility with a large recreation room, fourth bedroom, full bathroom, storage and additional space that can be adapted to suit your family’s needs. Outside, the covered front porch adds character and provides a welcoming entrance, while the attached garage offers excellent parking and storage. Located in the scenic community of Holyrood, this fully updated home combines space, functionality and picturesque surroundings, making it a wonderful option for a growing family. (id:21083)
Presenting Realtors

Genna Hickey
Co-Owner/REALTOR®

Ashley Fleming
Co-Owner/REALTOR®
Property Details
Listing ID
1302734
Property Type
Single Family
Living Area
2,655 square feet
Year Built
2015
Property Taxes
$2,885/yr
Room Details
Storage
Level: Basement
Dimensions: 6.8 X 5
Bath (# pieces 1-6)
Level: Basement
Dimensions: 6.3 X 4.3
Bedroom
Level: Basement
Dimensions: 11.5 X 8.11
Recreation room
Level: Basement
Dimensions: 15.3 X 22
Bath (# pieces 1-6)
Level: Second level
Dimensions: 7.5 X 7
Bedroom
Level: Second level
Dimensions: 11.6 X 12.9
Bedroom
Level: Second level
Dimensions: 11.6 X 10.9
Ensuite
Level: Second level
Dimensions: 6.2 X 7
Primary Bedroom
Level: Second level
Dimensions: 11.5 X 16.7
Bath (# pieces 1-6)
Level: Main level
Dimensions: 7.3 X 7.2
Porch
Level: Main level
Dimensions: 3.11 X 7.2
Kitchen
Level: Main level
Dimensions: 12.10 X 10.11
Dining room
Level: Main level
Dimensions: 11.5 X 10.11
Family room
Level: Main level
Dimensions: 11.5 X 11.1
Living room
Level: Main level
Dimensions: 11.6 X 16.5
Foyer
Level: Main level
Dimensions: 10.9 X 10.9
Features & Amenities
Heating & Cooling
Baseboard heaters
Electric
Appliances
Refrigerator
Dishwasher
Stove
Microwave
Parking
Attached Garage
Garage
Exterior
Vinyl siding
Flooring
Hardwood
Laminate
Other