
photo_library
38 Photos
Property Description
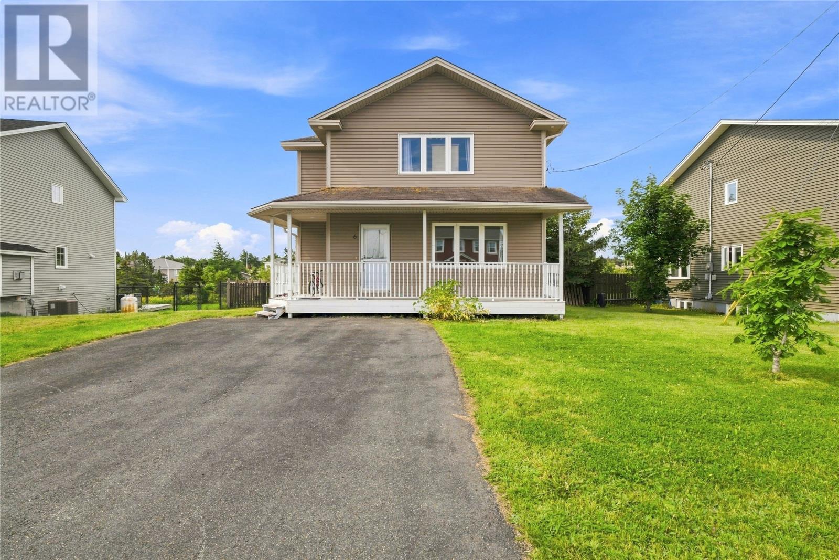
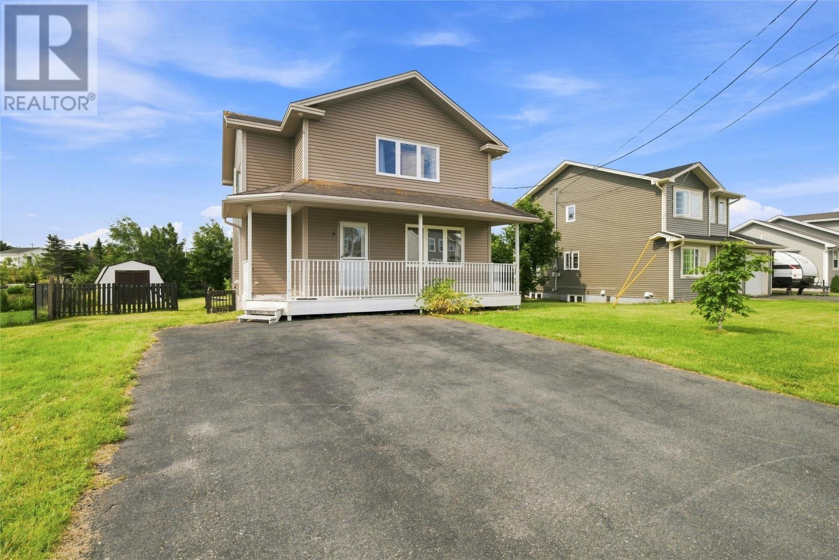
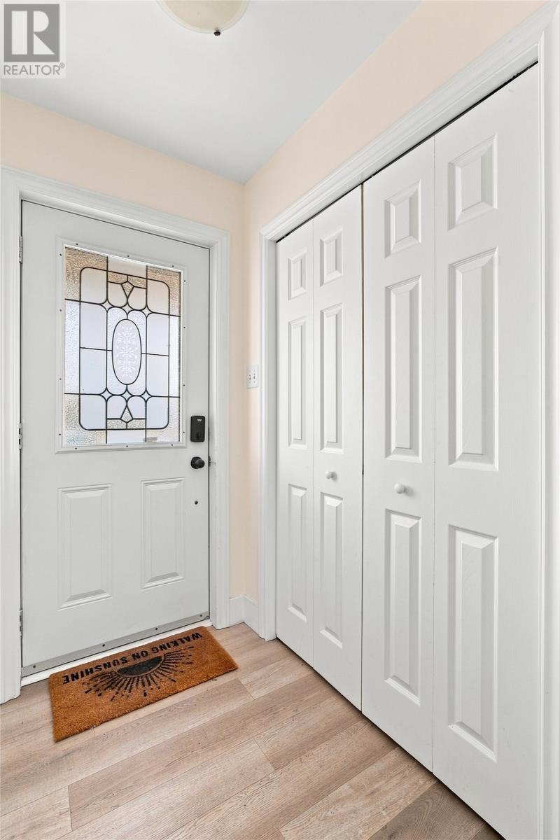
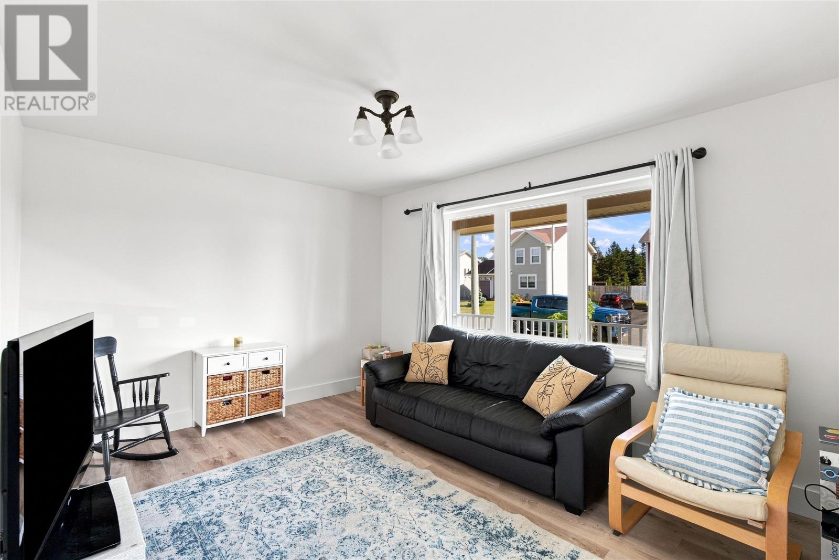
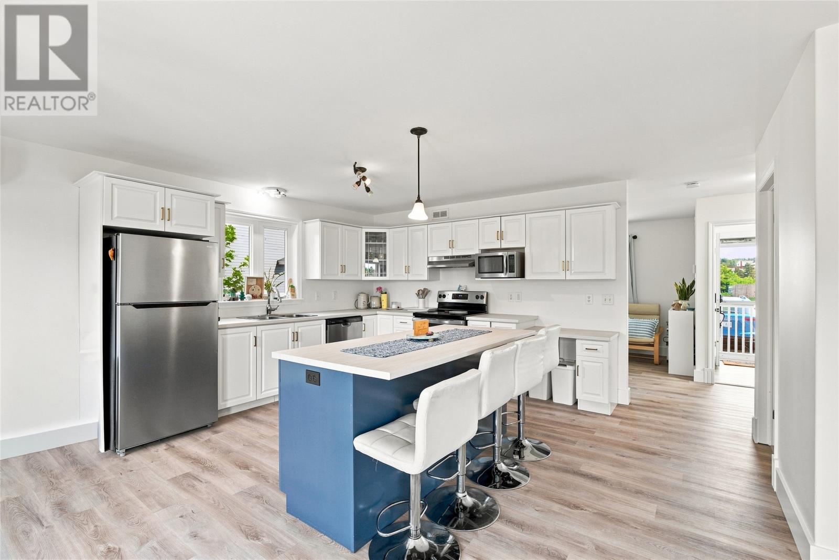
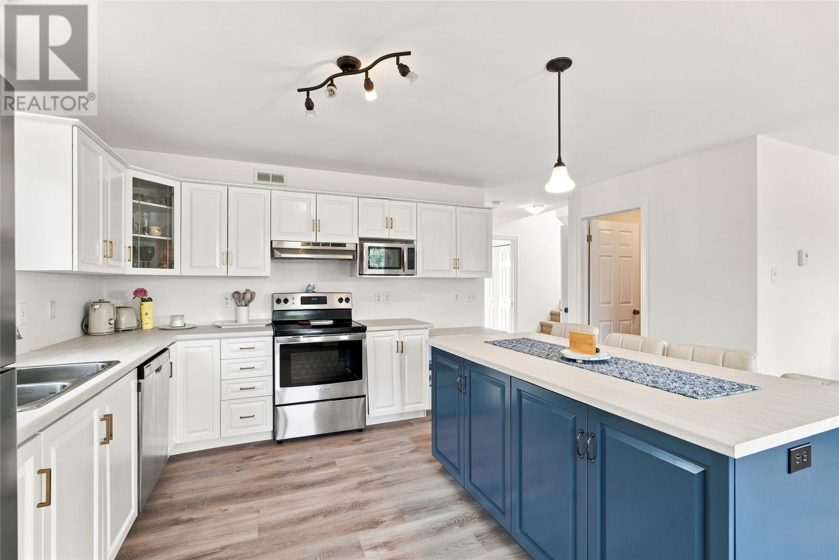
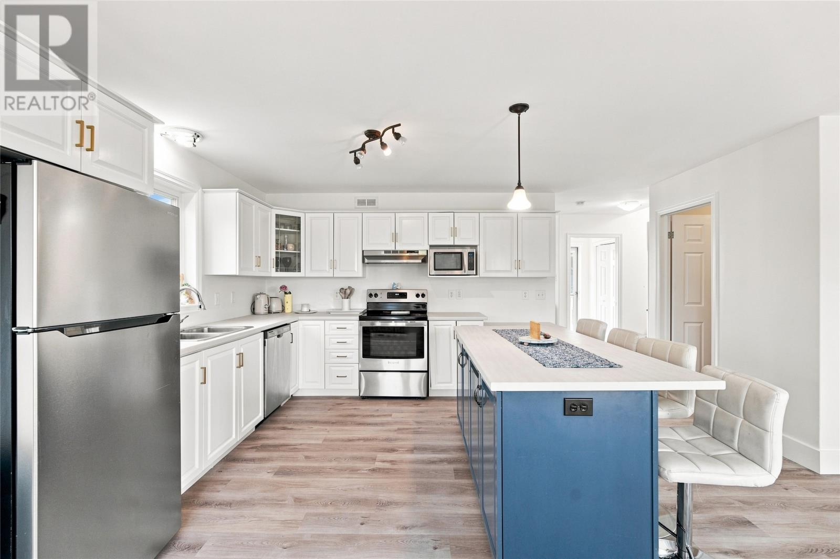
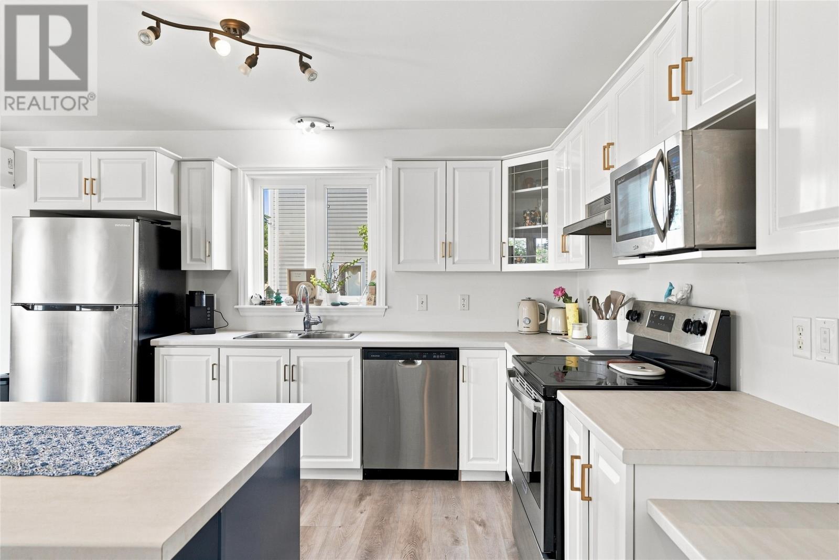
Welcome to 6 Davalan Place! This two-storey family home is a rare gem indeed. Situated on a quiet cul de sac in Torbay, this home backs onto a greenbelt and features rear yard access offering potential for future garage development! Inside, the foyer leads to the main floor, featuring an open concept kitchen and dining area with plenty of cabinet and counter space, along with stainless steel appliances and centre island with breakfast bar!. The remainder of the main floor is comprised of the living room, half bath, and convenient main floor laundry. A mini split provides both efficiency and comfort to the home. Upstairs locates four bedrooms all on the second level, and the main bathroom. The spacious primary bedroom boasts dual closets and a full ensuite with a large seated shower. The developed basement provides additional living space with a large rec room, half bath, storage, and a bonus room that would be an ideal home office, den, playroom, or whatever you may need the space for! Outside you'll have the pleasure of enjoying evening sun at the back on the large patio overlooking the beautiful backyard, or a quiet cup of morning coffee on the covered porch at the front of the home. With its family-friendly location, functional layout, green space setting, and garage potential, this property is a rare find in Torbay and one you'll want to see! (id:21083)
Presenting Realtor

Brittany Penney
Co-Owner/Broker
Property Details
Listing ID
1302565
Property Type
Single Family
Living Area
2,472 square feet
Year Built
2006
Property Taxes
$2,827/yr
Room Details
Utility room
Level: Basement
Dimensions: 10.0x4.0
Porch
Level: Basement
Dimensions: 9.0x10.0
Bath (# pieces 1-6)
Level: Basement
Dimensions: 8.0x3.0
Den
Level: Basement
Dimensions: 8.0x10.0
Recreation room
Level: Basement
Dimensions: 14.0x25.0
Bath (# pieces 1-6)
Level: Second level
Dimensions: 5.5x9.5
Bedroom
Level: Second level
Dimensions: 9.0x15.0
Bedroom
Level: Second level
Dimensions: 10.0x11.0
Bedroom
Level: Second level
Dimensions: 12.0x9.5
Ensuite
Level: Second level
Dimensions: 7.0x5.5
Primary Bedroom
Level: Second level
Dimensions: 12.5x11.0
Laundry room
Level: Main level
Dimensions: 3.0x5.5
Bath (# pieces 1-6)
Level: Main level
Dimensions: 7.0x5.5
Eat in kitchen
Level: Main level
Dimensions: 16.0x9.0
Family room
Level: Main level
Dimensions: 12.0x10.0
Living room
Level: Main level
Dimensions: 14.5x10.5
Porch
Level: Main level
Dimensions: 5.5x6.0
Features & Amenities
Heating & Cooling
Baseboard heaters
Electric
Mini-Split
Exterior
Vinyl siding
Flooring
Laminate
Other
Mixed Flooring



