
photo_library
33 Photos
Property Description
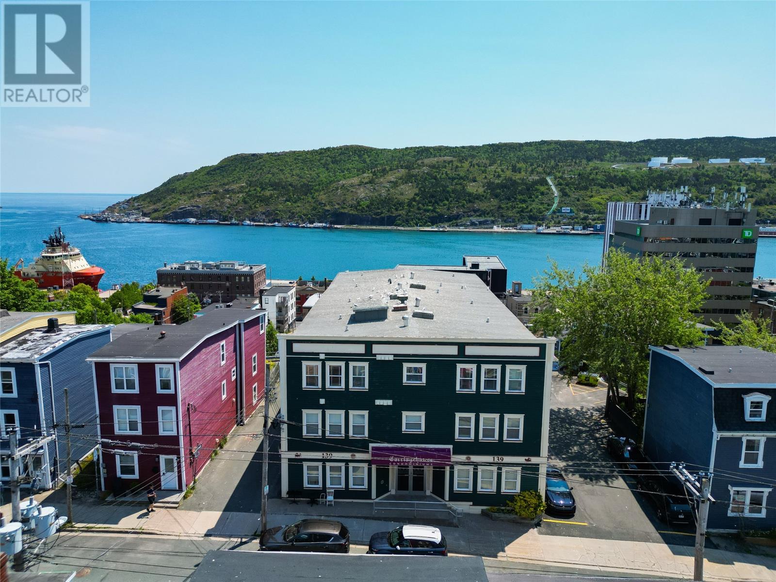
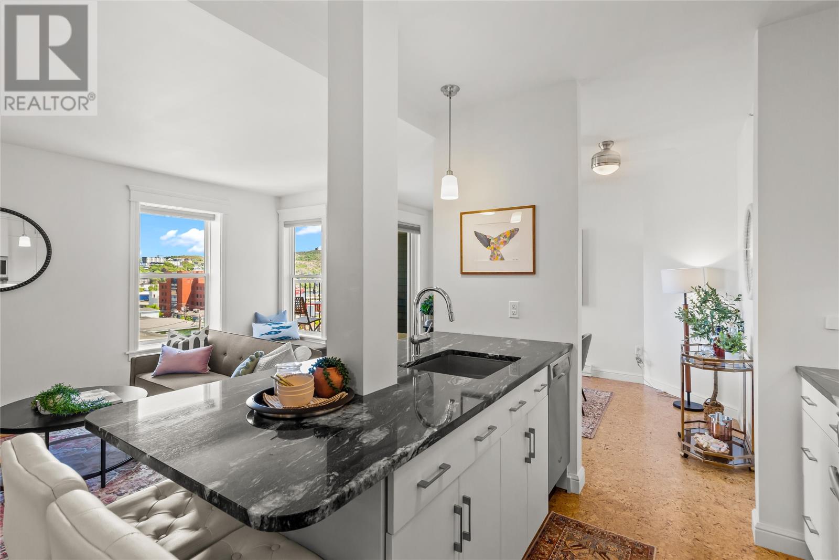
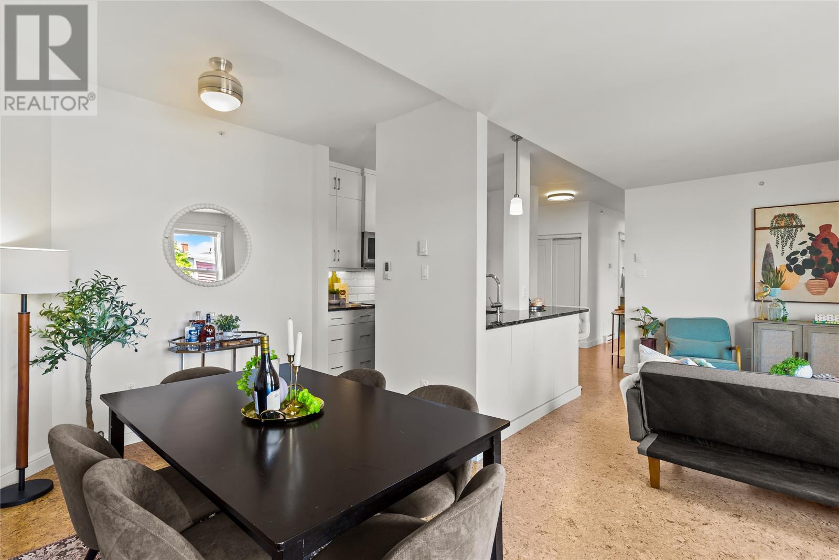
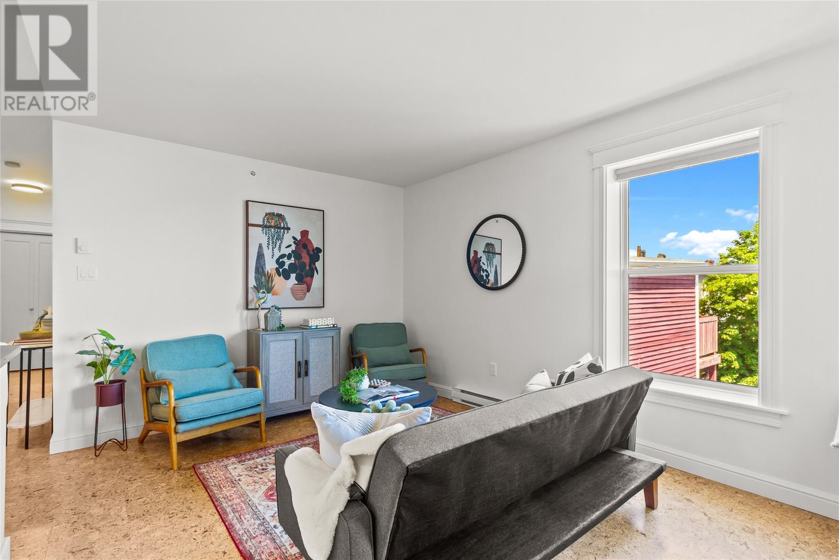
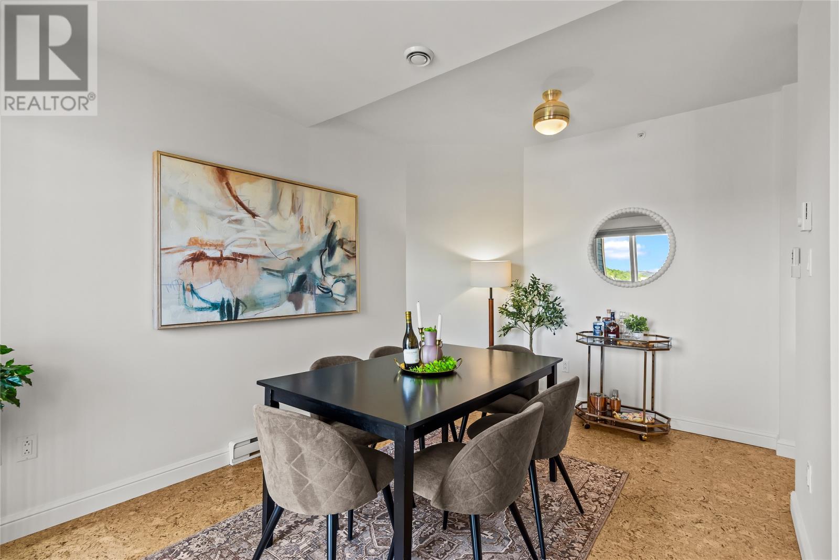
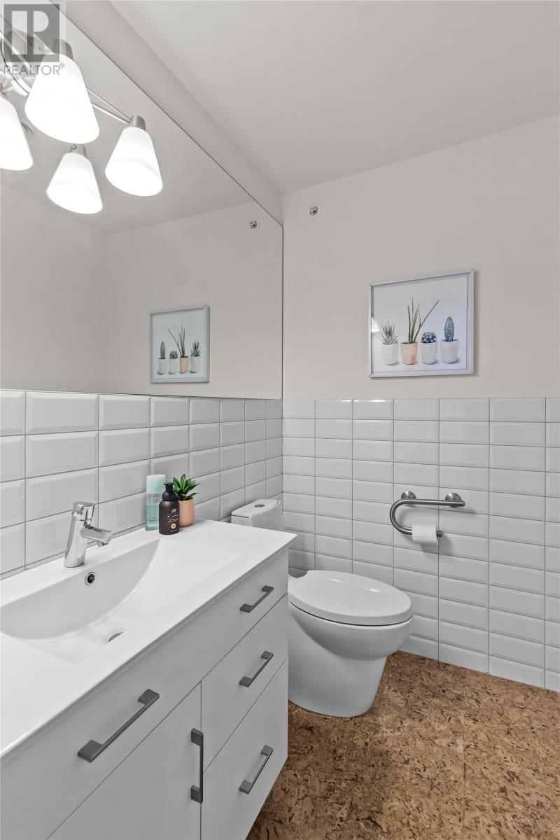
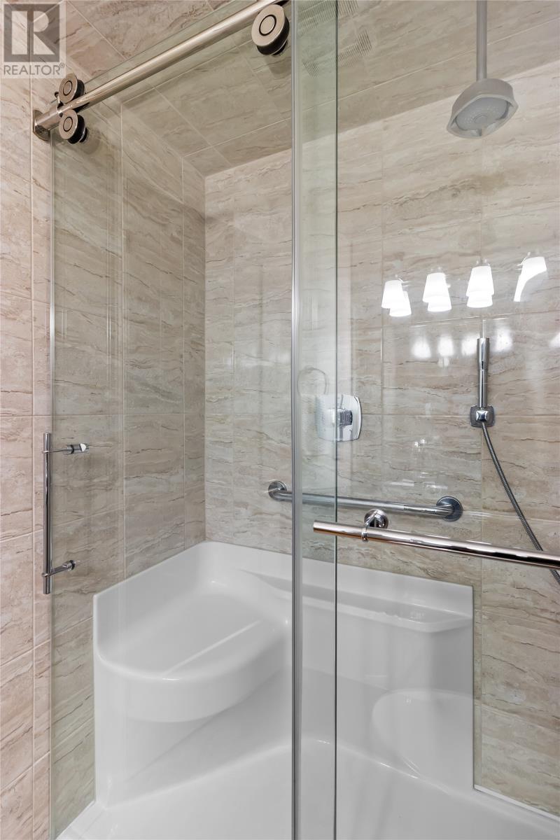
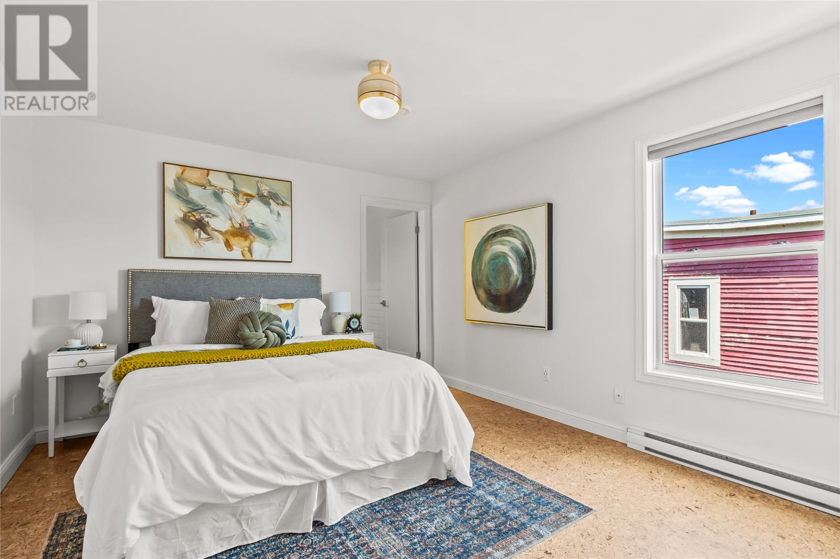
For Long Term Lease only (unfurnished) is this fabulous Spectacular top-floor condo in the iconic Carriage House (elevator building) with sweeping views of The Narrows, Signal Hill, and downtown St. John’s. This 2-bed, 1.5-bath executive unit shows like new, with a recent complete renovation using premium finishes throughout. The bright, open-concept living space features a custom Nova Scotia kitchen with birch cabinets, titanium-polished granite counters, and high-end appliances, plus a large living room window, dining area with patio access, and in-unit laundry/storage. Warm, custom-cut glue-down cork flooring runs throughout. Both bathrooms are fully renovated with granite, custom cabinetry, and top-tier fixtures. Bedrooms are spacious and bright with ample closets and harbour views; the primary includes a half-bath ensuite. Building amenities include a common gathering room, fitness center, elevator, storage lockers, and designated off-street parking. Walkable to all downtown amenities—ideal for professionals, downsizers wanting a vibrant urban lifestyle, or investors seeking a high-end unit in a historic building. (id:21083)
Property Details
Listing ID
1301926
Property Type
Single Family
Living Area
965 square feet
Year Built
1998
Property Taxes
$2,276/yr
Room Details
Bedroom
Level: Main level
Dimensions: 10.4x10
Bath (# pieces 1-6)
Level: Main level
Dimensions: 4 pc
Bath (# pieces 1-6)
Level: Main level
Dimensions: 3 pc
Eating area
Level: Main level
Dimensions: 13.2x9.4
Recreation room
Level: Main level
Dimensions: 12.7x11.5
Primary Bedroom
Level: Main level
Dimensions: 13x10.4
Kitchen
Level: Main level
Dimensions: 9.11x8.10
Features & Amenities
Heating & Cooling
Electric
Air exchanger
Appliances
Washer
Refrigerator
Stove
Dryer
Microwave
Exterior
Other
Flooring
Marble
Ceramic



