
photo_library
47 Photos
Property Description
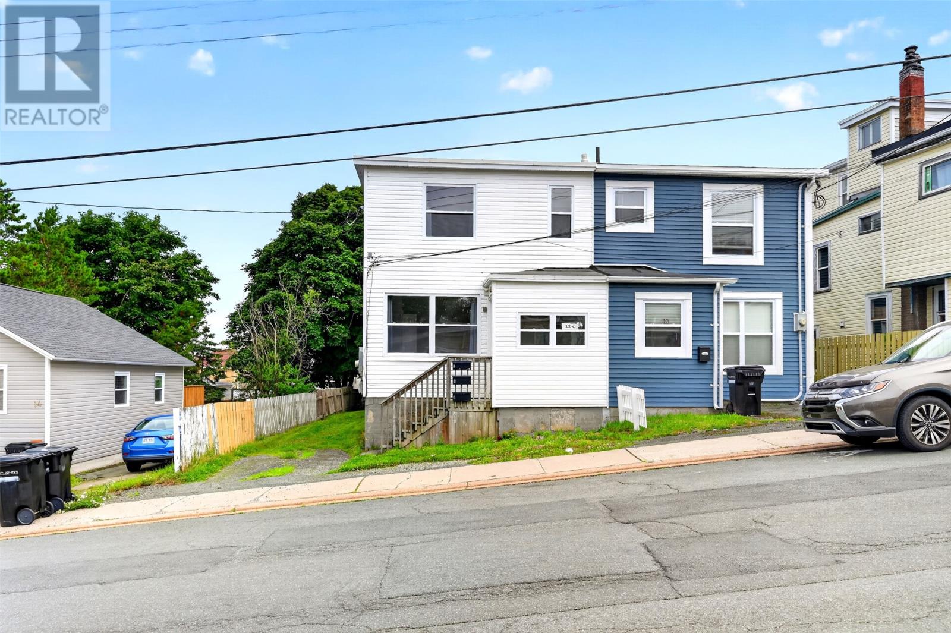
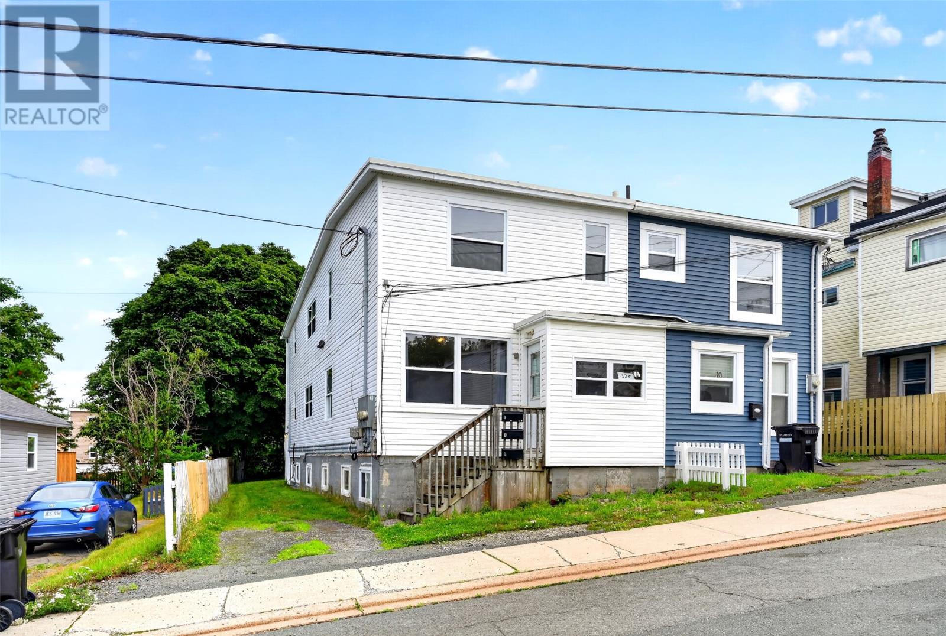
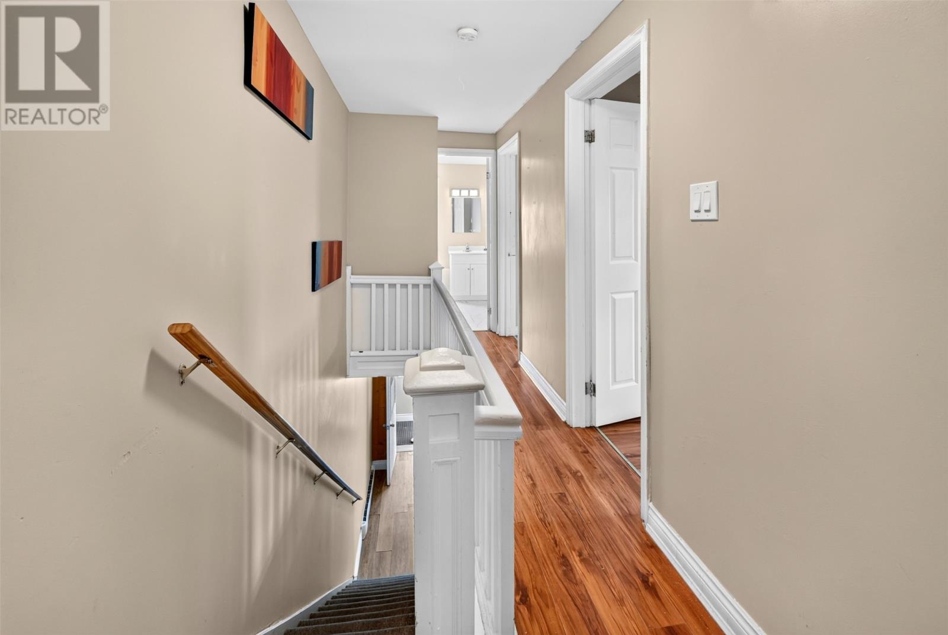
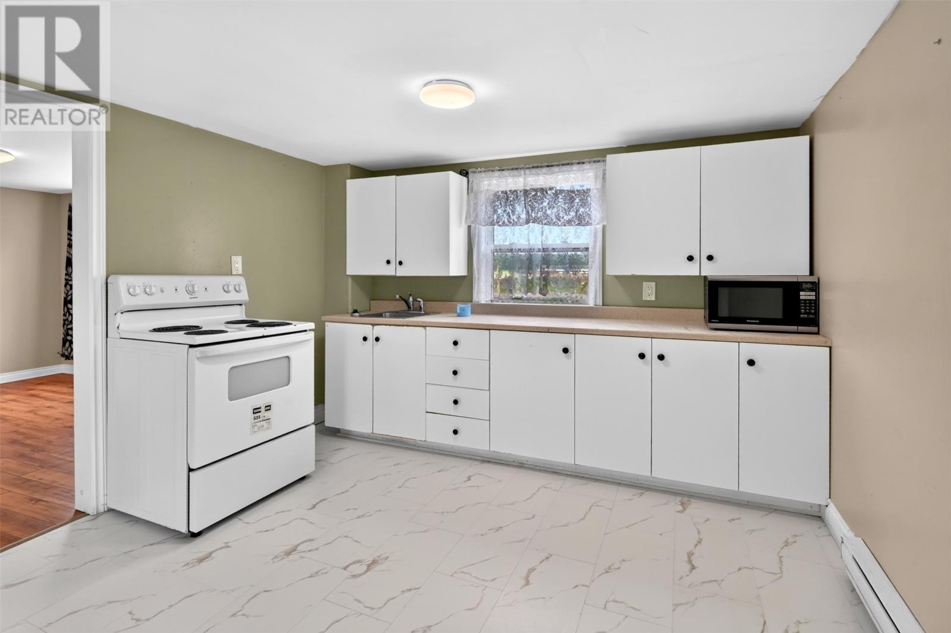
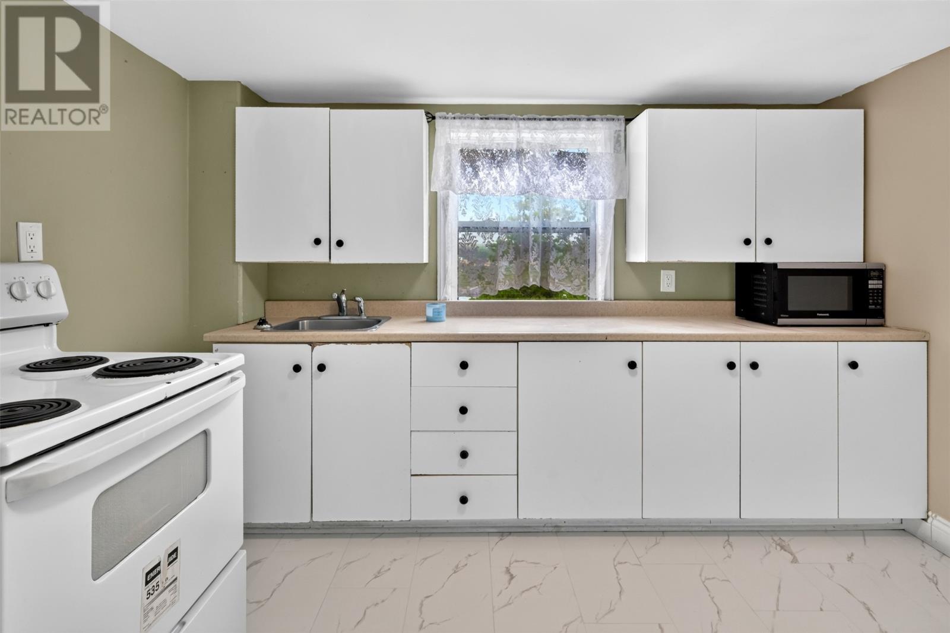
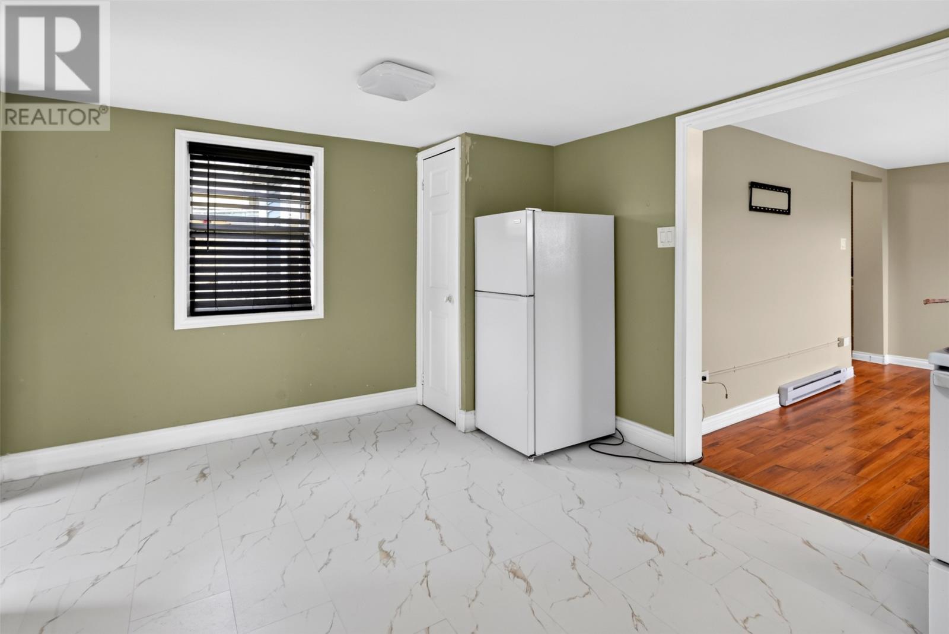
Welcome to 12 Malta Street, a fantastic multi-unit investment opportunity in a convenient, central location close to Memorial University, shopping, public transit, restaurants, and everyday amenities. This semi-detached property offers three self-contained units with a total of 5 bedrooms plus 2 additional office or storage spaces, providing excellent income potential for investors or those looking to occupy one unit while generating rental income from the others. The property consists of a 1-bedroom plus office basement apartment, a 2-bedroom mid-level apartment, and a 2-bedroom plus office upper-level unit, offering a versatile layout with multiple rental opportunities. The basement apartment features a completely new kitchen completed in 2022, while the property also underwent an electrical upgrade in 2022 and features electric heating throughout. Outside, you'll find a large backyard offering plenty of outdoor space, along with one-car off-street parking. With three separate living spaces and a location near Memorial University and a wide range of amenities, 12 Malta Street is well positioned to appeal to a variety of tenants, including students and working professionals. Whether you're looking to add to your investment portfolio or take advantage of multi-unit living, this property offers plenty of potential in a sought-after central location. As per Seller's Directive, no offers will be presented prior to 2:00 PM on August 18, 2026. All offers are to remain open for acceptance until 7:00 PM on August 18, 2026. (id:21083)
Property Details
Listing ID
1301821
Property Type
Other
Living Area
2,838 square feet
Year Built
1968
Property Taxes
$2,892/yr
Room Details
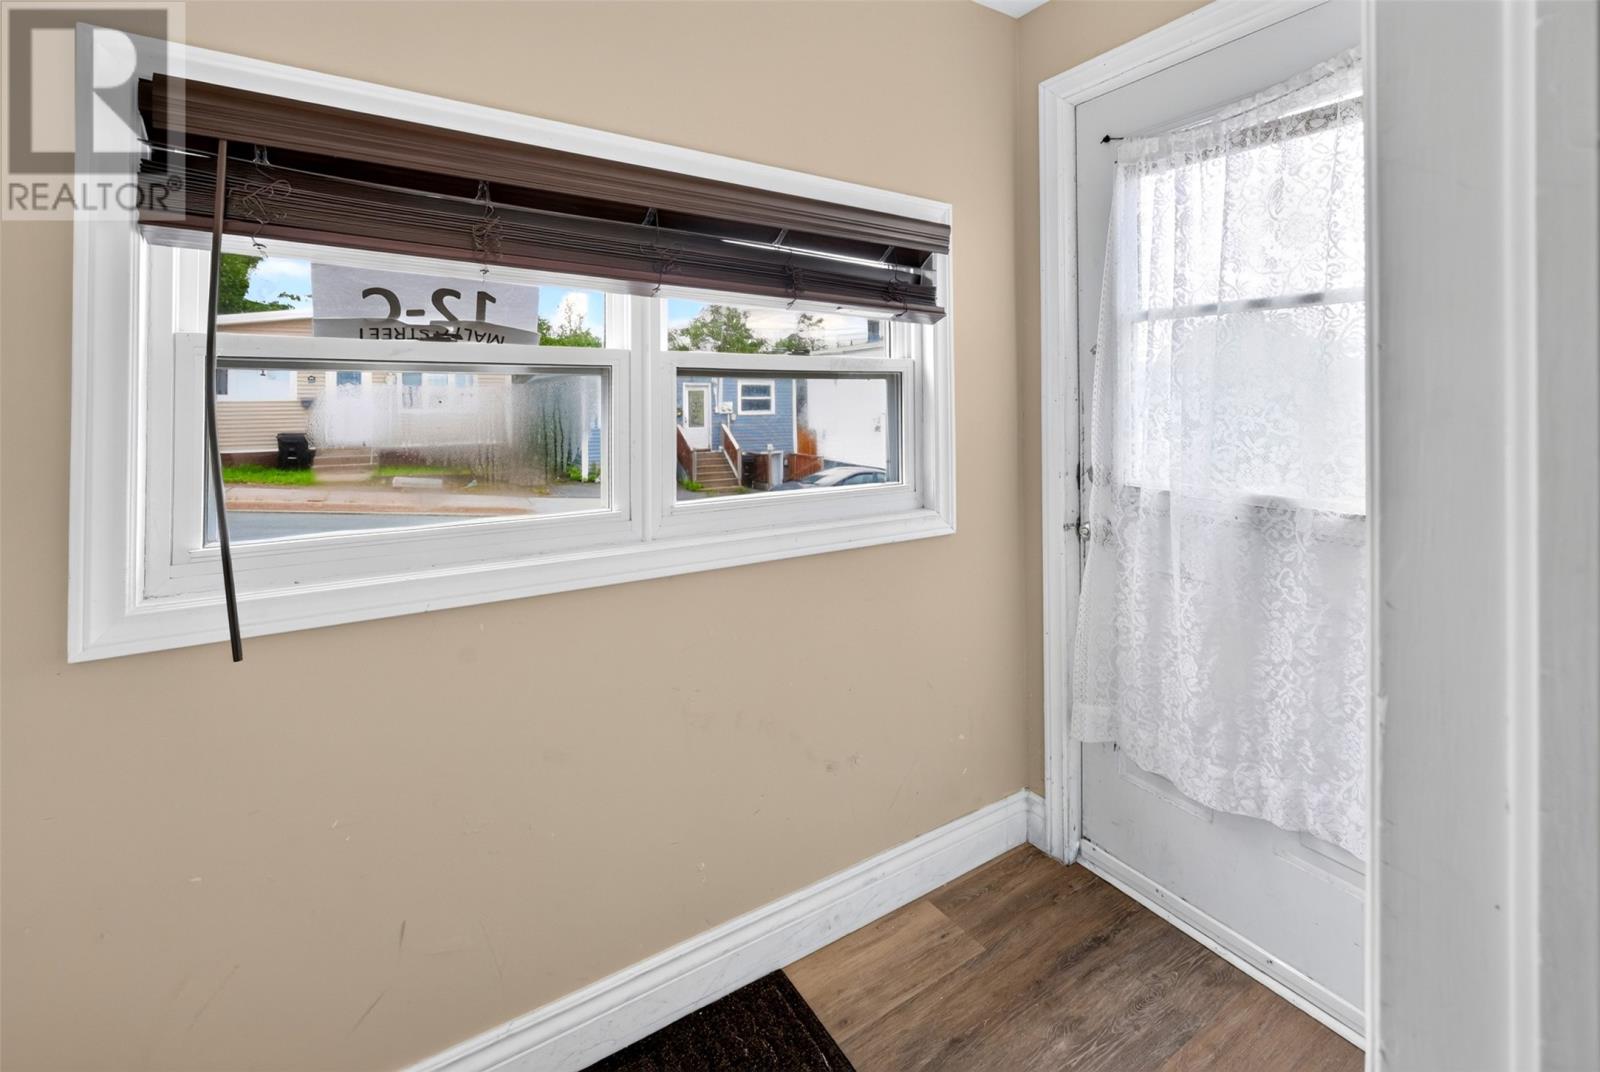
Porch
Level: Basement
Dimensions: 3.9x15.08
Office
Level: Basement
Dimensions: 7.4x7.10
Bedroom
Level: Basement
Dimensions: 10.5x10
Bath (# pieces 1-6)
Level: Basement
Dimensions: 4pc
Living room
Level: Basement
Dimensions: 10.6x10.6
Kitchen
Level: Basement
Dimensions: 10.5x15.02
Bedroom
Level: Second level
Dimensions: 10.6x11.10
Office
Level: Second level
Dimensions: 7.10x4.6
Bath (# pieces 1-6)
Level: Second level
Dimensions: 4pc
Bedroom
Level: Second level
Dimensions: 9.5x10.6
Living room
Level: Second level
Dimensions: 10.10x13.7
Kitchen
Level: Second level
Dimensions: 10.10x16.6
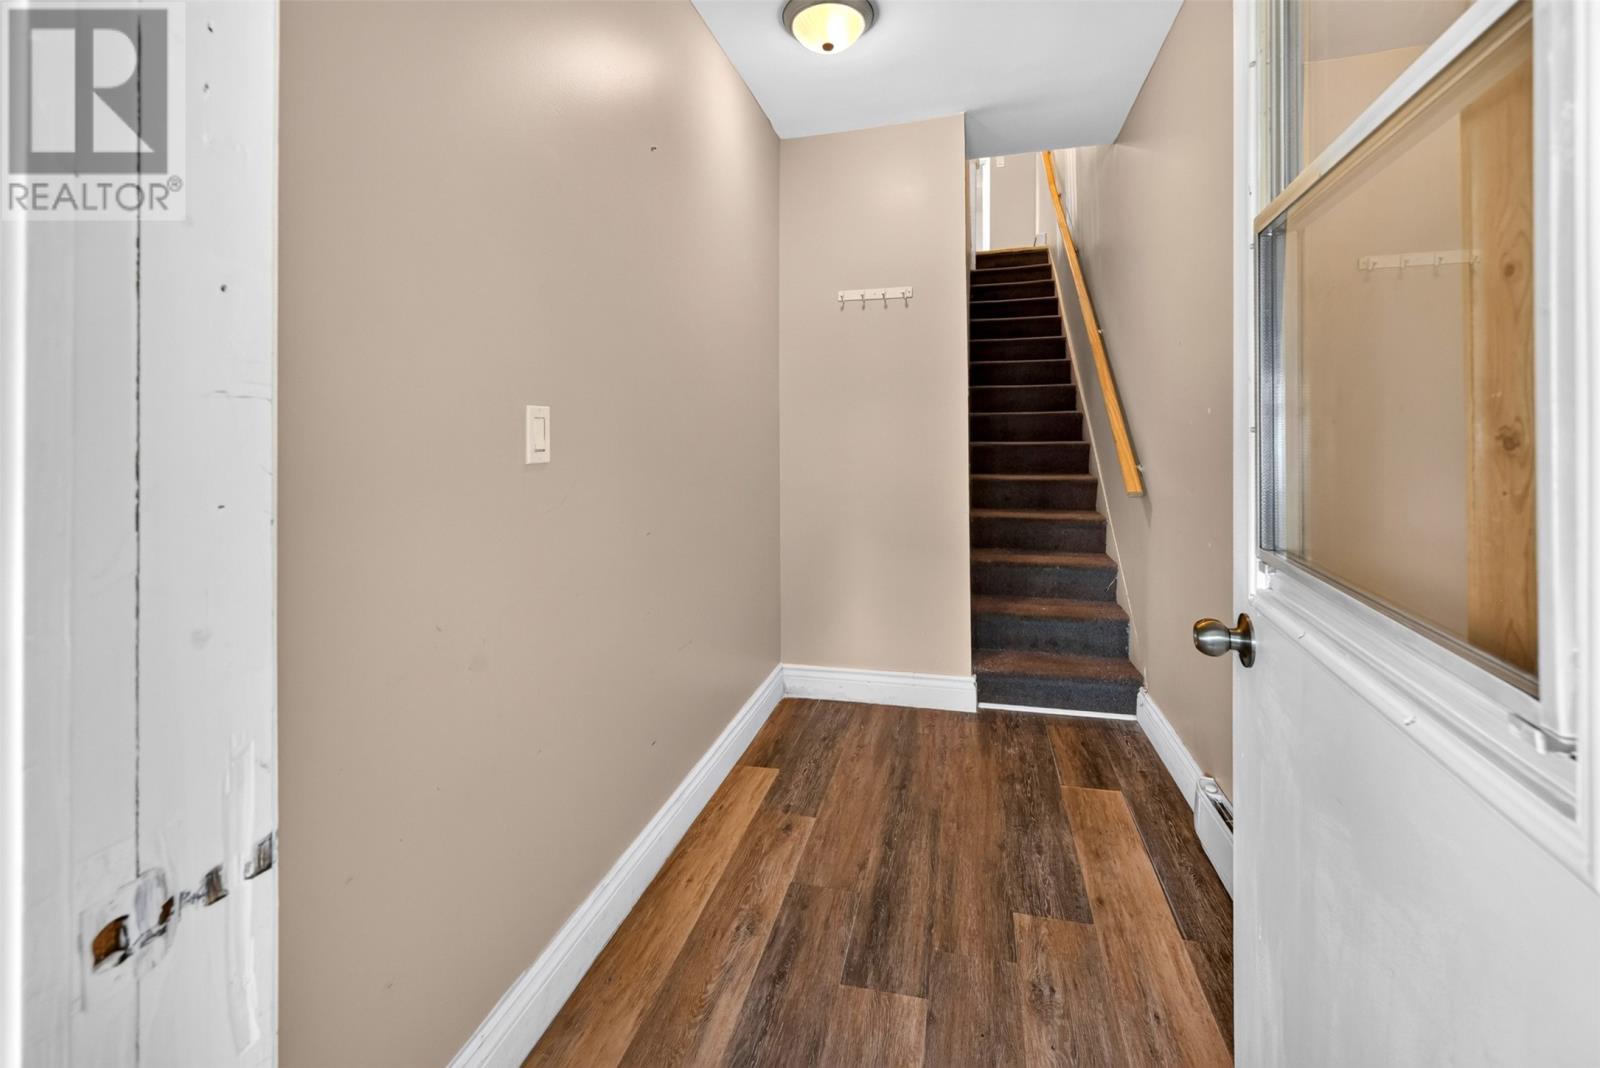
Foyer
Level: Second level
Dimensions: 4.9x8.7
Porch
Level: Second level
Dimensions: 16.6x3.10
Bedroom
Level: Main level
Dimensions: 10.10x11.01
Porch
Level: Main level
Dimensions: 3.10x15.7
Living room
Level: Main level
Dimensions: 10.11x12.09
Bedroom
Level: Main level
Dimensions: 12.03x10.11
Bath (# pieces 1-6)
Level: Main level
Dimensions: 4pc
Kitchen
Level: Main level
Dimensions: 10.10x16.03
Porch
Level: Main level
Dimensions: 8.3x3.8
Features & Amenities
Heating & Cooling
Baseboard heaters
Electric
Appliances
Washer
Refrigerator
Stove
Dryer
Microwave
Exterior
Vinyl siding
Flooring
Laminate
Other



