
photo_library
49 Photos
Property Description
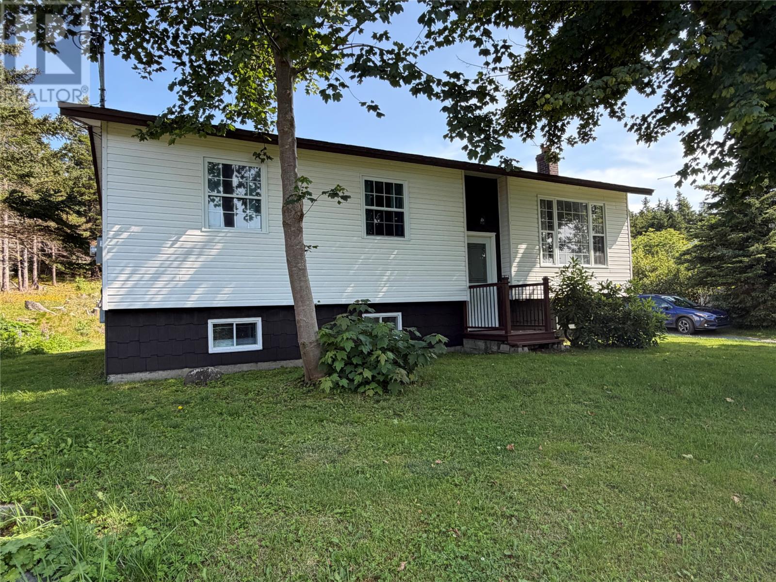
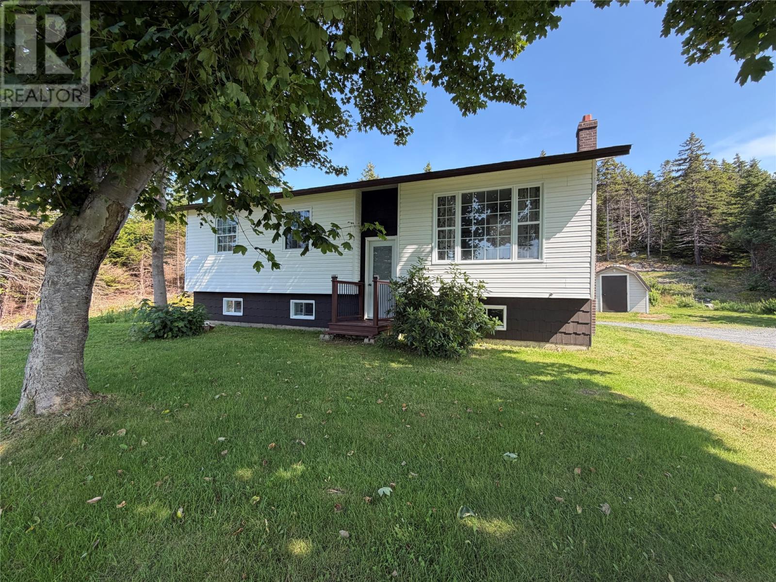
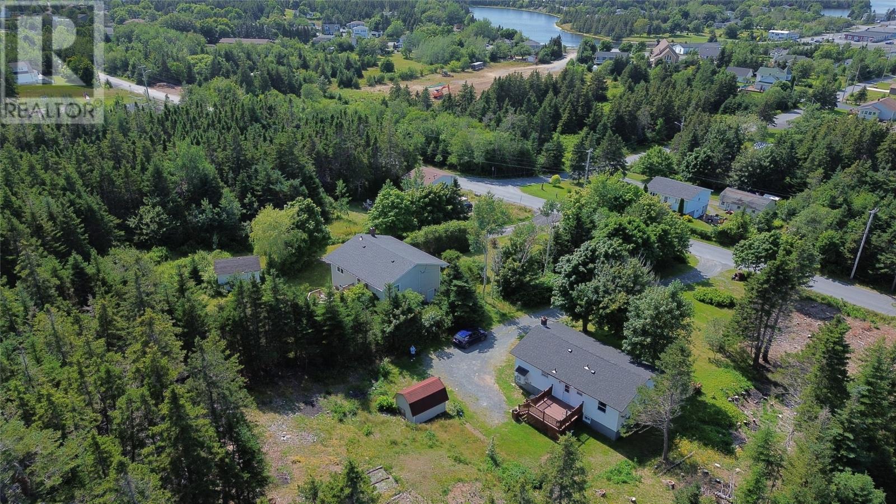
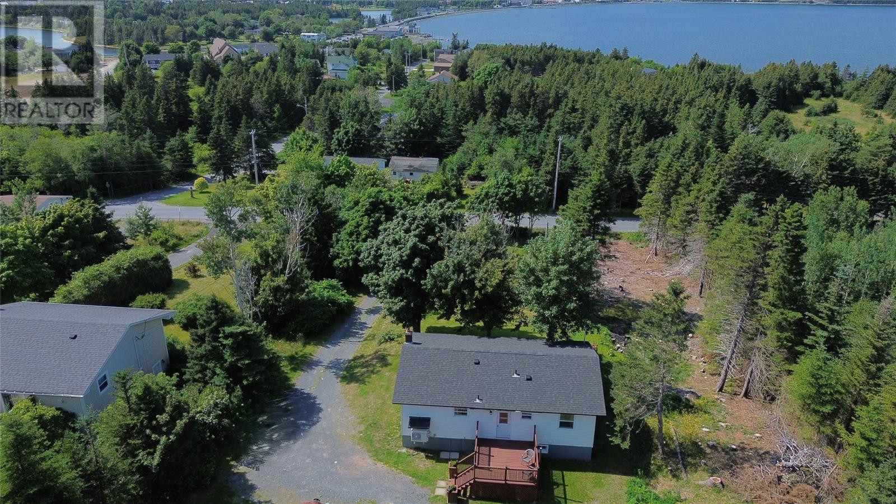
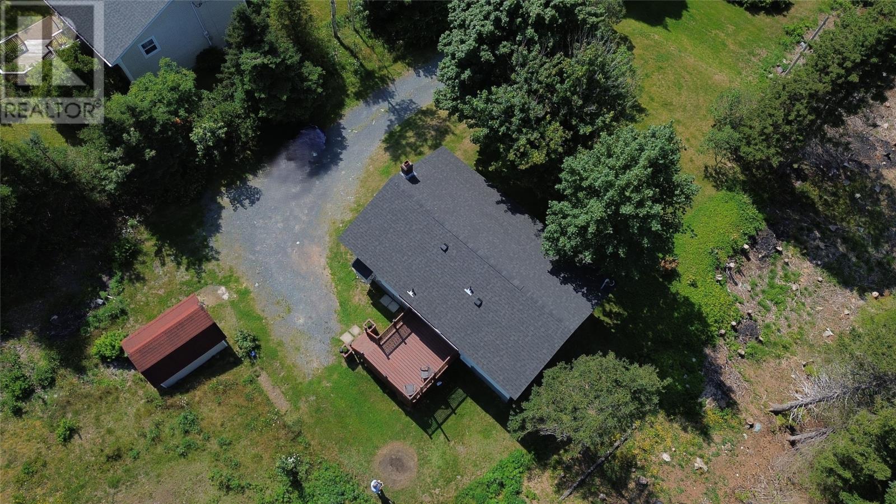
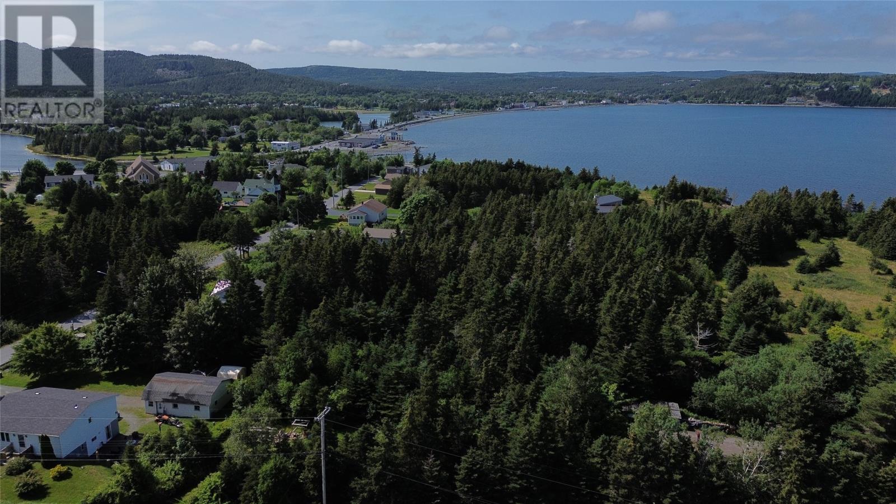
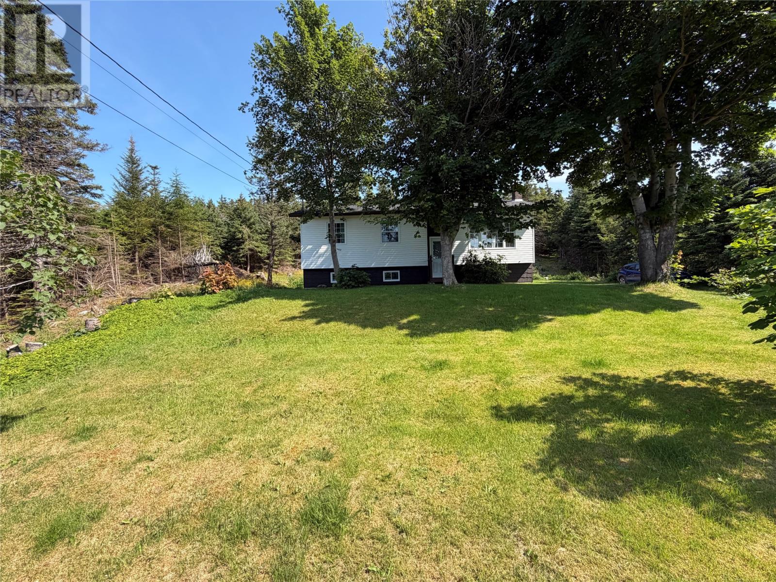
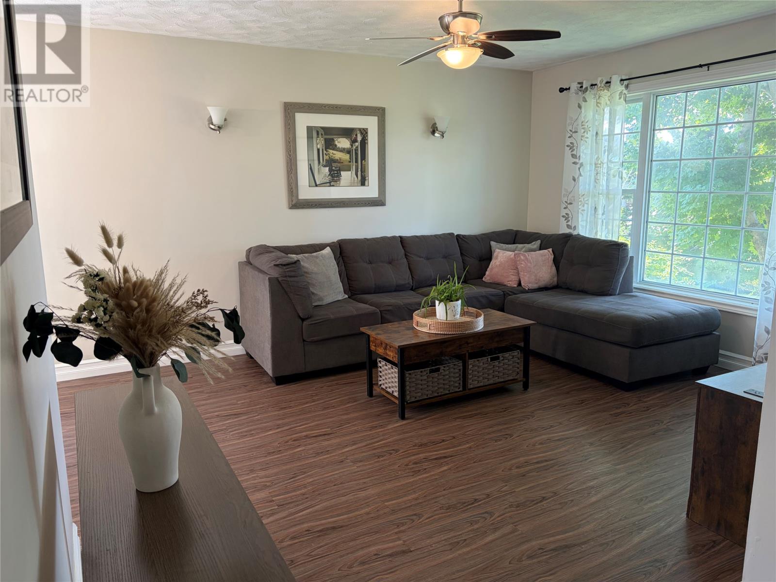
Welcome to 38 Salmon Cove Road in picturesque community of South River, a beautifully renovated home offering the perfect blend of modern comfort, privacy and natural surroundings. Nestled on a spacious, tree-lined lot,this property provides a peaceful retreat where you can relax and enjoy the beauty of nature, all while being just minutes from everyday conveniences. From the moment you arrive, the pride of ownership is unmistakable. The home has been thoughtfully updated from top to bottom, creating a warm inviting space that is truly move-in-ready. The bright galley style kitchen flows into a separate dining before opening to a spacious living room, making it an ideal layout for both everyday living and entertaining. The main level features a generous primary bedroom, two additional bedrooms and a beautifully renovated full bath. Downstairs, you'll find an abundance of additional living space, including a family room, office/hobby room, a bonus area, laundry room with a convenient half bath and spacious utility/storage room. Extensive upgrades provide peace of mind for years to come ,including a brand-new ducted heating system(2025), upgraded electrical(2025),new PEX plumbing, new laminate flooring, updated trim and doors, stunning new main floor bath, modern light fixtures, new washing machine, fresh contemporary paint, updated rear deck, shingles (2023), hot water heater(2023), Govee outdoor lighting just to name a few upgrades. Step outside to enjoy the large rear deck, perfect place to sip your morning coffee and enjoy the tranquil surroundings. The backyard offers endless possibilities, with plenty of room for future addition of a garage or larger shed. Ideally located just a short drive to the amenities of Bay Roberts and Carbonear and less than an hour from St. John's, this property offers the best of peaceful country living without sacrificing convenience. If you've been looking for a beautiful home in a private setting, 38 Salmon Cove Road is for you! (id:21083)
Presenting Realtor

Daphne Clarke
REALTOR®
Property Details
Listing ID
1301568
Property Type
Single Family
Living Area
2,296 square feet
Year Built
1986
Property Taxes
$1,290/yr
Room Details
Other
Level: Basement
Dimensions: 9.10 x 21.5
Not known
Level: Basement
Dimensions: 8.4 x 12.8
Laundry room
Level: Basement
Dimensions: 6.5 x 8.1
Office
Level: Basement
Dimensions: 10.4 x 11.7
Family room
Level: Basement
Dimensions: 10 x 16.4
Porch
Level: Main level
Dimensions: 4.2 x 5.6
Primary Bedroom
Level: Main level
Dimensions: 11 x 10
Bath (# pieces 1-6)
Level: Main level
Dimensions: 11 x 5.5
Bedroom
Level: Main level
Dimensions: 8.8 x 9.11
Bedroom
Level: Main level
Dimensions: 8.8 x 9
Kitchen
Level: Main level
Dimensions: 10.2 x 9.2
Dining room
Level: Main level
Dimensions: 8 x 9.6
Living room
Level: Main level
Dimensions: 14.2 x 15.3
Foyer
Level: Main level
Dimensions: 6.9 x 4.5
Features & Amenities
Heating & Cooling
Heat Pump
Appliances
Washer
Refrigerator
Stove
Dryer
Exterior
Vinyl siding
Flooring
Laminate
Other



