
photo_library
19 Photos
Property Description
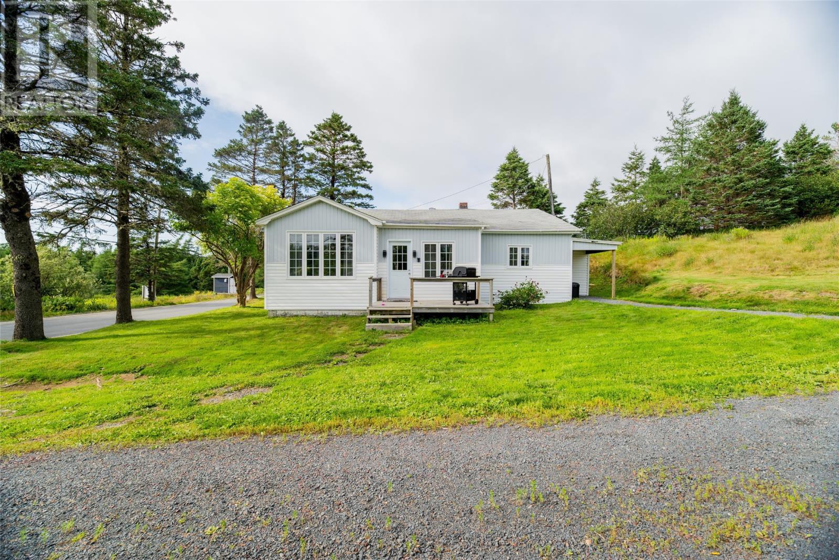
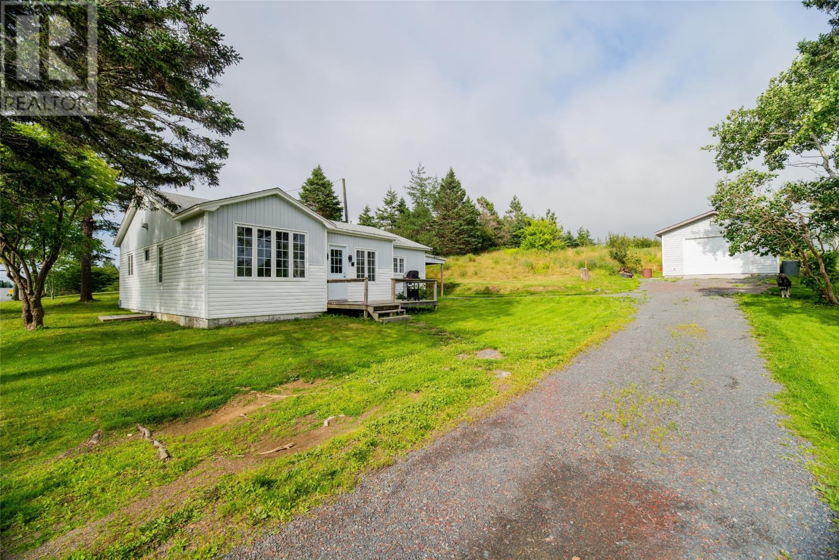
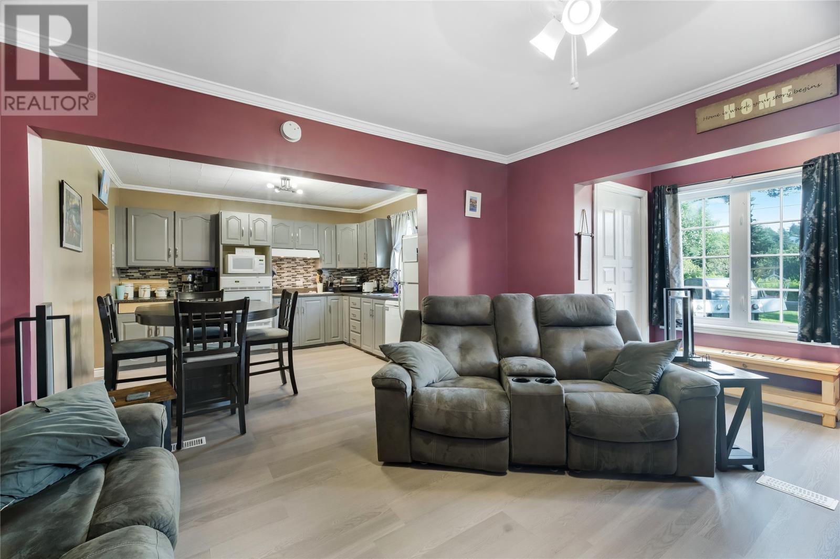
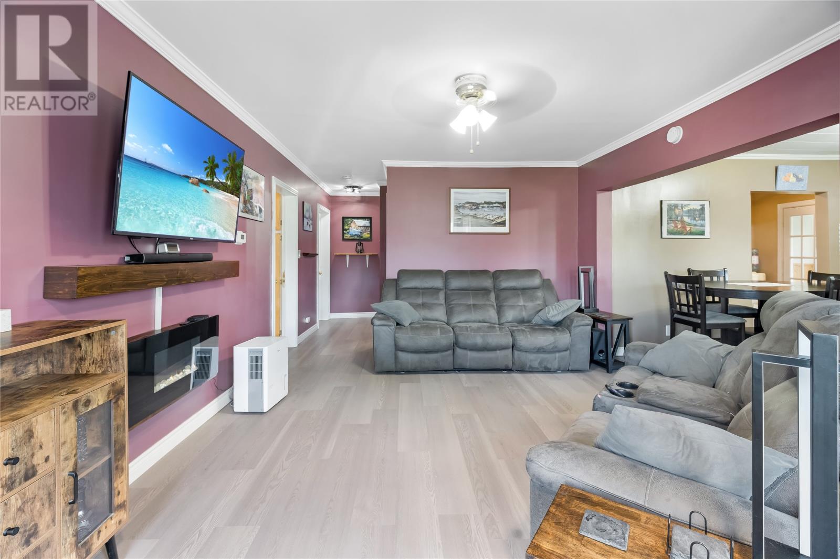
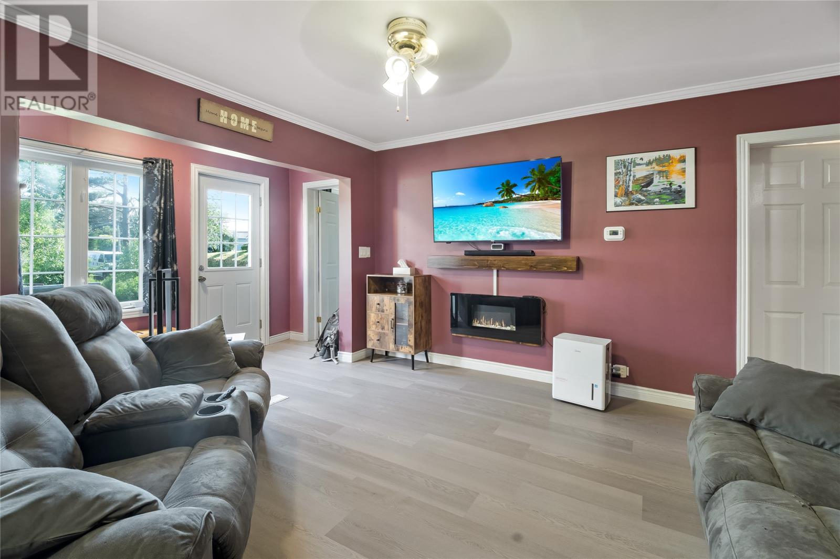
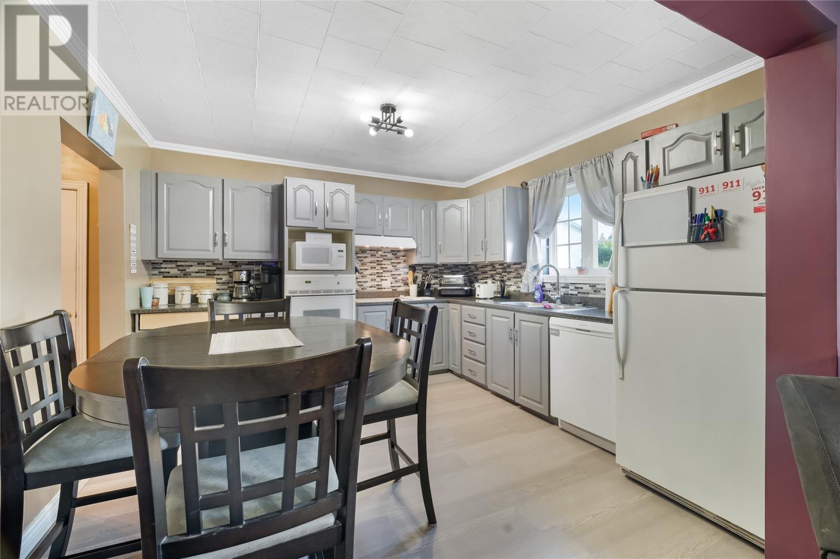
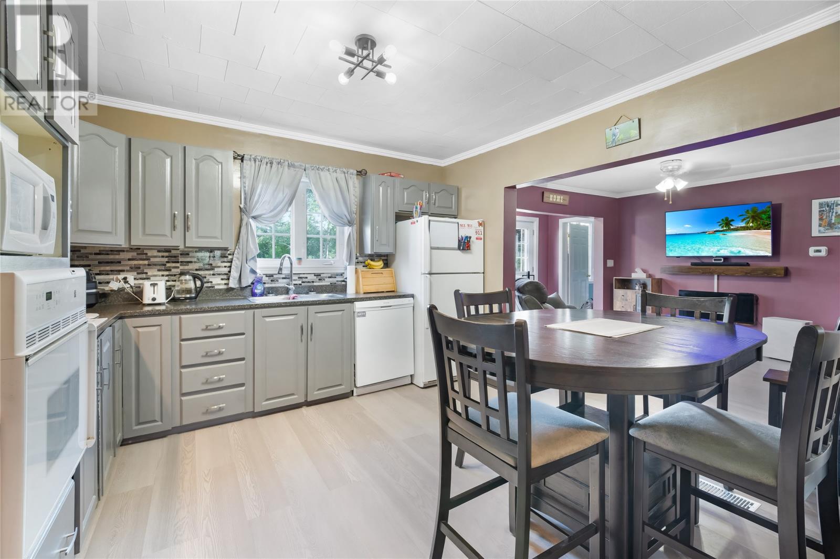
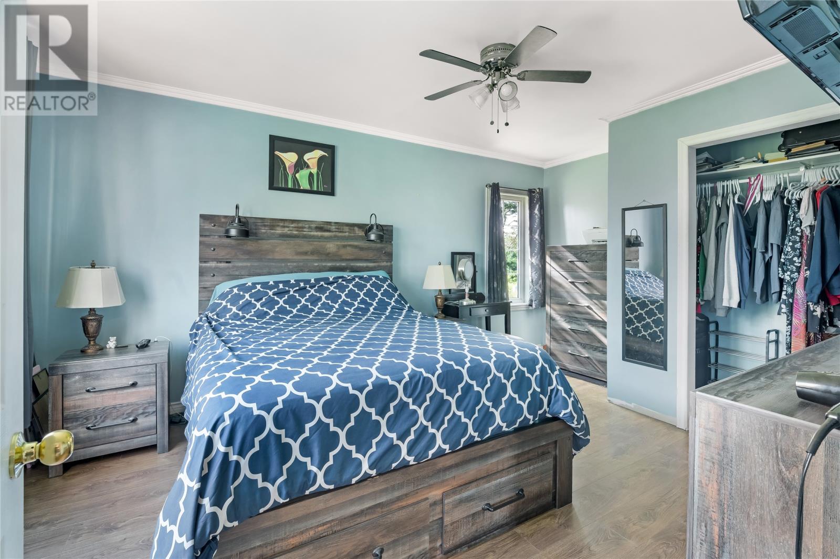
Welcome to 118 Brigus Road in Whitbourne, a charming and well-maintained bungalow situated on a spacious, mature lot with plenty of room to enjoy both inside and out. Offering a great combination of comfort, functionality, and privacy, this home has seen several improvements over the years and now features the added benefit of a detached garage. Inside, the home offers a bright and inviting layout with a spacious living room featuring large windows that fill the space with natural light. The eat-in kitchen provides ample cabinetry and counter space, that makes everyday living and entertaining easy. The main level offers three bedrooms, including a generous primary bedroom with excellent closet space, along with a full four-piece bathroom and a convenient laundry room with plenty of storage. The home features attractive laminate flooring throughout much of the main living area. The neutral kitchen cabinetry is complemented by a stylish backsplash, creating a functional and welcoming space for the next owner to make their own. Outside, the property truly shines with a large, mature lot, established trees, landscaped areas, and plenty of green space. The gravel driveway provides ample parking and leads to the detached garage, offering excellent additional storage or workspace. The property also provides plenty of room for gardening, outdoor activities, or simply enjoying the peaceful surroundings. Located in the community of Whitbourne, this property offers the opportunity to enjoy a quieter lifestyle while still being within easy reach of amenities and major routes. Whether you're looking for an affordable family home, a place to settle down, or a property with plenty of outdoor space, 118 Brigus Road is well worth a look. (id:21083)
Presenting Realtors

Chuck Hepworth
Associate, REALTOR®
Dillon Haley
Associate, REALTOR®
Property Details
Listing ID
1301558
Property Type
Single Family
Living Area
1,173 square feet
Year Built
1940
Property Taxes
$603/yr
Room Details
Bedroom
Level: Main level
Dimensions: 11.4 x 11.7
Primary Bedroom
Level: Main level
Dimensions: 11.4 x 16.1
Living room
Level: Main level
Dimensions: 12.2 x 13.3
Foyer
Level: Main level
Dimensions: 9.9 x 4.9
Bath (# pieces 1-6)
Level: Main level
Dimensions: 4PC
Bedroom
Level: Main level
Dimensions: 11.1 x 15.5
Laundry room
Level: Main level
Dimensions: 8.9 x 10.11
Porch
Level: Main level
Dimensions: 6.1 x 5.6
Features & Amenities
Heating & Cooling
Baseboard heaters
Oil
Electric
Parking
Detached Garage
Exterior
Vinyl siding
Flooring
Laminate
Other



